1-bedroom flat · NR6 7FS
Listing removedListed 126 days
Opportunity summary
See Archie’s verdict, returns by strategy and what to check before viewing.
About
Tenure: Leasehold In summary No chain. 75% shared ownership property.
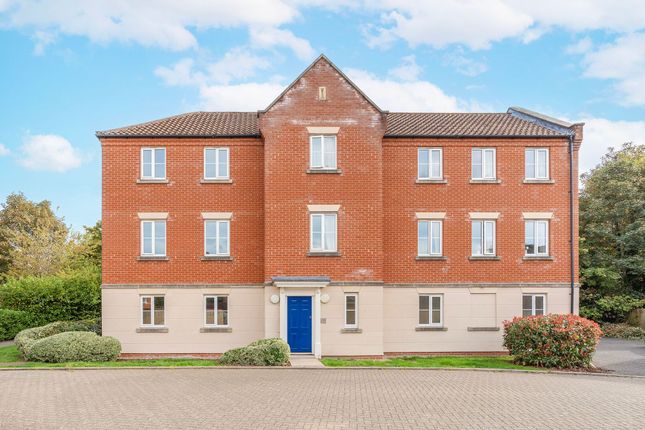
Vendor found, An Ideal First Time Buy, this top floor apartment offers a logical layout and turnkey living accommodation throughout with the property being only around four years old.
Close to the broadland northway and boasting far reaching views overlooking the surrounding green space.
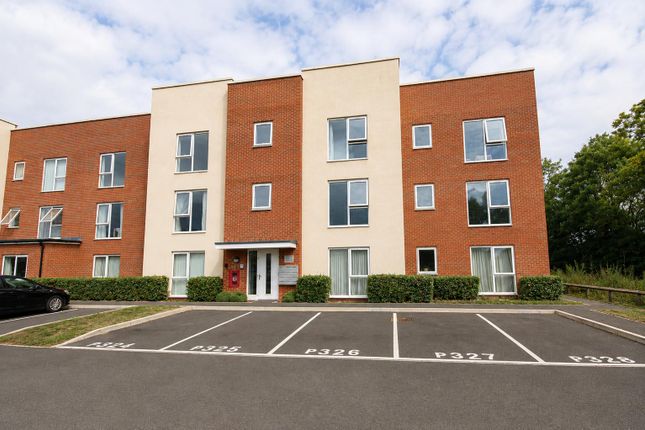
Allocated parking can be found to the front, whilst secure gated telecom entry to the front leads into the building and up to the main entrance.
Stepping inside, you’re greeted by the spacious hallway entrance opening to all accommodation.
The deceptively sized storage cupboard has been adapted to provide space and plumbing for a washer/ dryer.
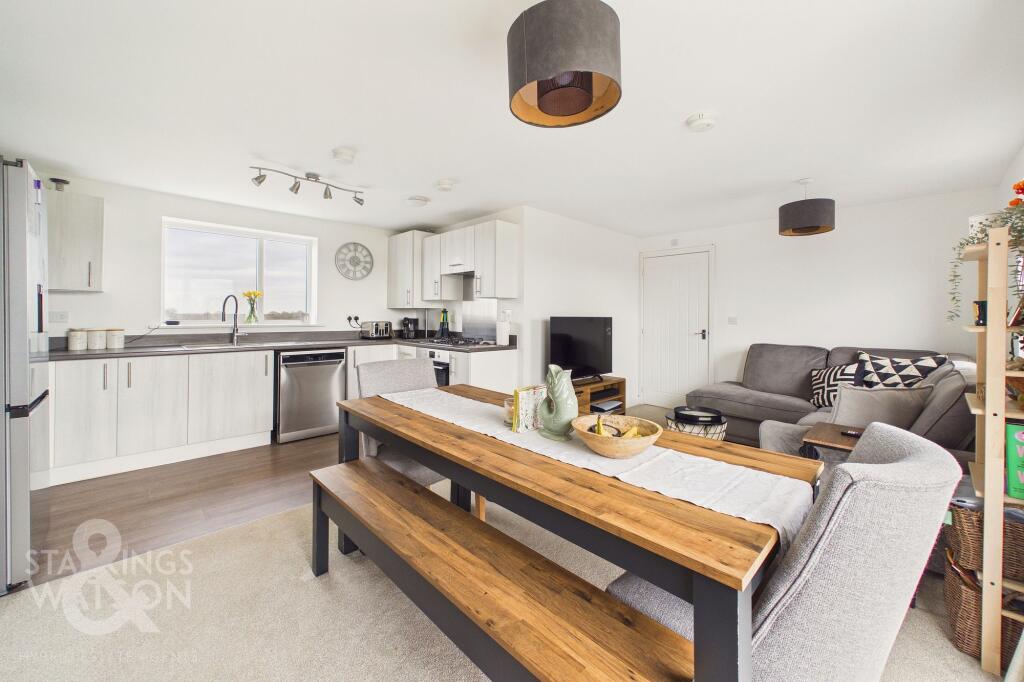
The heart of the home is the open plan 19’ kitchen, sitting and dining room, enjoying generous dual aspect windows ensuring the room is flooded with natural light, an ideal setting for relaxing or those who love to entertain.
The kitchen itself includes integrated appliances whilst the remaining space offers versatility for a range of layouts.
The 14’ main bedroom is well proportioned and includes large front facing uPVC double glazed windows and fitted wardrobes.
The bedroom is serviced by the three piece family bathroom including a shower over the bath.
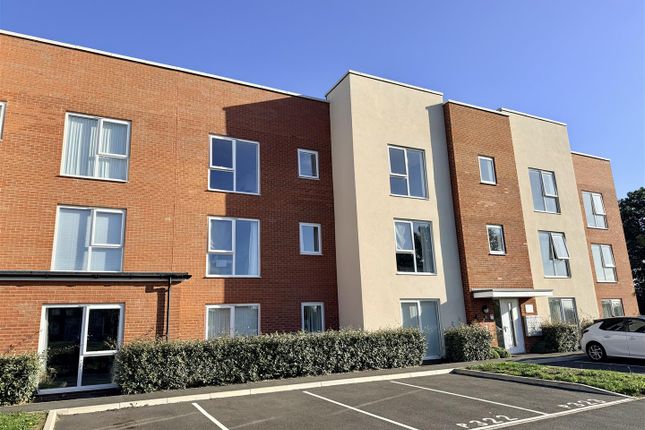
Setting the scene Located on the fringes of the development, Juby court opens to substantial parking at the front with an allocated parking space and further visitor parking available.
The main entrance can be found at the front under an open porch, with a secure telecom entry system allowing access into the building. From here, stairs ascend to the main entrance of the property.
The grand tour Stepping inside, the hallway entrance is generously sized with uPVC double glazed windows and carpeted flooring running underfoot.
Doors lead to all accommodation, including a deceptively sized storage cupboard that has been cleverly adapted to offer plumbing to house a washer/ dryer.
At the end of the hallway, you are welcomed into the 19’ open plan kitchen, sitting and dining room.
This space initially offers carpeted flooring and large uPVC double glazed windows to the front and rear aspects, ensuring the room is flooded with natural light.
The layout allows for a range of soft furnishings and provides adequate room for a formal dining table and a study space/ home office setup.
The room offers a light and spacious feel and continues into the fully fitted kitchen, now with wood effect flooring for ease of maintenance.
The kitchen provides extensive storage from a range of wall and base units, with worktops wrapping around to provide plenty of room for food preparation.
Integrated appliances include an oven and a four burner gas hob with a fitted extractor overhead, while further space is available for an under counter dishwasher and a freestanding ‘American’ style fridge freezer.
Adjacent, the generously sized 14’ main bedroom enjoys a bright front facing aspect through further large windows.
There is ample room for a large double bed, with inset space utilised for substantial fitted wardrobes with lighting and power, leaving further room for a chest of drawers or vanity unit.
Completing the accommodation is the three piece family bathroom, with further wood effect flooring underfoot, a shower over the bath with a folding glass splashback and tiled surrounds.
Find us Postcode : NR6 7FS What3Words : ///pages.jaws.month Virtual tour View our virtual tour for a full 360 degree of the interior of the property.
Agents notes This property is offered on a 75% ownership basis with an option to staircase all the way to 100% if desired. The property forms part of a leasehold with 121 years remaining.
Total charges payable equate to £162.46 per calendar month, guaranteed to be fixed until February 2027. Split as £1,266 rent per annum and £1949.52 service charge.
White goods can be left with the property subject to separate negotiation. Eligibility - You must be at least 18 years old. - Outside of London your annual household income must be less than £80,000.
- You cannot own another home.
Shared Ownership purchasers are often first-time buyers but if you do already own another property (either in the UK or abroad), you must be in the process of selling it.
- You should not be able to afford to buy a home suitable for your housing needs on the open market. - You must show you are not in mortgage or rent arrears.
- You must be able to demonstrate that you have a good credit history.
EPC Rating: B Location Old Catton is a popular north suburb of Norwich, benefiting from a range of local amenities including supermarket, café, shops and schooling.
Several open spaces are available including The Grade II Listed Catton Park and Recreation Ground.
There is a regular bus service into the city of Norwich with a Park and Ride facility at Norwich International Airport, and access to the ndr (Broadland Northway) which is close by.
Garden The great outdoors There is no formal garden space, but the development includes a large amount of green space, along with a range of excellent local walks nearby.
Disclaimer Anti-Money Laundering (aml) Fee Statement: To comply with hmrc's regulations on Anti-Money Laundering (aml), we are legally required to conduct aml checks on every purchaser once a sale is agreed.
We use a government-approved electronic identity verification service to ensure compliance, accuracy, and security.
This is approved by the Government as part of the Digital Identity and Attributes Trust Framework (diatf).
The cost of anti-money laundering (aml) checks are £50 including VAT per person, payable in advance after an offer has been accepted.
This fee is mandatory to comply with hmrc regulations and must be paid before a memorandum of sale can be issued. Please note that the fee is non-refundable.
General Disclaimer: Whilst every care has been taken to prepare these sales particulars, they are for guidance purposes only. All measurements are approximate are for general guidance purposes only.
Value & comps
No previous sales on record.
Returns
Set an offer; the calculator follows it.
We're still gathering serviced-accommodation data for this area.
Archie refurb estimate: a Pro feature
0.0% below asking
This is not financial or investment advice. Prop AI Deals is not authorised by the Financial Conduct Authority (FCA) to provide investment advice.
All investment calculators, property analyses, and AI-generated insights are for informational purposes only. Property investment carries risk and may result in financial loss. All calculations should be independently verified and you should consult with FCA-authorised financial advisors before making any investment decisions.
Past performance does not guarantee future results. Tax implications vary by individual circumstances.
Deal
Properties like this can earn 2–3x BTL yields when converted to HMO, with retrofit costs around £10k/room. Sign in to see the full tier, yield projection, and cost breakdown.
Commercial properties like this can earn 30-50% higher yields when converted to residential under Class MA / Q / P / PA, with prior approval costing ~GBP 96/unit. Sign in to see the recommended route, yield uplift, and cost breakdown.
BRRR-suited properties can recycle 80-100% of investor capital on refi, leaving a high-yielding rental with most of the money out. Sign in to see the refurb cost stack, ARV projection, and refinance maths.
Detached + large garden = sub-division play. Pro tier unlocks the tier badge, plot size, uplift estimate, and regional land benchmark.
Short-lease flats trade at deep discount, but extending under the 1993 Act often costs far less than the discount. Pro tier unlocks the tier badge, premium breakdown, long-lease ARV and arbitrage maths.
See projected short-stay revenue vs a vanilla BTL for this property.
See real sub-let margins (HMO room rates & SA nightly rates) vs the landlord rent.
Area
Agent & docs
FAQ
About (Shared Ownership), 17 Juby Court, Norwich
Explore nearby