We've tightened what earns a Pursue. A home now needs a published valuation, a strategy that still makes money after real running costs and lender stress tests, and no listing problems that would stop a mortgage. You'll see fewer Pursues, and each one has been checked harder.
See how verdicts work3-bedroom flat · B15 3RY
Listing removedListed 202 days
Opportunity summary
See Archie’s verdict, returns by strategy and what to check before viewing.
About
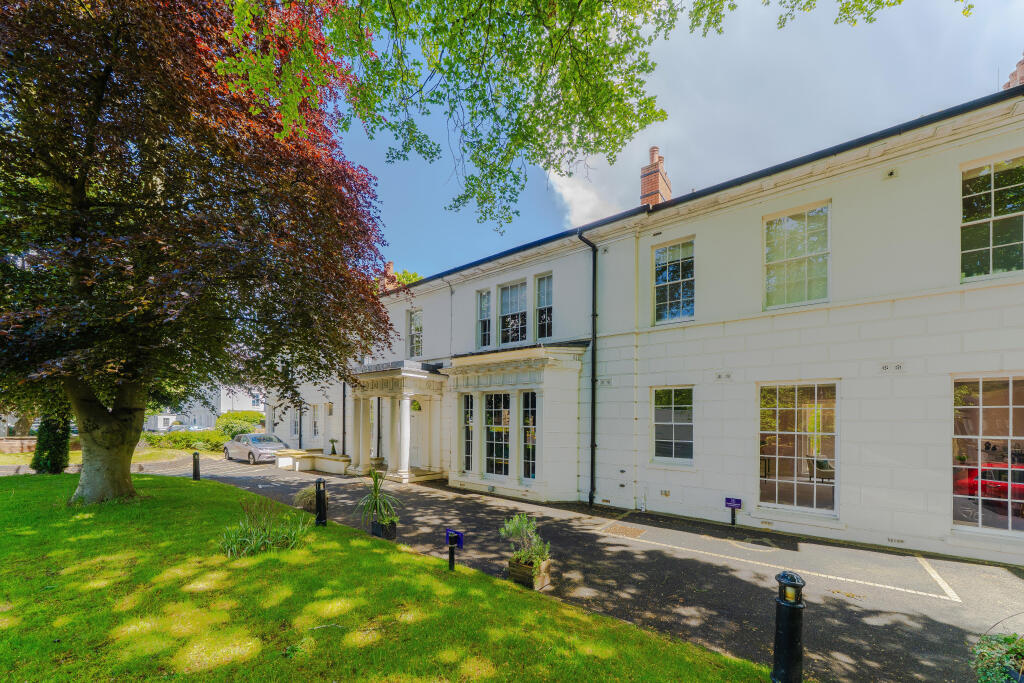
An immaculate top (third) floor apartment located within this iconic private development in the heart of Edgbaston.
This three-bedroomed apartment provides some 1750 square feet of internal accommodation surrounded by beautifully landscaped grounds. It has a large double garage and an extended lease.
Council Tax: Band G An immaculate top (third) floor apartment located within this iconic private development in the heart of Edgbaston.
This three-bedroomed apartment provides some 1750 square feet of internal accommodation surrounded by beautifully landscaped grounds. It has a large double garage and an extended lease.
Situation Petersham Place is superbly located within a premier area of Edgbaston.
Residents in the area will find a host of locations for local amenities in close proximity and easily accessible, including Harborne High Street with its high-end shops and supermarkets, award winning eateries and café culture and Birmingham City Centre being less than three miles distant.
The Queen Elizabeth Hospital is conveniently located less than a mile away.
In addition, the newly created Edgbaston Village on the Calthorpe Estate has provided a range of excellent bistros, new businesses and high end retailers into the local vicinity.
Description Petersham Place is a securely gated development which provides two apartment blocks within private communal grounds.
The property is situated on the third floor and is accessible by a lift and staircase.
Providing gas central heating and double glazing throughout, the property provides an impressive 1750 sq ft of beautifully presented accommodation.
Entrance Reception having a front door leading into a welcoming entrance hall with double glazed window to the side elevation, oak parquet flooring, gas central heating radiator, video intercom system and doors leading into further accommodation.
Dining Room accessed via double doors, with central ceiling light point, doors into the kitchen and master suite and archway into the drawing room.
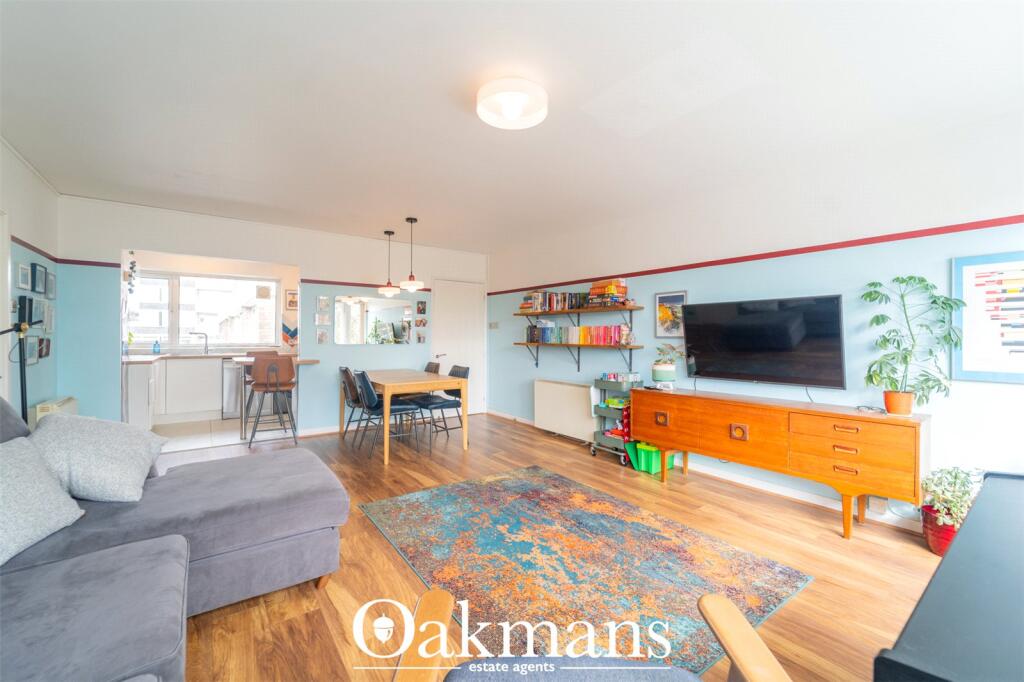
Drawing Room being impressive in its size and the amount of natural light it enjoys through the south-facing picture window and two sets of double sliding doors on to the west facing balcony.
It has an elegant fireplace with feature electric fire, wall light points and coving to the ceiling.
Kitchen fully re-fitted with a range of base and wall mounted units with continuous dark grey work surfaces, inset one and a half sink with drainer, two integrated ovens, induction hob, dishwasher, and integrated fridge-freezer.
At the far end is a door onto the balcony, where there is space for outside furniture.
Inner Hallway providing access to the master suite, it has three lots of fitted cupboards, one containing a recently installed new boiler, one with plumbing for washing machine and tumble dryer the other for storage.
Master Bedroom which is a lovely light room with picture window onto the other block, a range of newly fitted wardrobes along one wall, coving to the ceiling and ceiling light fitting.
A door leads in to the new en-suite shower room, with window to the side, shower unit, w.c. And hand washbasin with neutral coloured tiling to the walls.
Bedroom 2 being double room with large walk in wardrobe, window onto the side and coving to the ceiling.
Bathroom having been recently totally refurbished with bath, WC, vanity unit and shower unit, tiled walls and flooring and window onto the side.
Bedroom 3 situated off the main reception hall and having a picture window onto the playing fields and is currently used as an office/study, some other owners have this room as a small sitting room/TV room.
Outside The development is set within well-maintained communal grounds. There is communal and visitor parking and an allocated double garage.
Lease and Service Charge The apartment is held under the terms of an extended lease with xxx years remaining.
We understand that the service charge is currently £2,550.92 per half year with a peppercorn ground rent.
Council Tax Band G Published October 2025 An immaculate top (third) floor apartment located within this iconic private development in the heart of Edgbaston.
This three-bedroomed apartment provides some 1750 square feet of internal accommodation surrounded by beautifully landscaped grounds. It has a large double garage and an extended lease.
Situation Petersham Place is superbly located within a premier area of Edgbaston.
Residents in the area will find a host of locations for local amenities in close proximity and easily accessible, including Harborne High Street with its high-end shops and supermarkets, award winning eateries and café culture and Birmingham City Centre being less than three miles distant.
The Queen Elizabeth Hospital is conveniently located less than a mile away.
In addition, the newly created Edgbaston Village on the Calthorpe Estate has provided a range of excellent bistros, new businesses, and high end retailers into the local vicinity.
Description Petersham Place is a securely gated development which provides two apartment blocks within private communal grounds.
The property is situated on the third floor and is accessible by a lift and staircase.
Providing gas central heating and double glazing throughout, the property provides an impressive 1750 sq ft of beautifully presented accommodation.
Entrance Reception having a front door leading into a welcoming entrance hall with double glazed window to the side elevation, oak parquet flooring, gas central heating radiator, video intercom system and doors leading into further accommodation.
Dining Room accessed via double doors, with central ceiling light point, doors into the kitchen and master suite and archway into the drawing room.
Drawing Room being impressive in its size and the amount of natural light it enjoys through the south-facing picture window and two sets of double sliding doors on to the west facing balcony.
It has an elegant fireplace with feature electric fire, wall light points and coving to the ceiling.
Kitchen fully re-fitted with a range of base and wall mounted units with continuous dark grey work surfaces, inset one and a half sink with drainer, two integrated ovens, induction hob, dishwasher, and integrated fridge-freezer.
At the far end is a door onto the balcony, where there is space for outside furniture.
Inner Hallway providing access to the master suite, it has three lots of fitted cupboards, one containing a recently installed new boiler, one with plumbing for washing machine and tumble dryer the other for storage.
Master Bedroom which is a lovely light room with picture window onto the other block, a range of newly fitted wardrobes along one wall, coving to the ceiling and ceiling light fitting.
A door leads in to the new en-suite shower room, with window to the side, shower unit, w.c. And hand washbasin with neutral coloured tiling to the walls.
Bedroom 2 being double room with large walk in wardrobe, window onto the side and coving to the ceiling.
Bathroom having been recently totally refurbished with bath, WC, vanity unit and shower unit, tiled walls and flooring and window onto the side.
Bedroom 3 situated off the main reception hall and having a picture window onto the playing fields and is currently used as an office/study, some other owners have this room as a small sitting room/TV room.
Outside The development is set within well-maintained communal grounds. There is communal and visitor parking and an allocated double garage.
Lease and Service Charge The apartment is held under the terms of a lease which extends until 2161.
We understand that the service charge is currently £2,550.92 per half year with a peppercorn ground rent.
Council Tax Band G Published October 2025 Estate agents operating in the UK are required to conduct Anti-Money Laundering (aml) checks in compliance with the regulations set forth by hm Revenue and Customs (hmrc) for all property transactions.
It is mandatory for both buyers and sellers to successfully complete these checks before any property transaction can proceed.
Our estate agency uses Coadjute's Assured Compliance service to facilitate the aml checks. A fee will be charged for each individual aml check conducted.
Value & comps
No previous sales on record.
Returns
Set an offer; the calculator follows it.
We're still gathering serviced-accommodation data for this area.
Archie refurb estimate: a Pro feature
0.0% below asking
This is not financial or investment advice. Prop AI Deals is not authorised by the Financial Conduct Authority (FCA) to provide investment advice.
All investment calculators, property analyses, and AI-generated insights are for informational purposes only. Property investment carries risk and may result in financial loss. All calculations should be independently verified and you should consult with FCA-authorised financial advisers before making any investment decisions.
Past performance does not guarantee future results. Tax implications vary by individual circumstances.
Deal
Properties like this can earn 2–3x BTL yields when converted to HMO, with retrofit costs around £10k/room. Sign in to see the full tier, yield projection, and cost breakdown.
Commercial properties like this can earn 30-50% higher yields when converted to residential under Class MA / Q / P / PA, with prior approval costing ~GBP 96/unit. Sign in to see the recommended route, yield uplift, and cost breakdown.
BRRR-suited properties can recycle 80-100% of investor capital on refi, leaving a high-yielding rental with most of the money out. Sign in to see the refurb cost stack, ARV projection, and refinance maths.
Detached + large garden = sub-division play. Pro tier unlocks the tier badge, plot size, uplift estimate, and regional land benchmark.
Short-lease flats trade at deep discount, but extending under the 1993 Act often costs far less than the discount. Pro tier unlocks the tier badge, premium breakdown, long-lease ARV and arbitrage maths.
See projected short-stay revenue vs a vanilla BTL for this property.
See real sub-let margins (HMO room rates & SA nightly rates) vs the landlord rent.
Area
Agent & docs

FAQ
About 23, Petersham Place, Birmingham
Explore nearby