We've tightened what earns a Pursue. A home now needs a published valuation, a strategy that still makes money after real running costs and lender stress tests, and no listing problems that would stop a mortgage. You'll see fewer Pursues, and each one has been checked harder.
See how verdicts work5-bedroom house · NR16 2HL
Listing removedListed 103 days
Opportunity summary
See Archie’s verdict, returns by strategy and what to check before viewing.
About
Guide Price: £525,000-£575,000.
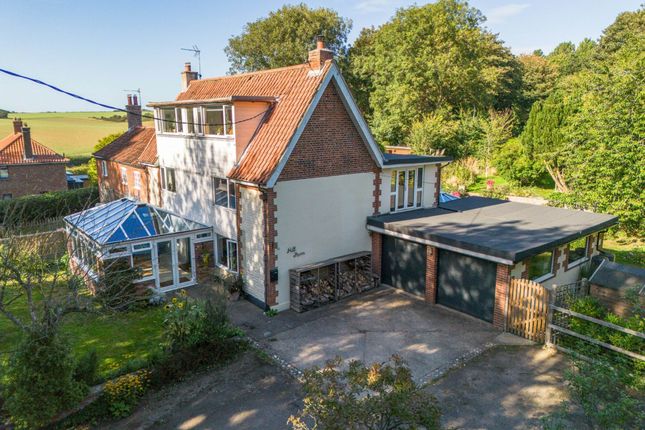
In a quiet fold of the South Norfolk countryside, where the fields soften into the skyline, this exceptional period home brings together heritage, light, and exquisite attention to detail.
A wisteria-draped courtyard and a glass-topped well set the tone from the outset, whimsical flourishes that hint at the originality found throughout.
Behind its handsome façade lies over 2,700 sq ft of flexible living space, where pamment tile floors, exposed beams and a brace of open fireplaces nod to the property’s heritage, while sleek finishes and a refined kitchen elevate it for modern living.
The main house flows effortlessly across generous rooms, including four bedrooms with countryside views, and a series of relaxed yet elegant living spaces.
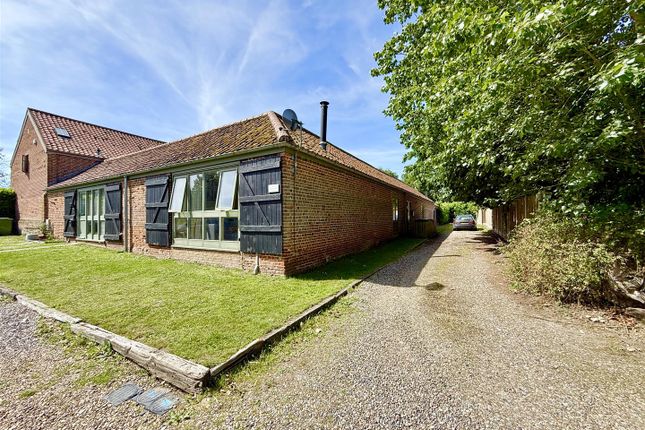
A self-contained annexe adds further versatility, ideal for guests, extended family, or creative use, with its own vaulted bedroom and garden outlooks.
Offered chain-free in one of Norfolk’s most beloved villages, this is a home of quiet distinction, equally suited to slow mornings, spirited entertaining, or simply watching the seasons unfold from the comfort of your own garden.
The Location Set in the beautiful South Norfolk countryside, Banham is a charming and sought-after village that perfectly balances a rural setting with a strong sense of community and modern convenience.
Surrounded by rolling fields, quiet lanes and picturesque walking trails, it offers a truly idyllic setting for those seeking a slower pace of life without compromising on access to key amenities or transport links.
Banham is perhaps best known for the award-winning Banham Zoo, a popular local attraction and a delightful day out for families, nature lovers, and wildlife enthusiasts alike.
But beyond the zoo, the village boasts a rich local character, with a welcoming and active community that supports a variety of clubs, events, and gatherings throughout the year - from summer fêtes and farmers’ markets to quiz nights and festive celebrations.
The village itself is well-served, featuring a range of everyday essentials including a convenience store/post office, a traditional pub, hair salon, café and a well-regarded primary school, all within easy walking distance.
For families, the area offers excellent educational options, with several schools and sixth form colleges nearby. Transport links are another major advantage.
Banham sits just a short drive from Attleborough, Diss, and Norwich, with regular train services from both Diss and Attleborough offering direct routes to Norwich, Cambridge, and London Liverpool Street.
Whether commuting to the city, heading to the coast, or travelling further afield, Banham is ideally placed for easy access. Outdoor enthusiasts will fall in love with the surrounding landscape.
The Norfolk countryside is a haven for walkers, cyclists, and horse riders, with miles of scenic trails and byways to explore.
From wildflower meadows to historic woodland and open skies that stretch for miles, the area invites you to reconnect with nature and embrace a more relaxed, rural lifestyle.
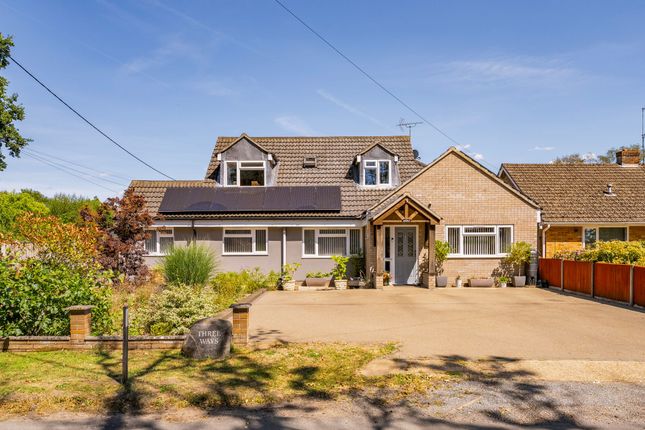
Hunts Corner, Banham Welcome to this beautifully presented and generously proportioned period home, offering approximately 2,700 square feet of versatile accommodation, complete with a self-contained annexe, panoramic field views, and an impressive blend of original charm and contemporary comfort, all available chain free.
Upon entry, you're welcomed by a practical tiled entrance area, ideal for coats and shoes, with access to the main hallway.
Throughout the ground floor, pamment tiles, vertical timber beams, and carefully retained period details create a warm and inviting atmosphere.
The main sitting room is a standout feature, with an exposed brick fireplace housing a cast iron wood burner, complemented by sash windows, wood panelling, and soft fitted carpet underfoot.
An adjacent study area provides an ideal space for remote working or reading.
The open-plan dining room offers superb flexibility, whether as a formal entertaining space, snug, or additional home office.
A second feature fireplace and timber accents enhance its character, while the layout flows effortlessly into the heart of the home, a stylish, cottage-inspired kitchen.
Here, a mix of modern cabinetry is paired with luxurious Dekton surfaces and a central island with breakfast bar.
Twin front-facing windows, built-in shelving, and a brick fireplace with space for a range-style cooker add charm and practicality, along with integrated appliances including a dishwasher.
An inner hall, also tiled, leads to the delightful rear garden and connects with the annexe accommodation.
This includes a contemporary wet room with feature tiling, a private living area with large windows that flood the space with natural light, and a secondary kitchen/utility room, making the annexe ideal for multi-generational living or potential rental income.
A private staircase accesses the first-floor annexe bedroom, complete with vaulted ceiling and views over the rear garden.
The main house upstairs features four well-appointed bedrooms, all fully carpeted. Two of the rooms enjoy far-reaching countryside views and benefit from built-in wardrobes.
The principal bedroom boasts a tastefully designed en suite bathroom with vintage styling, integrated storage, and a generous vanity area.
A spacious family bathroom serves the remaining bedrooms and offers potential for a separate shower installation if desired.
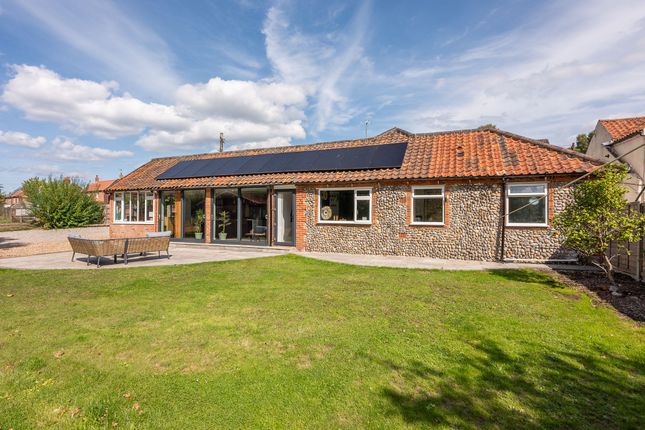
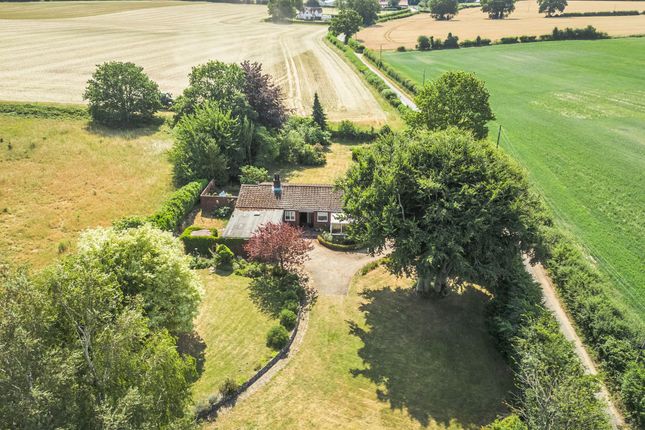
Outside, the property reveals an enchanting L-shaped garden, thoughtfully landscaped to create distinct areas for relaxation and entertaining.
French doors open onto a charming courtyard area featuring a glass-covered well, raised planting beds, and a stunning umbrella wisteria.
The rear patio is perfectly suited for a hot tub and is enclosed by a traditional brick wall for privacy.
A brick-built outbuilding, direct garage access, and a shingled path leading to the driveway further enhance practicality.
The garden continues into a lawned section bordered with mature planting, offering a peaceful haven with a delightful rural outlook.
This is a truly special home combining period character with modern lifestyle features, situated in a desirable rural setting and offered to the market with no onward chain.
Agents Note Sold Freehold Connected to oil-fired heating, mains water, electricity and drainage.
EPC Rating: E Disclaimer Minors and Brady (M&B), along with their representatives, aren’t authorised to provide assurances about the property, whether on their own behalf or on behalf of their client.
We don’t take responsibility for any statements made in these particulars, which don’t constitute part of any offer or contract.
To comply with aml regulations, £52 is charged to each buyer which covers the cost of the digital id check.
It’s recommended to verify leasehold charges provided by the seller through legal representation.
All mentioned areas, measurements, and distances are approximate, and the information, including text, photographs, and plans, serves as guidance and may not cover all aspects comprehensively.
It shouldn’t be assumed that the property has all necessary planning, building regulations, or other consents.
Services, equipment, and facilities haven’t been tested by M&B, and prospective purchasers are advised to verify the information to their satisfaction through inspection or other means.
Value & comps
No previous sales on record.
Returns
Set an offer; the calculator follows it.
We're still gathering serviced-accommodation data for this area.
Archie refurb estimate: a Pro feature
0.0% below asking
This is not financial or investment advice. Prop AI Deals is not authorised by the Financial Conduct Authority (FCA) to provide investment advice.
All investment calculators, property analyses, and AI-generated insights are for informational purposes only. Property investment carries risk and may result in financial loss. All calculations should be independently verified and you should consult with FCA-authorised financial advisers before making any investment decisions.
Past performance does not guarantee future results. Tax implications vary by individual circumstances.
Deal
Properties like this can earn 2–3x BTL yields when converted to HMO, with retrofit costs around £10k/room. Sign in to see the full tier, yield projection, and cost breakdown.
Commercial properties like this can earn 30-50% higher yields when converted to residential under Class MA / Q / P / PA, with prior approval costing ~GBP 96/unit. Sign in to see the recommended route, yield uplift, and cost breakdown.
BRRR-suited properties can recycle 80-100% of investor capital on refi, leaving a high-yielding rental with most of the money out. Sign in to see the refurb cost stack, ARV projection, and refinance maths.
Detached + large garden = sub-division play. Pro tier unlocks the tier badge, plot size, uplift estimate, and regional land benchmark.
Short-lease flats trade at deep discount, but extending under the 1993 Act often costs far less than the discount. Pro tier unlocks the tier badge, premium breakdown, long-lease ARV and arbitrage maths.
See projected short-stay revenue vs a vanilla BTL for this property.
See real sub-let margins (HMO room rates & SA nightly rates) vs the landlord rent.
Area
Agent & docs

FAQ
About Kiln House Hunts Corner, Norwich
Explore nearby