We've tightened what earns a Pursue. A home now needs a published valuation, a strategy that still makes money after real running costs and lender stress tests, and no listing problems that would stop a mortgage. You'll see fewer Pursues, and each one has been checked harder.
See how verdicts work7-bedroom property · B13 8JS
Opportunity summary
See Archie’s verdict, returns by strategy and what to check before viewing.
About
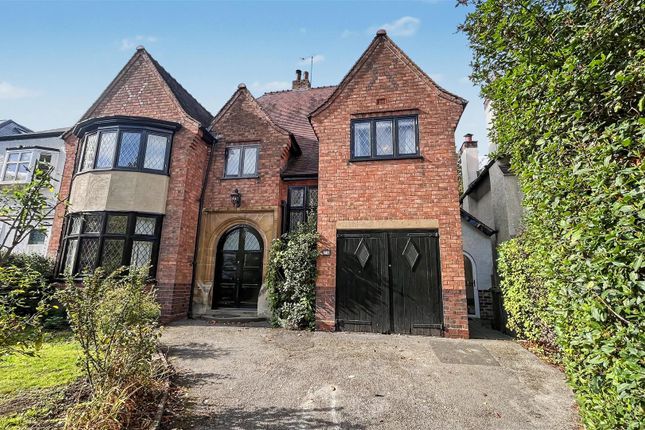
An exceptional family home offering extensive accommodation, beautifully presented and considerably improved throughout and retaining a wealth of original period features.
With seven bedrooms the versatile accommodation has a stunning extended dining kitchen/family room, ample off road parking and large mature south facing gardens. No upward chain.
EP Rating D A beautifully appointed Victorian family home, offering extensive living accommodation of 4926 sq ft (457 sq m) in total.
The property is set in delightful south facing gardens and is within walking distance of Moseley Village amenities and the soon to be opened Moseley Railway Station.
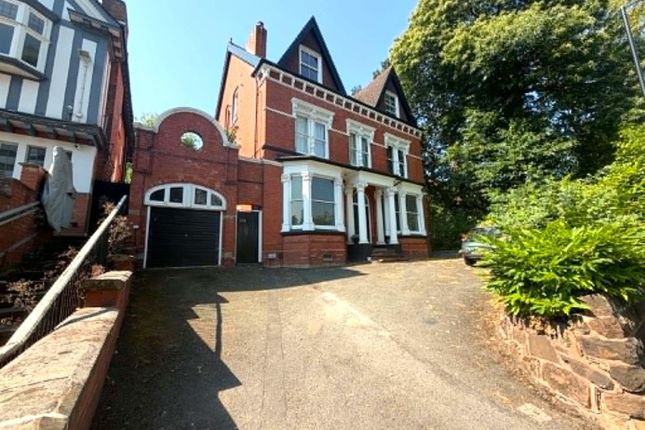
Set back from the road behind a full width tarmacadam driveway providing ample off road parking and giving access to the garage, side tradesman’s entrance leading to the courtyard and panelled entrance door with superb original stained glass arched windows to the reception hall.
The reception hall has an original Minton tiled floor with period fireplace and double doors with stained glass insets to the inner hall.
Access is given to the dining room, study, china pantry, rear garden and cellar.
Doors lead in turn to the ground floor shower room with white suite and Minton tiled floor, extended dining kitchen and superb sitting room with original moulded ceiling, inglenook fireplace with stained glass leaded windows, plate rails and glazed panelled door flanked by matching side windows and stained glass top lights to the rear garden.
The stunning extended kitchen and open plan dining/family room overlooks the rear garden.
There is a wide range of fitted cabinets with central island in addition to a spacious dining area with lantern roof light creating a bright open space flooded with natural light.
This area is excellent for entertaining and the curved design of the doors leading out to the rear garden provide access to the extensive gardens and outdoor entertaining area.
There is also a walk in Butler’s pantry and separate utility room.
From the first floor split level landing access is given to a superb principal bedroom suite complete with en-suite shower room and walk in dressing room with a range of fitted wardrobes.
Bedroom two is provides a superb first floor games room/sitting room/entertaining space with vaulted lantern roof window.
There are two further bedrooms to this floor in addition to a luxuriously appointed bathroom with white suite and including a roll top bath and shower. There is an additional separate w.c.
On the second floor access is given to three further double bedrooms and shower room. The garage offers further excellent space and benefits from a mezzanine storage area.
There is a lovely courtyard area to the side of the house with access from the utility room & drive and provides a further useful area with access to the garage & beautiful mature rear gardens.
The superb plot of mature gardens are delightfully established and south facing. There are extensive lawns and a wealth of mature shrubs and flowering plants.
To the rear of the garden there is an orchard.
RECEPTION HALL 4.01m x 2.7m (13' 2" x 8' 10") DINING ROOM 5.77m x 4.27m (18' 11" x 14' 0") STUDY 4.42m x 3.3m (14' 6" x 10' 10") INNER HALL SITTING ROOM 5.92m x 5.33m (19' 5" x 17' 6") CHINA PANTRY GROUND FLOOR SHOWER ROOM EXTENDED DINING KITCHEN/FAMILY ROOM 11.8m x 5.23m (38' 9" x 17' 2") BUTLERS PANTRY UTILITY 4.1m x 1.93m (13' 5" x 6' 4") CELLAR 6.1m x 2.74m (20' 0" x 9' 0") FIRST FLOOR LANDING BEDROOM ONE 5.33m x 4.93m (17' 6" x 16' 2") DRESSING ROOM EN-SUITE SHOWER ROOM SUPERB FAMILY ROOM/BEDROOM TWO 7.3m x 6.48m (23' 11" x 21' 3") BEDROOM THREE 4.27m x 3.3m (14' 0" x 10' 10") BEDROOM FOUR 4.6m x 3.9m (15' 1" x 12' 10") BATHROOM 4.34m x 3.05m (14' 3" x 10' 0") SEPARATE W.C.
SECOND FLOOR LANDING BEDROOM FIVE 5.3m x 4.4m (17' 5" x 14' 5") BEDROOM SIX 5.84m x 4.34m (19' 2" x 14' 3") BEDROOM SEVEN 4.5m x 3.9m (14' 9" x 12' 10") SHOWER ROOM GARAGE 5.84m x 3.28m (19' 2" x 10' 9")
Value & comps
No previous sales on record.
Returns
Set an offer; the calculator follows it.
We're still gathering serviced-accommodation data for this area.
Archie refurb estimate: a Pro feature
0.0% below asking
This is not financial or investment advice. Prop AI Deals is not authorised by the Financial Conduct Authority (FCA) to provide investment advice.
All investment calculators, property analyses, and AI-generated insights are for informational purposes only. Property investment carries risk and may result in financial loss. All calculations should be independently verified and you should consult with FCA-authorised financial advisers before making any investment decisions.
Past performance does not guarantee future results. Tax implications vary by individual circumstances.
Deal
Properties like this can earn 2–3x BTL yields when converted to HMO, with retrofit costs around £10k/room. Sign in to see the full tier, yield projection, and cost breakdown.
Commercial properties like this can earn 30-50% higher yields when converted to residential under Class MA / Q / P / PA, with prior approval costing ~GBP 96/unit. Sign in to see the recommended route, yield uplift, and cost breakdown.
BRRR-suited properties can recycle 80-100% of investor capital on refi, leaving a high-yielding rental with most of the money out. Sign in to see the refurb cost stack, ARV projection, and refinance maths.
Detached + large garden = sub-division play. Pro tier unlocks the tier badge, plot size, uplift estimate, and regional land benchmark.
Short-lease flats trade at deep discount, but extending under the 1993 Act often costs far less than the discount. Pro tier unlocks the tier badge, premium breakdown, long-lease ARV and arbitrage maths.
See projected short-stay revenue vs a vanilla BTL for this property.
See real sub-let margins (HMO room rates & SA nightly rates) vs the landlord rent.
Area
Agent & docs

FAQ
About Salisbury Road, Moseley, Birmingham, B13
Explore nearby