4-bedroom detached house · GU29 9JZ
For saleListed 47 days
Opportunity summary
See Archie’s verdict, returns by strategy and what to check before viewing.
About
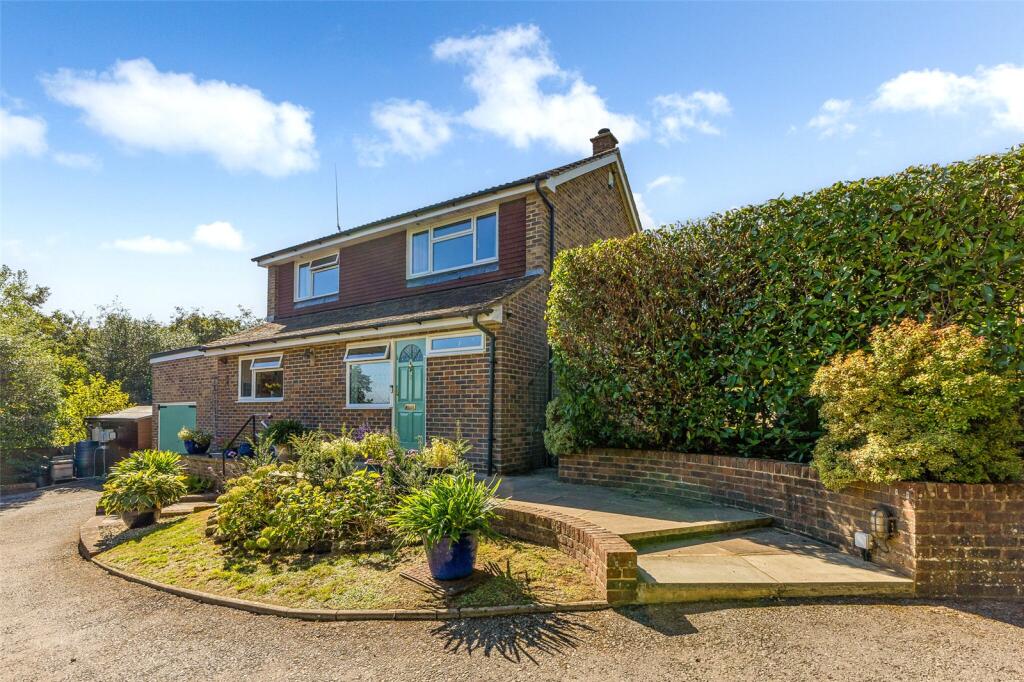
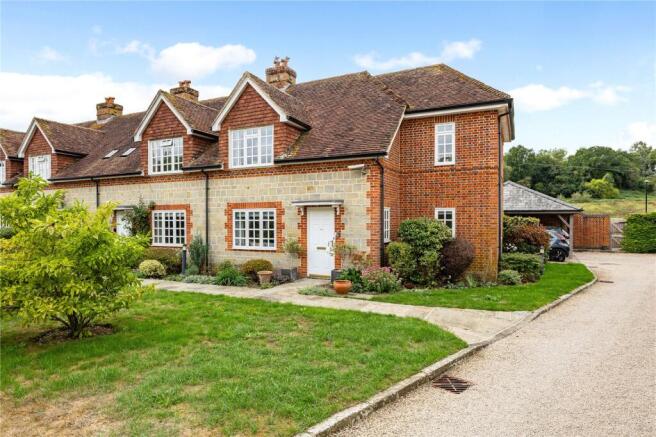
12 Guillards Oak occupies an enviable elevated position within this popular development, offering generous and versatile accommodation, together with the convenience of being just a short walk from the heart of Midhurst and its excellent range of amenities.
From the moment you arrive, the property's commanding position and far-reaching views across Guillards Oak and towards Midhurst immediately set it apart.
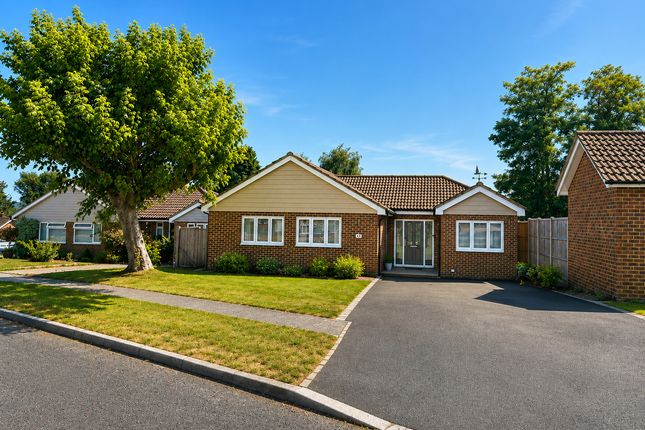
Its balanced frontage and attractive appearance create a welcoming first impression, hinting at the well-presented interiors beyond.
Inside, a bright and spacious entrance hall provides a warm welcome and leads through to the principal reception rooms.
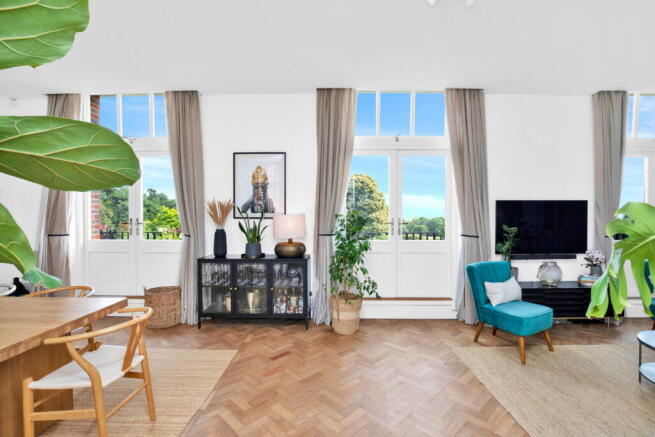
The sitting room is a particularly comfortable space, featuring a large bay window that frames the views to the front, a fireplace for colder evenings, and doors opening into the conservatory and garden beyond.
The dining room also enjoys a bay window with pleasant outlooks and offers excellent flexibility, whether used for formal dining, family gatherings, a playroom or a hobby room.
Positioned to the rear of the house, the kitchen forms the heart of the home.
Fitted with an extensive range of wooden wall and base units, complemented by work surfaces and attractive slate flooring, it is a practical and inviting space.
Skylights allow natural light to flood in, creating an ideal environment for family life, entertaining, or simply enjoying a quiet moment at the end of the day.
The conservatory provides an additional reception area, perfectly suited to relaxing with a book, enjoying views of the garden, or spending time with family and friends.
Practicality has also been carefully considered, with a ground floor shower room and separate utility room offering convenience for day-to-day living.
Upstairs, the sense of space continues with three well-proportioned double bedrooms, each benefitting from built-in storage, alongside a comfortable single bedroom that would work equally well as a nursery, study or home office.
The family bathroom is bright and well-appointed, finished in a simple and timeless style.
Outside, the property enjoys a prominent elevated plot with excellent kerb appeal, ample driveway parking and a garage.
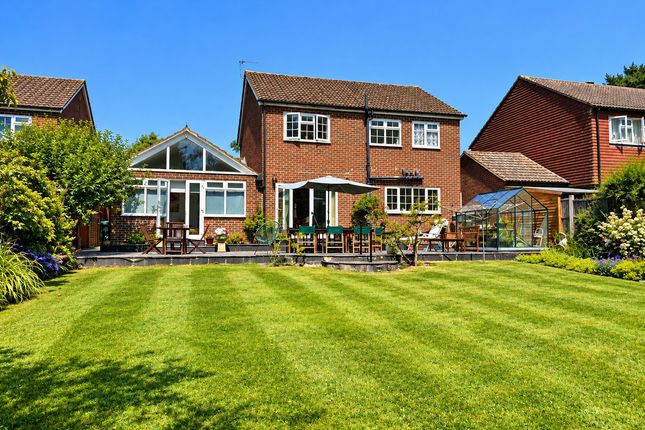
To the rear, the enclosed garden has been designed with ease of maintenance in mind, featuring established shrubs, mature trees, well-stocked borders and a paved terrace.
It is a delightful setting for outdoor dining, entertaining, or simply enjoying the peace and privacy of the surroundings.
The property benefits from several environmentally conscious improvements, including solar panels with battery storage and an air source heat pump, contributing to notably lower running costs and improved energy efficiency.
Previous planning permission (sdnp/23/00508/hous) was also granted for a ground floor rear and side extension, a first-floor extension with skylight, and a replacement porch, demonstrating the scope for future enlargement and adaptation to suit changing requirements.
Sitting Room (6.72m x 3.33m) Study / Snug (3.65m x 3.33m) Kitchen / Dining Room (6.06m x 5.35m) Conservatory (4.87m x 4.25m) Bedroom 1 (4.47m x 3.14m) Bedroom 2 (3.96m x 3.64m) Bedroom 3 (3.36m x 2.96m) Bedroom 4 (2.67m x 1.83m) Parking - Driveway Parking - Garage
Value & comps
No previous sales on record.
Returns
Set an offer; the calculator follows it.
We're still gathering serviced-accommodation data for this area.
Archie refurb estimate: a Pro feature
0.0% below asking
This is not financial or investment advice. Prop AI Deals is not authorised by the Financial Conduct Authority (FCA) to provide investment advice.
All investment calculators, property analyses, and AI-generated insights are for informational purposes only. Property investment carries risk and may result in financial loss. All calculations should be independently verified and you should consult with FCA-authorised financial advisors before making any investment decisions.
Past performance does not guarantee future results. Tax implications vary by individual circumstances.
Deal
Properties like this can earn 2–3x BTL yields when converted to HMO, with retrofit costs around £10k/room. Sign in to see the full tier, yield projection, and cost breakdown.
Commercial properties like this can earn 30-50% higher yields when converted to residential under Class MA / Q / P / PA, with prior approval costing ~GBP 96/unit. Sign in to see the recommended route, yield uplift, and cost breakdown.
BRRR-suited properties can recycle 80-100% of investor capital on refi, leaving a high-yielding rental with most of the money out. Sign in to see the refurb cost stack, ARV projection, and refinance maths.
Detached + large garden = sub-division play. Pro tier unlocks the tier badge, plot size, uplift estimate, and regional land benchmark.
Short-lease flats trade at deep discount, but extending under the 1993 Act often costs far less than the discount. Pro tier unlocks the tier badge, premium breakdown, long-lease ARV and arbitrage maths.
See projected short-stay revenue vs a vanilla BTL for this property.
See real sub-let margins (HMO room rates & SA nightly rates) vs the landlord rent.
Area
Agent & docs

FAQ
About 12, Guillards Oak, Midhurst, GU29
Explore nearby