We've tightened what earns a Pursue. A home now needs a published valuation, a strategy that still makes money after real running costs and lender stress tests, and no listing problems that would stop a mortgage. You'll see fewer Pursues, and each one has been checked harder.
See how verdicts work4-bedroom detached house · GU29 9HA
For saleReduced £20k (−2.2%) on 7 OctListed 38 days
Opportunity summary
See Archie’s verdict, returns by strategy and what to check before viewing.
About
Having undergone an extensive and thoughtfully planned renovation, this impressive home has been transformed to an exceptional standard, with every detail carefully considered to create a stylish and practical long-term family residence.
The current owners have occupied the finished property for less than a year, meaning the majority of the fixtures, fittings and finishes remain in excellent condition.
At the heart of the home is a stunning open-plan kitchen, dining and living space designed for modern family life.
High-quality Karndean herringbone flooring flows throughout the principal ground floor accommodation, complemented by underfloor heating to the kitchen and dining areas.
Bespoke wall panelling, Farrow & Ball colour palettes, antique brass ironmongery and carefully selected lighting create a sophisticated yet welcoming atmosphere throughout.
Twin bespoke bi-fold doors open directly onto the rear garden, seamlessly connecting the indoor and outdoor living spaces and allowing the home to be enjoyed throughout the seasons.
The beautifully appointed Shaker-style kitchen offers an abundance of storage and workspace, centered around a substantial quartz-topped island with breakfast seating.
Quartz worktops, oak dovetail drawers, a Quooker boiling water tap, integrated wine cooler, American-style fridge freezer, induction hob and twin integrated dishwashers combine practicality with luxury.
A full-height pantry cupboard with integrated power supplies allows appliances to be neatly tucked away, while the adjoining dining area features elegant statement lighting and further bespoke storage.
A separate utility room provides additional storage and workspace, finished with matching quartz surfaces, whilst the downstairs cloakroom continues the high-quality design theme found throughout the property.
The flexible ground floor layout includes two additional reception rooms, currently utilised as a playroom and a home office/guest room, both benefiting from bespoke fitted cabinetry and storage solutions.
This versatile accommodation offers excellent adaptability for growing families, home working or multi-generational living.
The impressive principal bedroom suite has been designed as a private retreat, featuring bespoke panelling, a fitted dressing area with extensive built-in storage, dressing table and a luxurious en-suite shower room.
Finished with oversized floor-to-ceiling tiling, underfloor heating, a double vanity unit and premium fixtures, the en-suite reflects the exceptional standard seen throughout the home.
Two further first-floor bedrooms are served by an equally well-appointed family bathroom, complete with patterned tiled flooring, underfloor heating, contemporary bath and shower facilities, and high-specification fittings.
New carpets have been fitted throughout all carpeted areas.
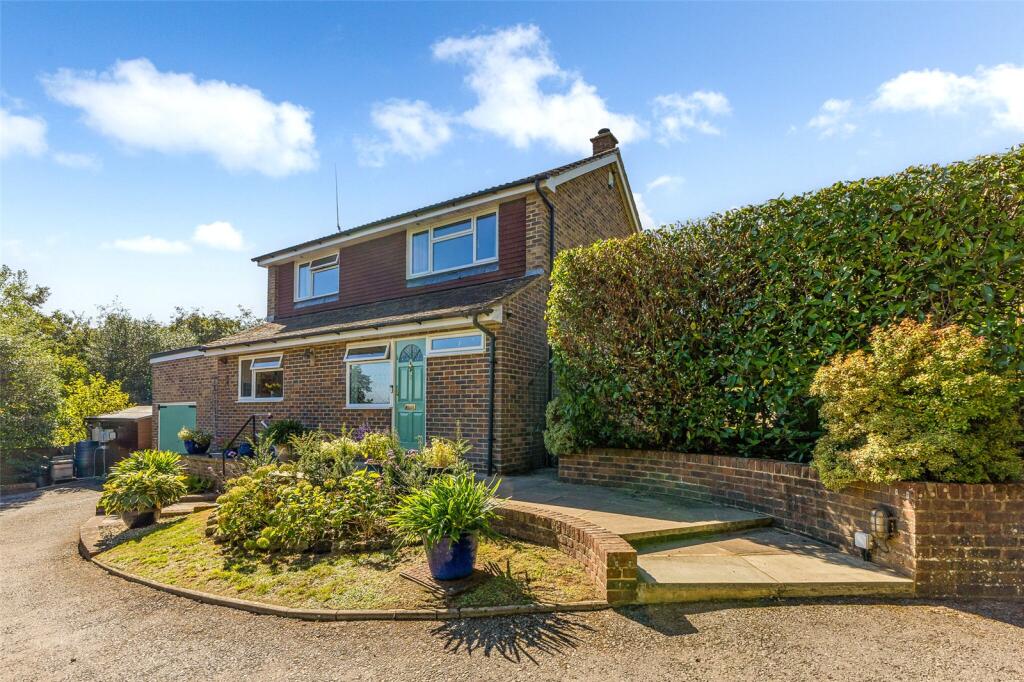
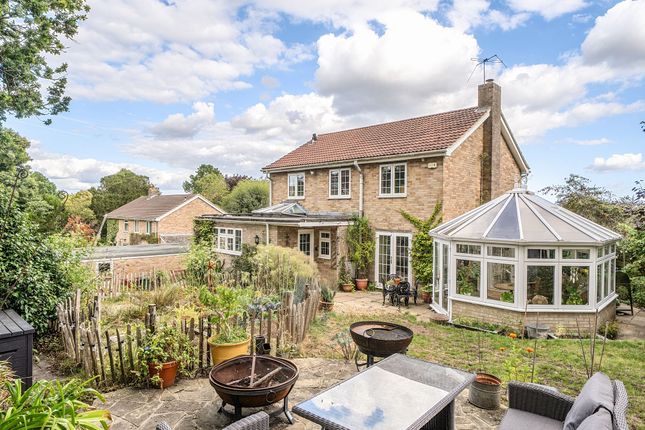
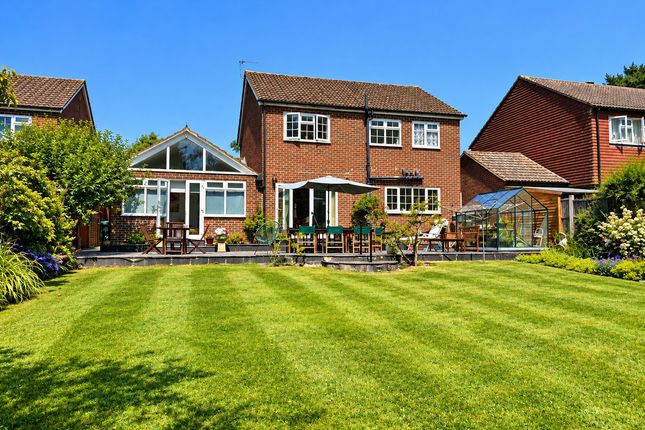
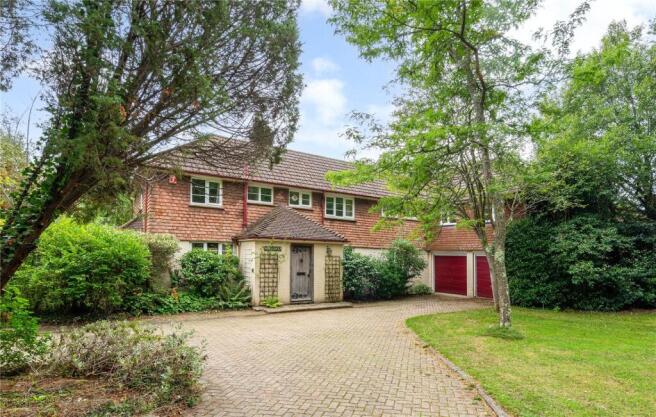
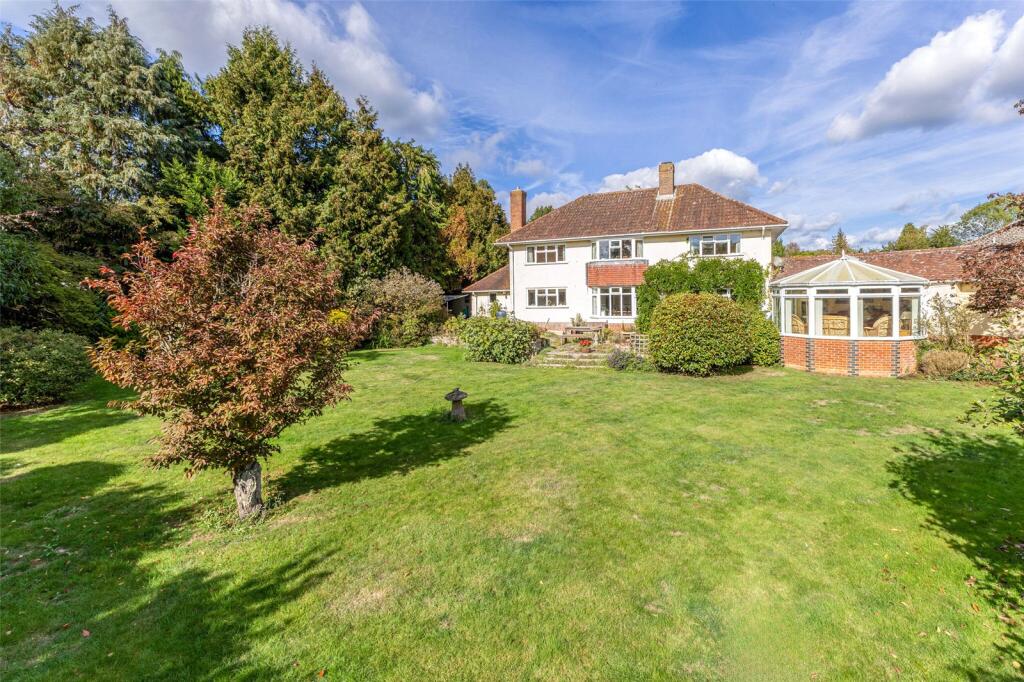
Externally, the property benefits from significant recent improvements, including a complete new roof, solar panels, a newly laid driveway and an expansive porcelain terrace that wraps around the house to provide excellent outdoor entertaining space.
New fencing enhances privacy, while a partially boarded loft provides useful additional storage.
Planning permission has also been obtained for a substantial outbuilding, offering excellent potential for a workshop, studio or additional recreational space.
Overall, this is a superb turnkey home where quality craftsmanship, thoughtful design and modern convenience combine to create a highly desirable family residence.
EPC Rating: B Open Plan Living - Kitchen / Sitting Room (7.41m x 7.20m) Open Plan Living - Dining Area (4.30m x 3.62m) Study (3.01m x 2.80m) Bedroom 4 / Play Room (3.65m x 2.71m) Bedroom 1 (4.34m x 3.63m) Bedroom 2 (3.36m x 2.66m) Bedroom 3 (2.63m x 2.44m) Parking - Driveway
Value & comps
No previous sales on record.
Returns
Set an offer; the calculator follows it.
We're still gathering serviced-accommodation data for this area.
Archie refurb estimate: a Pro feature
0.0% below asking
This is not financial or investment advice. Prop AI Deals is not authorised by the Financial Conduct Authority (FCA) to provide investment advice.
All investment calculators, property analyses, and AI-generated insights are for informational purposes only. Property investment carries risk and may result in financial loss. All calculations should be independently verified and you should consult with FCA-authorised financial advisers before making any investment decisions.
Past performance does not guarantee future results. Tax implications vary by individual circumstances.
Deal
Properties like this can earn 2–3x BTL yields when converted to HMO, with retrofit costs around £10k/room. Sign in to see the full tier, yield projection, and cost breakdown.
Commercial properties like this can earn 30-50% higher yields when converted to residential under Class MA / Q / P / PA, with prior approval costing ~GBP 96/unit. Sign in to see the recommended route, yield uplift, and cost breakdown.
BRRR-suited properties can recycle 80-100% of investor capital on refi, leaving a high-yielding rental with most of the money out. Sign in to see the refurb cost stack, ARV projection, and refinance maths.
Detached + large garden = sub-division play. Pro tier unlocks the tier badge, plot size, uplift estimate, and regional land benchmark.
Short-lease flats trade at deep discount, but extending under the 1993 Act often costs far less than the discount. Pro tier unlocks the tier badge, premium breakdown, long-lease ARV and arbitrage maths.
See projected short-stay revenue vs a vanilla BTL for this property.
See real sub-let margins (HMO room rates & SA nightly rates) vs the landlord rent.
Area
Agent & docs

FAQ
About 59 Elmleigh, Midhurst
Explore nearby