4-bedroom detached house · DE4 4JN
Listing removedListed 190 days
Opportunity summary
See Archie’s verdict, returns by strategy and what to check before viewing.
About
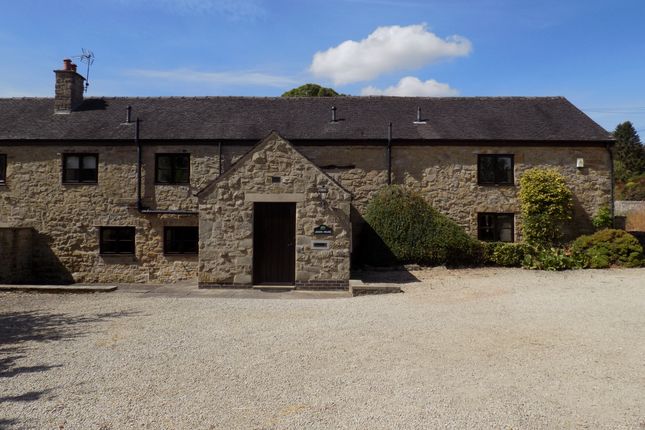
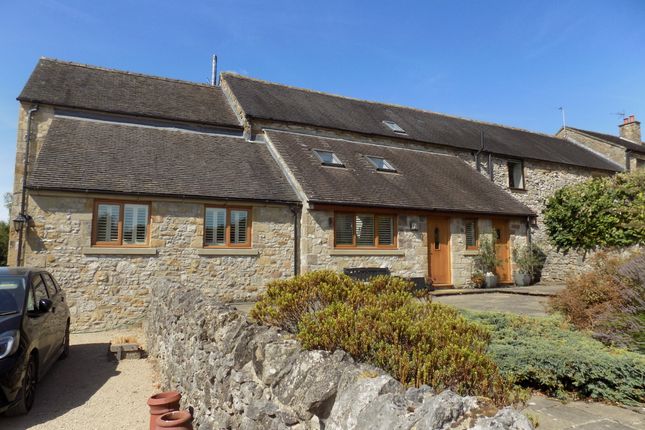
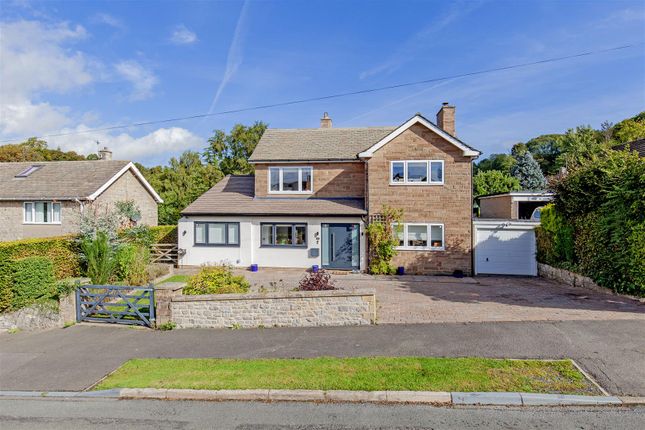
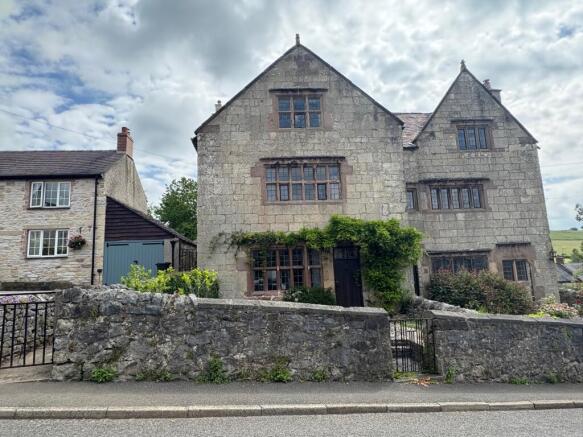
As its name suggests, Glebe House, which is understood to have been originally constructed in about 1637 in the reign of King Charles I, was originally the home of the incumbent of Carsington church until the construction of the larger Carsington vicarage in Victorian times.
Since then this beautiful Grade II listed residence which is set in the heart of the much sought after village of Carsington has been used as a family home but was also for many years the village post office.
In more recent times the house which boasts a wealth of flexible character accommodation and which retains many original features has benefited from a degree of thoughtful and sympathetic modernisation including the remodelling of the kitchen/dining room and utility room.
One of the most important features of the property is the self contained ground floor annexe which provides excellent additional accommodation, ideal for occupation by a dependent relative or live-in nanny or carer but would be equally suitable for use as a guest suite or teenager's annexe.
The Location - The area is known for its breath taking scenery, being on the edge of the Peak District National Park with splendid landscapes for miles around.
The area is popular for many leisure pursuits including walking, climbing, horse riding and cycling, together with sailing and windsurfing on Carsington Water.
There is also a bird watching reserve, with hides around the reservoir. Fantastic local Pubs in both Brassington and Carsington.
Local shops can be found in the nearby market towns of Wirksworth, about 3.5 miles distant, with a wider range of facilities available in nearby Ashbourne, Matlock and Bakewell.
The nearby A6 provides access to the M1 motorway via the A38 whilst the A52 gives access to the M6 motorway for swift access north for Cheshire and Manchester.
Rail services are available at Derby, Matlock, Uttoxeter with fast services from Derby to London St Pancras Station.
The Glebe House is located in Carsington village and offers an independently owned gastro pub, The Miners Arms, and highly rated local primary school.
There are a number of well renowned schools in the area including S. Anslems Prep School, Abbotsholme and Denstone College.
Local schooling can be found in Brassington, Kniveton and Queen Elizabeth’s Grammar School and also in nearby Carsington and Wirksworth.
Accommodation - Ground Floor - Entrance Hall - 2.97 x 2.73 (9'8" x 8'11") - With glazed entrance door, quarry tile flooring, character window with stone mullions, exposed timbers and staircase leading to first floor with attractive balustrade.
Cloakroom - 1.66 x 1.39 (5'5" x 4'6") - With low level WC, fitted wash basin with fitted base cupboard underneath, quarry tiled flooring, heated chrome towel rail/radiator, mosaic tile splashbacks, exposed timber, character window with stone mullions and internal stripped panelled door.
Boot Room - 2.34 x 1.99 (7'8" x 6'6") - With quarry tile flooring, radiator, shelving, coat hangers, character window with stone mullions, exposed timber, understairs storage and internal stripped panelled door.
Lounge - 4.91 x 4.50 (16'1" x 14'9") - With exposed stone chimney breast and fireplace incorporating open grate fire on a raised stone hearth, exposed wood floors, wall lights, exposed principal beams, a further range of exposed stone and beams, character window to front with stone mullions, counter character window to rear, two radiators, two window seats and internal stripped door.
Kitchen/Dining Room - 4.60 x 3.58 (15'1" x 11'8") - With Belfast style sink with period style mixer tap, fitted base cupboards with quartz worktops, Aga, integrated dishwasher, integrated fridge, beams to ceiling, quarry tile flooring, spotlights to ceiling, wall lights, radiator, bay window with drawers underneath, two character windows to rear, two character windows to front with stone mullions, plate rack, chimney breast incorporating log burning stove with raised stone hearth, fitted shelving and radiator.
Utility Room - 4.29 x 2.19 (14'0" x 7'2") - With porcelain sink unit with mixer tap, a good range of fitted base cupboards with drawers and matching worktops, fitted pantry cupboard, tile flooring, vaulted ceiling, two exposed beams, spotlights to ceiling, a good range of fitted shelving, plumbing for automatic washing machine, space for tumble dryer, glazed rear access door, character window with deep tile windowsill and internal stripped door.
Entrance Porch - 1.27 x 1.45 (4'1" x 4'9") - With half glazed entrance door, exposed stonework, tile flooring, coat and shoe alcove space with coat hangers and internal stripped panelled door.
Snug - 2.84 x 2.74 (9'3" x 8'11") - With character fireplace with raised stone hearth, exposed wood floors, radiator, fitted book shelving, chimney breast with fitted base cupboard, window seat, character windows with stone mullions, exposed timbers, stripped panelled door and front glazed access door.
Kitchenette - 2.60 x 2.12 (8'6" x 6'11") - With single stainless steel sink unit with mixer tap, wall and base fitted units with matching worktops, electric hob, built-in electric oven, quarry tile flooring, beam to ceiling, exposed stonework, double glazed Velux style window, quarry tile flooring, tile splashbacks and stable door.
Inner Lobby - 2.29 x 0.84 (7'6" x 2'9") - With access to roof space.
Bedroom Four - 3.00 x 2.70 (9'10" x 8'10") - With radiator, principal beam to ceiling, sealed unit double glazed French doors giving access to garden and internal panelled door.
Shower Room - 1.74 x 1.68 (5'8" x 5'6") - With corner separate shower cubicle with electric shower, fitted wash basin with fitted base cupboard underneath, low level WC, tile splashbacks, tile flooring, heated towel rail/radiator, double glazed Velux style window and internal panelled door.
First Floor Landing - 4.61 x 2.26 x 1.76 x 0.96 (15'1" x 7'4" x 5'9" x 3 - With two radiators, character window to front with stone mullions, character window to rear with deep windowsill and built-in storage cupboard with double opening stripped doors.
Bedroom One - 4.88 x 4.76 (16'0" x 15'7") - With a good range of fitted wardrobes providing storage, spotlights to ceiling, two radiators, exposed stone work, character window to front with deep windowsill and stone mullions, character sash style window to rear with deep windowsill, exposed wood lintels, radiator, high ceiling and internal stripped panel door.
Bedroom Two - 4.05 x 3.19 (13'3" x 10'5") - With chimney breast incorporating exposed brickwork with display fireplace alcove with stone lintel, exposed wood floors, radiator, character window to front with exposed wood lintel and internal stripped panelled door.
Bedroom Three - 4.07 x 3.53 (13'4" x 11'6") - With exposed stone fireplace alcove with raised stone hearth, exposed wood floors, beams to ceiling, window seat, character window to side with deep windowsill and stone mullions, exposed timbers, radiator, character window to rear with stone mullions and internal stripped panelled door.
Family Bathroom - 2.60 x 1.94 (8'6" x 6'4") - With bath with shower over with shower screen door, fitted wash basin with fitted base cupboard underneath, low level WC, tile splashbacks, tile flooring, heated chrome towel rail/radiator, character window with deep tile windowsill with cupboards underneath and stone mullions and internal stripped panelled door.
Gardens - A generous size garden enjoys shaped lawns, pathways, natural stone walling, vegetable boxes, trees and spacious patio/terrace area providing a pleasant sitting out and entertaining space.
Log store. Boiler and oil tank. Summerhouse - 2.91 x 2.22 (9'6" x 7'3") - With views of countryside and with a warm southerly aspect with power and lighting.
Driveway - A sweeping tarmac driveway provides car standing spaces for several cars and leads to a garage. Garage - 5.36 x 3.37 (17'7" x 11'0") - With power and lighting. Council Tax Band G -
Value & comps
No previous sales on record.
Returns
Set an offer; the calculator follows it.
We're still gathering serviced-accommodation data for this area.
Archie refurb estimate: a Pro feature
0.0% below asking
This is not financial or investment advice. Prop AI Deals is not authorised by the Financial Conduct Authority (FCA) to provide investment advice.
All investment calculators, property analyses, and AI-generated insights are for informational purposes only. Property investment carries risk and may result in financial loss. All calculations should be independently verified and you should consult with FCA-authorised financial advisers before making any investment decisions.
Past performance does not guarantee future results. Tax implications vary by individual circumstances.
Deal
Properties like this can earn 2–3x BTL yields when converted to HMO, with retrofit costs around £10k/room. Sign in to see the full tier, yield projection, and cost breakdown.
Commercial properties like this can earn 30-50% higher yields when converted to residential under Class MA / Q / P / PA, with prior approval costing ~GBP 96/unit. Sign in to see the recommended route, yield uplift, and cost breakdown.
BRRR-suited properties can recycle 80-100% of investor capital on refi, leaving a high-yielding rental with most of the money out. Sign in to see the refurb cost stack, ARV projection, and refinance maths.
Detached + large garden = sub-division play. Pro tier unlocks the tier badge, plot size, uplift estimate, and regional land benchmark.
Short-lease flats trade at deep discount, but extending under the 1993 Act often costs far less than the discount. Pro tier unlocks the tier badge, premium breakdown, long-lease ARV and arbitrage maths.
See projected short-stay revenue vs a vanilla BTL for this property.
See real sub-let margins (HMO room rates & SA nightly rates) vs the landlord rent.
Area
Agent & docs
FAQ
About The Glebe House, Carsington, Matlock, Derbyshire
Explore nearby