4-bedroom house · DE4 4HB
For saleListed 116 days
Opportunity summary
See Archie’s verdict, returns by strategy and what to check before viewing.
About
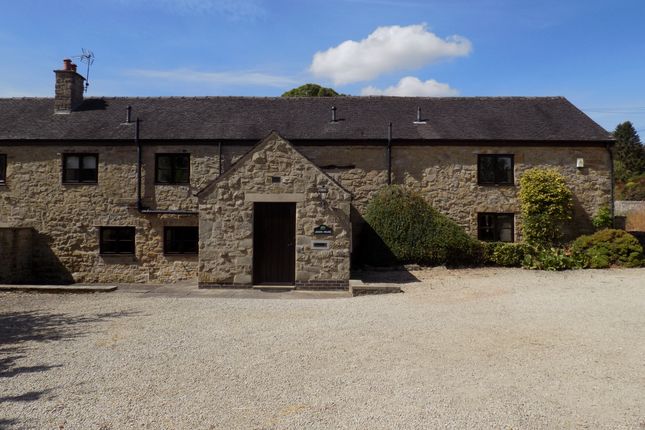
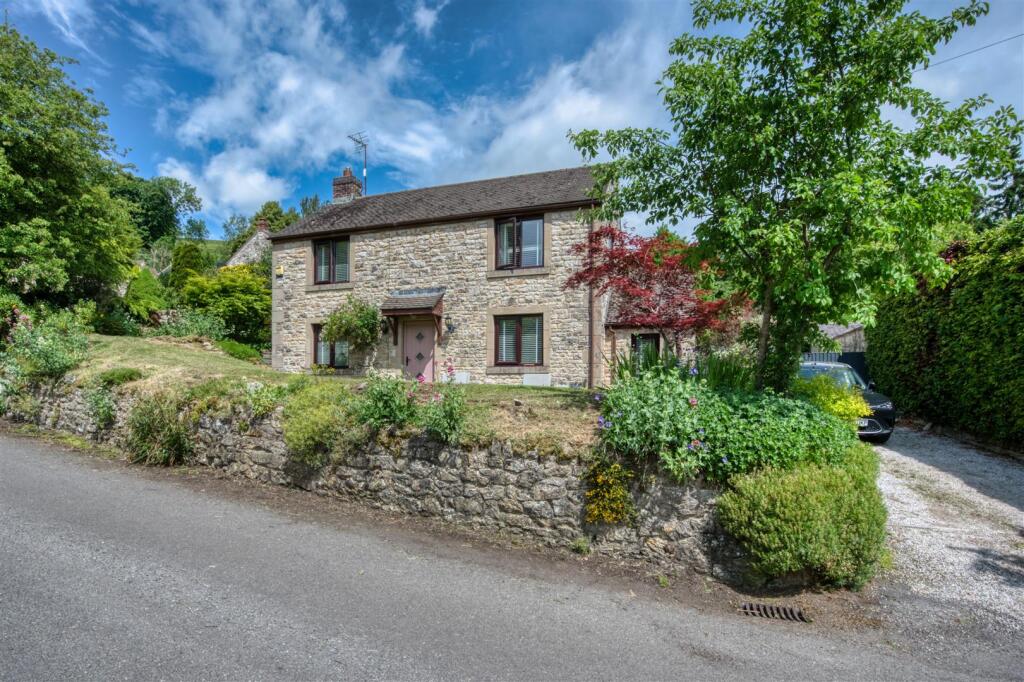
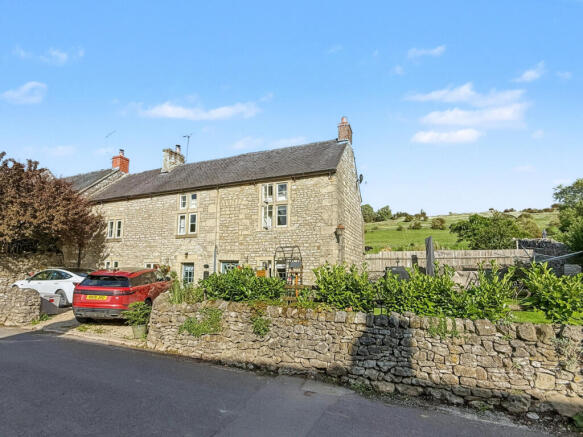
1 Tudor House and the adjoining Tudor House are believed to have been built by Thomas Westerne as an Inn. From 1820 until 1848, the building was used as a parish workhouse.
It is understood the property has been a private house since 1848 and subsequently divided in the 1960s to create two dwellings.
1 Tudor House is arranged over three floors and comprises entrance hall, spacious sitting room and large dining kitchen to the ground floor.
On the first floor there are two double bedrooms and a family shower room and on the second floor there are two large double bedrooms.
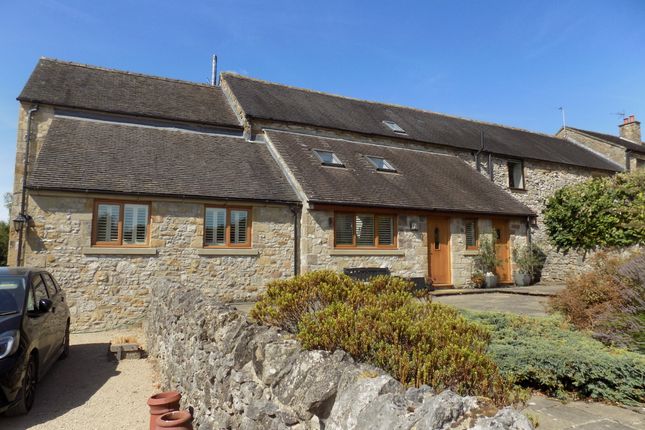
There is an additional one-bedroomed annexe to the rear of the property which comprises of a kitchen, bathroom, sitting room and first floor bedroom.
Currently run as a holiday let and offering a potential income. The annexe could also be used for a dependent relative, as a long term let or as a home office.
Beyond the annexe is small stone-built log store/outbuilding.
The property has a right of way over the driveway with allocated parking for two cars along with a good-sized cottage style garden enjoying views over the surrounding countryside.
Brassington is an attractive village located on the edge of the Peak District National Park, approximately 2 miles north of Carsington Water, situated between the market towns of Ashbourne, Wirksworth and Matlock.
The village has the benefit of a recreational ground, primary school, two village inns and is surrounded by glorious open countryside with footpaths from the doorstep along with easy access to the High Peak Trail.
AN INTERNAL VIEWING IS ESSENTIAL ACCOMMODATION A timber front entrance door opens into the Entrance Hall with parquet flooring, exposed beamed ceiling, side aspect mullioned window, built-in meter cupboard and radiator.
Staircase leading to the first floor, fitted cupboard providing storage and hanging rail. Doors lead into the sitting room and dining kitchen.
Sitting Room 6.66m x 3.68m (21’10” x 12’1”) with parquet flooring, exposed ceiling beams, front aspect stone mullioned window, side aspect window, radiator and stone feature fireplace with stone flag hearth, inset multi fuel stove and over the fireplace is a mantelpiece with oak panelling above.
To the side of the fireplace are built -in bookshelves/open display shelves.
Dining Kitchen 5.63m x 4.74m (18’6” x 15’7”) with exposed ceiling beams, side aspect stone mullioned window, rear aspect window, two radiators and quarry tiled flooring.
Stone feature fireplace with raised hearth and inset multi fuel stove, to either side of the fireplace are built-in storage cupboards, one of which houses the oil fired central heating boiler.
The kitchen is fitted with a modern range of wall and floor mounted kitchen units, drawers and display cabinet with glazed panelled doors.
Integrated Neff appliances include; fridge/freezer, double oven, four ring induction hob, wine fridge, washing machine and dishwasher.
Work surface with upstands and integrated one and a half bowl sink unit. A partially glazed entrance door opens onto the rear of the property.
First Floor Landing with wide exposed floorboards, ceiling beams and wood panelling. Staircase leading to the second floor with understairs storage cupboard. Side aspect window and radiator.
Doors lead to bedrooms one and two and the shower room.
Bedroom One 5.9m x 4.46m (19’4” x 14’8”) having stone mullioned windows to the front and side, exposed beams, decorative panelling with carved motifs, stone feature fireplace, wide exposed floorboards and radiator.
Bedroom Two 4.72m x 5.16m (15’6” x 16’11”) overall measurements.
Having exposed beams and timberwork, wide exposed floorboards, radiator, built-in storage cupboard and side aspect stone mullioned window.
Shower Room comprising a double walk-in shower cubicle with mains control shower, wash hand basin with vanity unit below and low flush w.c.
Fully tiled walls, heated towel rail, side and rear aspect windows.
Second Floor Level opening into Bedroom Four/Home Office/Dressing Room 5.86m x 4.39m (19’3” x 14’5”) with exposed trusses and purlins, two rooflight windows, side aspect stone mullioned window and two radiators.
There is a short step ladder to a mezzanine area measuring 5.74m x 2.14m (18’10” x 7’) housing the hot water cylinder and with a storage area under.
A door from bedroom four opens into Bedroom Three 5.74m x 5.36m (18’10” x 17’7”) again with exposed trusses and purlins, stone mullioned window, two radiators and stone feature fireplace.
THE ANNEXE/HOLIDAY COTTAGE A stone built cottage style annexe adjoins the property and is approached through double glazed French doors which open into the Kitchen 2.89m x 1.89m (9’6” x 6’3”) comprising a modern fitted kitchen with wall and base units and drawers.
Neff integrated refrigerator, Hotpoint electric oven, Bosch four ring electric hob and CDA washing machine. Work surface with inset stainless steel sink and drainer unit.
Recessed ceiling spotlighting, tiled flooring and rear aspect mullion window. Opening into an inner hall with bathroom and sitting room off.
Bathroom 1.82m x 1.64m (6’ x 5’5”) comprising bath with Triton electric shower over, low flush wc, pedestal wash hand basin, fully tiled walls, tiled flooring, heated towel rail and shaver point.
Side aspect window, recessed ceiling spotlighting and extractor fan. Sitting Room 3.62m x 2.96m (11’10” x 9’8”) with beamed ceiling, double glazed window, radiator and entrance door.
A staircase leading to the first floor opens into a Double Bedroom 3.99m x 3.26m (13’1” x 11’6”) with exposed beams and purlins, radiator and rooflight window. Fitted church pew creating a balustrade.
OUTSIDE There is a fore-court garden with flagged seating area and gravelled beds.
To the side of the neighbouring property there is a driveway, which 1 Tudor House has a right of way over, leading to the rear where there is allocated hardstanding for two cars.
There is a small stone-built log store/outbuilding.
Beyond which is an enclosed cottage style garden with paved seating areas and pathways, rockery, ornamental pond, rose archway and lawned area, well stocked with plants and shrubs.
The rear garden takes full advantage of the open countryside views. SERVICES It is understood that mains electric, water and drainage are connected to the property. Oil Fired Central Heating.
FIXTURES & FITTINGS Other than those fixtures and fittings specifically referred to in these sales particulars no other fixtures and fittings are included in the sale.
No specific tests have been carried out on any of the fixtures and fittings at the property.
TENURE It is understood that the property is held freehold but interested parties should verify this position with their solicitors. COUNCIL TAX For Council Tax purposes the property is in band E.
EPC RATING Not required as the property is Listed Grade II. VIEWING Strictly by prior appointment with the sole agents Messrs Fidler-Taylor & Co on . WHAT3WORDS prowl.indicates.renews Ref FTA2857
Value & comps
No previous sales on record.
Returns
Set an offer; the calculator follows it.
We're still gathering serviced-accommodation data for this area.
Archie refurb estimate: a Pro feature
0.0% below asking
This is not financial or investment advice. Prop AI Deals is not authorised by the Financial Conduct Authority (FCA) to provide investment advice.
All investment calculators, property analyses, and AI-generated insights are for informational purposes only. Property investment carries risk and may result in financial loss. All calculations should be independently verified and you should consult with FCA-authorised financial advisors before making any investment decisions.
Past performance does not guarantee future results. Tax implications vary by individual circumstances.
Deal
Properties like this can earn 2–3x BTL yields when converted to HMO, with retrofit costs around £10k/room. Sign in to see the full tier, yield projection, and cost breakdown.
Commercial properties like this can earn 30-50% higher yields when converted to residential under Class MA / Q / P / PA, with prior approval costing ~GBP 96/unit. Sign in to see the recommended route, yield uplift, and cost breakdown.
BRRR-suited properties can recycle 80-100% of investor capital on refi, leaving a high-yielding rental with most of the money out. Sign in to see the refurb cost stack, ARV projection, and refinance maths.
Detached + large garden = sub-division play. Pro tier unlocks the tier badge, plot size, uplift estimate, and regional land benchmark.
Short-lease flats trade at deep discount, but extending under the 1993 Act often costs far less than the discount. Pro tier unlocks the tier badge, premium breakdown, long-lease ARV and arbitrage maths.
See projected short-stay revenue vs a vanilla BTL for this property.
See real sub-let margins (HMO room rates & SA nightly rates) vs the landlord rent.
Area
Agent & docs
FAQ
About Town Street, Brassington, Derbyshire
Explore nearby