We've tightened what earns a Pursue. A home now needs a published valuation, a strategy that still makes money after real running costs and lender stress tests, and no listing problems that would stop a mortgage. You'll see fewer Pursues, and each one has been checked harder.
See how verdicts work4-bedroom house · DE4 4HJ
Listing removedListed 340 days
Opportunity summary
See Archie’s verdict, returns by strategy and what to check before viewing.
About
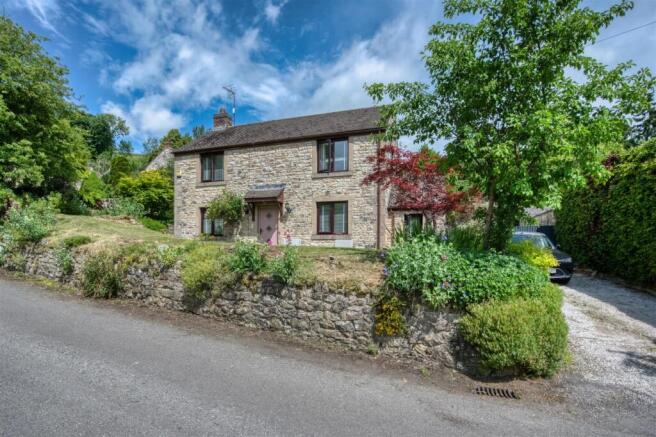
The property was extensively and sympathetically renovated in 2018 to an exceptionally high standard, retaining many original features which are complemented by the comforts of modern day living.
The extensive refurbishment programme includes: ‘Howdens’ fitted kitchen; three new bathroom suites; re-wiring; damp proof course; insulation; Heritage Upvc double glazed windows; Automatic Propane gas central heating system with combination boiler and electric underfloor heating to the kitchen and bathrooms.
The versatile accommodation is arranged over three floors and comprises ‘L’ Shaped Fitted Dining Kitchen with Utility Cupboard, Sitting Room with feature fireplace and wood burning stove, Rear Entrance Hall and Cloakroom to the ground floor.
On the first floor there are Two Double Bedrooms, one of which has a Walk-Through Dressing Room and Ensuite Shower Room, there is also a Family Bathroom with free standing roll top bath and separate shower cubicle.
On the second floor there are Two Further Double Bedrooms and a Shower Room.
Externally there is a good sized, enclosed rear garden with extensive paved patio, ideal or alfresco dining, timber shed/bike store and outbuilding.
Likely to suit a variety of buyers including: Families, professionals and couples with the option of working from home, walkers and those enjoying a variety of outdoor activities or alternatively as a holiday cottage/second home.
The property is currently run as a successful holiday let and a prospective purchaser could continue to do so with ease as the furniture & contents are also available by separate negotiation.
The village of Brassington is located approximately two miles north of Carsington Water, situated between the market towns of Ashbourne and Wirksworth.
The village has a primary school, two village inns and is surrounded by glorious open countryside with footpaths right from the doorstep.
Accommodation A front entrance door opens into the Dining Kitchen 7.4m overall x 6.4m max and 3.2m with front aspect sash style double glazed window, cloaks cupboard, limestone tiled flooring with part underfloor heating.
‘Howdens’ fitted kitchen units with solid worksurface and tiled splashback. Rangemaster with six ring gas hob, two ovens and grill with stainless steel extractor hood over. Integrated Smeg microwave.
Space for a dishwasher and fridge-freezer. Central island unit with reclaimed wood top. Rear aspect double glazed window, two period style radiators and understairs storage cupboard.
Door to the staircase leading to the first floor. There is a Utility Cupboard off the dining kitchen, housing the Ideal central heating boiler, worksurface with plumbing for a washing machine below.
Sitting Room 4.3m x 3.8m having engineered oak flooring, feature stone fireplace with inset log burning stove, two period style radiators and two front aspect double glazed windows.
There is a Rear Entrance Hall with tiled flooring, period style radiator and rear entrance stable door.
There is a door leading to the Cloakroom comprising low flush w.c., wash hand basin, tiled flooring with underfloor heating and roof window.
First Floor Landing with staircase leading to the second floor and radiator.
Bedroom One 4.8m x 3.2m with front aspect double glazed window, period style radiator and Walk-Through Dressing Room with hanging rails.
A door leads to the En-suite Shower Room having a large walk-in shower cubicle with mains control shower, pedestal wash hand basin, low flush w.c., rear aspect double glazed window, spotlighting, underfloor heating and heated towel rail.
Bedroom Two 3.9m x 3.3m with front aspect double glazed window and period style radiator.
Family Bathroom 4.4m x 2m comprising a freestanding double ended roll top bath, corner shower cubicle with mains control shower, low flush w.c., wash hand basin, tiled flooring with underfloor heating, rear aspect double glazed window, spotlighting and heated towel rail.
Second Floor Landing With roof window, radiator and under eaves storage cupboards.
Bedroom Three 3.9m x 3.25m with period style radiator, under eaves storage and front aspect double glazed dormer window with delightful views over the rooftops and countryside beyond.
Bedroom Four 3.2m x 3m with period style radiator, under eaves storage and front aspect double glazed dormer window again with delightful views.
Shower Room 2.4m x 2.2 comprising shower cubicle with electric shower, low flush w.c., pedestal wash hand basin, roof window, spotlighting, underfloor heating and heated towel rail.
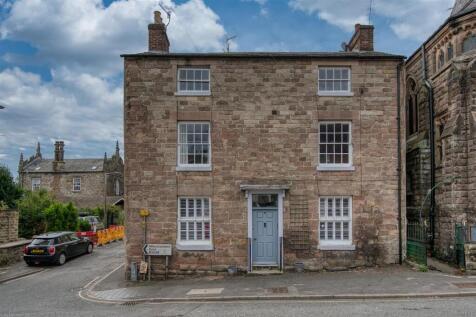
Outside The cottage occupies a prominent position close to the centre of the village and stands behind a paved forecourt garden enclosed by refurbished original wrought iron railings with wrought iron pedestrian gate.
To the rear of the property there is a delightful, generous sized, enclosed garden with extensive paved patio, planted borders and good sized lawn.
At the top of the garden there is a timber bike shed with racking.
In addition there is a separate stone outbuilding, ideal for storage or as a workshop but also offering the potential to be converted to a garden room or home office, subject to any necessary planning permissions.
There is a side entrance gate leading straight onto a footpath with easy access to the Limestone Way, High Peak Trail and countryside beyond.
Services It is understood that mains electricity, water and drainage are connected.
Fixtures & fittings Other than those fixtures and fittings specifically referred to in these sales particulars no other fixtures and fittings are included in the sale.
No specific tests have been carried out on any of the fixtures and fittings at the property.
Tenure It is understood that the property is held freehold but interested parties should verify this position with their solicitors. Council tax The property is currently listed for business rates.
EPC rating C. Viewing Strictly by prior appointment with the sole agents Messrs Fidler-Taylor & Co on . WHAT3WORDS likewise.recipient.loudness Ref FTA2801
Value & comps
No previous sales on record.
Returns
Set an offer; the calculator follows it.
We're still gathering serviced-accommodation data for this area.
Archie refurb estimate: a Pro feature
0.0% below asking
This is not financial or investment advice. Prop AI Deals is not authorised by the Financial Conduct Authority (FCA) to provide investment advice.
All investment calculators, property analyses, and AI-generated insights are for informational purposes only. Property investment carries risk and may result in financial loss. All calculations should be independently verified and you should consult with FCA-authorised financial advisers before making any investment decisions.
Past performance does not guarantee future results. Tax implications vary by individual circumstances.
Deal
Properties like this can earn 2–3x BTL yields when converted to HMO, with retrofit costs around £10k/room. Sign in to see the full tier, yield projection, and cost breakdown.
Commercial properties like this can earn 30-50% higher yields when converted to residential under Class MA / Q / P / PA, with prior approval costing ~GBP 96/unit. Sign in to see the recommended route, yield uplift, and cost breakdown.
BRRR-suited properties can recycle 80-100% of investor capital on refi, leaving a high-yielding rental with most of the money out. Sign in to see the refurb cost stack, ARV projection, and refinance maths.
Detached + large garden = sub-division play. Pro tier unlocks the tier badge, plot size, uplift estimate, and regional land benchmark.
Short-lease flats trade at deep discount, but extending under the 1993 Act often costs far less than the discount. Pro tier unlocks the tier badge, premium breakdown, long-lease ARV and arbitrage maths.
See projected short-stay revenue vs a vanilla BTL for this property.
See real sub-let margins (HMO room rates & SA nightly rates) vs the landlord rent.
Area
Agent & docs

FAQ
About FERN COTTAGE, WELL STREET, Brassington
Explore nearby