4-bedroom detached house · BS20 8JR
Sold STCListed 4 days
Opportunity summary
See Archie’s verdict, returns by strategy and what to check before viewing.
About
Some homes are special. Some are memorable. And then there are homes like this — truly one of a kind, architecturally designed and quite simply extraordinary.
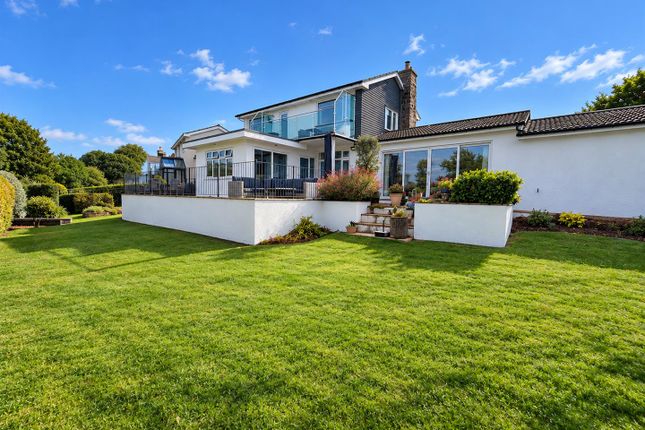
Occupying an enviable elevated position on Hillside Road, this contemporary residence is a truly individual home, combining striking design, beautifully considered interiors and some of the finest far-reaching views in Portishead, extending across the estuary and towards the Welsh coastline beyond.
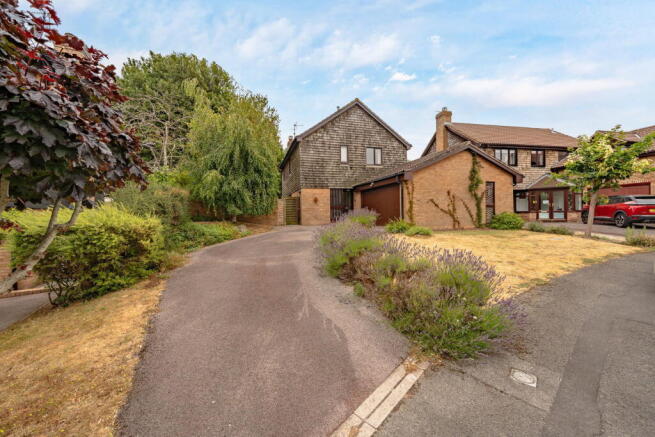
Property Description The property makes an immediate impression, with its attractive combination of stone and render, generous block-paved driveway providing parking for several vehicles and an integral garage, ideal for storage.
Entrance Level On entering, the welcoming hallway sets the tone for the quality and design found throughout the home.
A private lift serves all floors, complemented by a striking staircase with glass balustrading which allows light to flow through the property.
First Floor The first floor provides four generously proportioned double bedrooms.
The principal bedroom is a particularly impressive retreat, with a walk-in wardrobe and luxurious en-suite bathroom featuring a large bath and separate rainfall shower.
The second bedroom also benefits from en-suite facilities and a dressing area, while the fourth bedroom has direct access to a front-facing balcony with glass balustrade.
A beautifully appointed four-piece family bathroom serves the remaining bedrooms. Upper Floor The upper floor is where the home truly comes into its own.
The principal living space is both impressive and comfortable, with the spectacular outlook providing a constantly changing backdrop.
A feature fireplace and media area create a relaxed sitting room, while the adjoining dining area comfortably accommodates a ten-seater table and is perfectly suited to entertaining.
A concealed door leads from the dining area to a private four-seat cinema room — an unexpected and wonderfully entertaining addition to the home.
The kitchen, breakfast and entertaining space forms the heart of the property.
Designed around a substantial Corian island with breakfast seating for six, it features an integrated induction hob with rising extractor and an impressive range of integrated appliances, including twin ovens, microwave oven, warming draw, full height fridge, full height freezer & dishwasher.
An electrically operated skylight with rain sensor brings further natural light.
Outside Large bi-fold doors open directly onto the garden, creating a seamless connection between the interior and exterior and making this an exceptional space for entertaining.
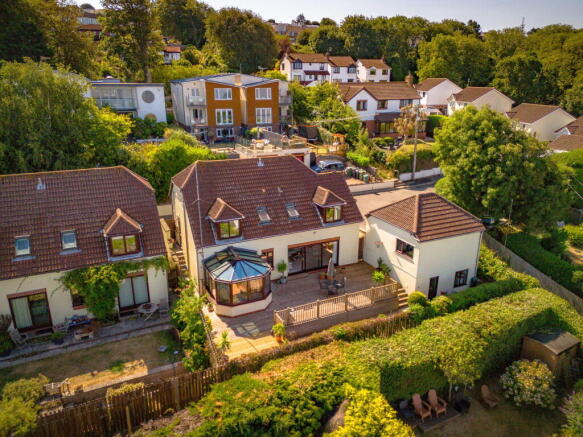
Outside, the garden has been thoughtfully arranged over a series of levels.
A side terrace provides a dedicated BBQ area, while a bridge leads to the rear garden and a generous patio, ideal for alfresco dining.
Steps rise through tiered lawns to an upper deck, perfectly positioned to sit and enjoy the remarkable views.
With its exceptional architecture, generous accommodation, sophisticated entertaining spaces and extraordinary elevated outlook, this is a home of genuine individuality.
A property that is as impressive in its design as it is in its setting — and one that is quite unlike anything else.
Material Information The home is freehold Council tax band: G (£4,306.19 for the year 2026/27) please note this figure is subject to change. EPC: C
Value & comps
No previous sales on record.
Returns
Set an offer; the calculator follows it.
We're still gathering serviced-accommodation data for this area.
Archie refurb estimate: a Pro feature
0.0% below asking
This is not financial or investment advice. Prop AI Deals is not authorised by the Financial Conduct Authority (FCA) to provide investment advice.
All investment calculators, property analyses, and AI-generated insights are for informational purposes only. Property investment carries risk and may result in financial loss. All calculations should be independently verified and you should consult with FCA-authorised financial advisers before making any investment decisions.
Past performance does not guarantee future results. Tax implications vary by individual circumstances.
Deal
Properties like this can earn 2–3x BTL yields when converted to HMO, with retrofit costs around £10k/room. Sign in to see the full tier, yield projection, and cost breakdown.
Commercial properties like this can earn 30-50% higher yields when converted to residential under Class MA / Q / P / PA, with prior approval costing ~GBP 96/unit. Sign in to see the recommended route, yield uplift, and cost breakdown.
BRRR-suited properties can recycle 80-100% of investor capital on refi, leaving a high-yielding rental with most of the money out. Sign in to see the refurb cost stack, ARV projection, and refinance maths.
Detached + large garden = sub-division play. Pro tier unlocks the tier badge, plot size, uplift estimate, and regional land benchmark.
Short-lease flats trade at deep discount, but extending under the 1993 Act often costs far less than the discount. Pro tier unlocks the tier badge, premium breakdown, long-lease ARV and arbitrage maths.
See projected short-stay revenue vs a vanilla BTL for this property.
See real sub-let margins (HMO room rates & SA nightly rates) vs the landlord rent.
Area
Agent & docs

FAQ
About Hillside Road, Portishead, North Somerset, BS20
Explore nearby