We've tightened what earns a Pursue. A home now needs a published valuation, a strategy that still makes money after real running costs and lender stress tests, and no listing problems that would stop a mortgage. You'll see fewer Pursues, and each one has been checked harder.
See how verdicts work5-bedroom detached house · BS20 8EW
For saleListed 53 days
Opportunity summary
See Archie’s verdict, returns by strategy and what to check before viewing.
About
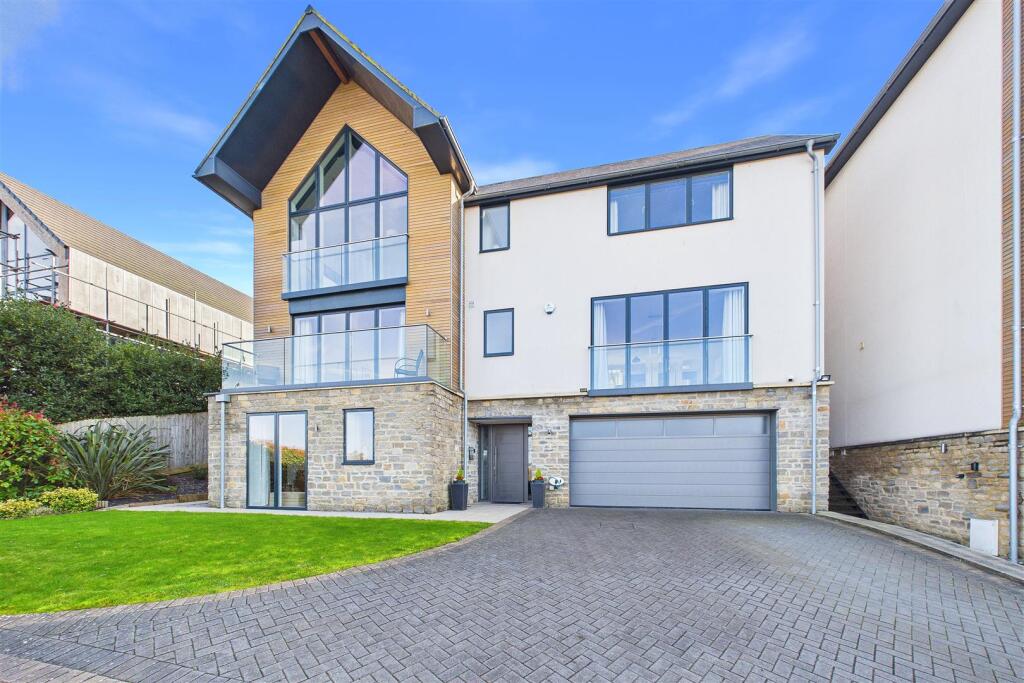
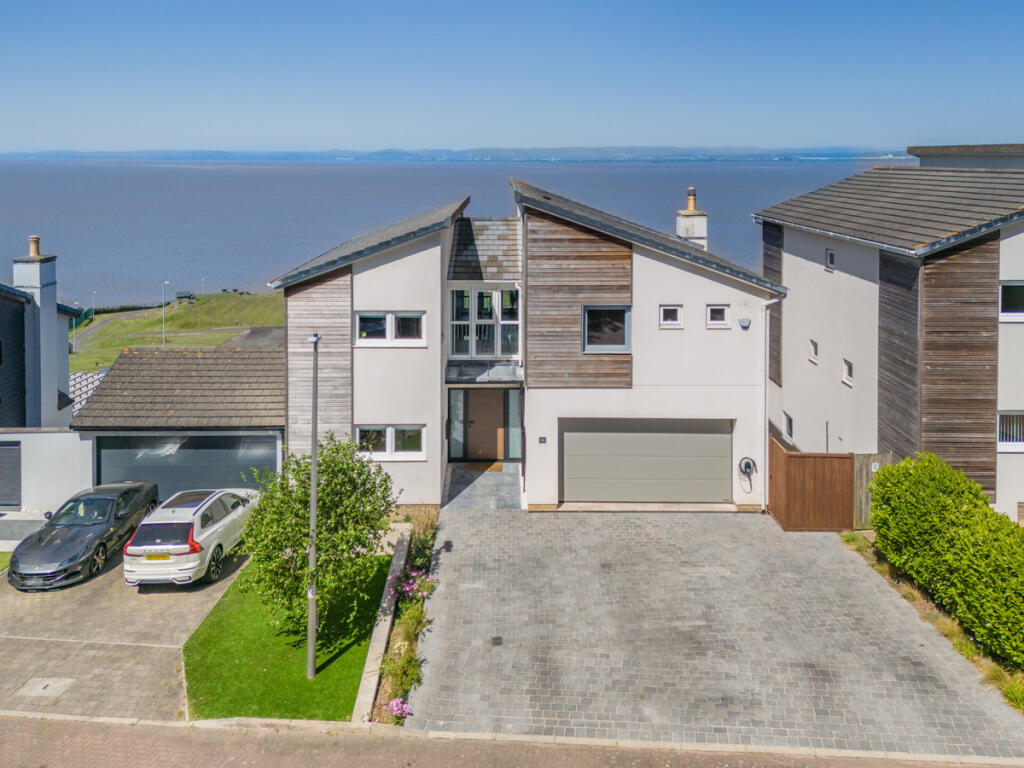
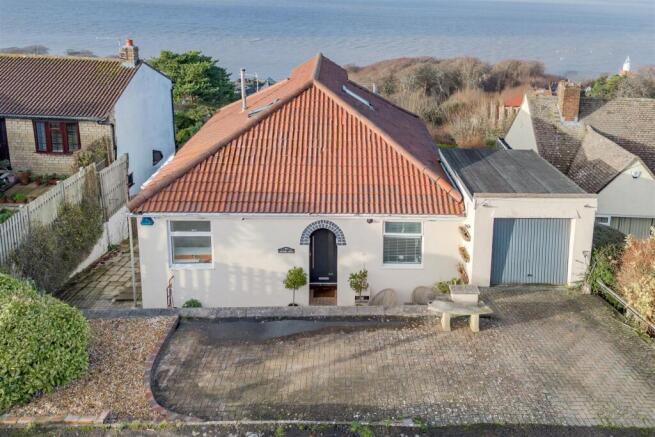
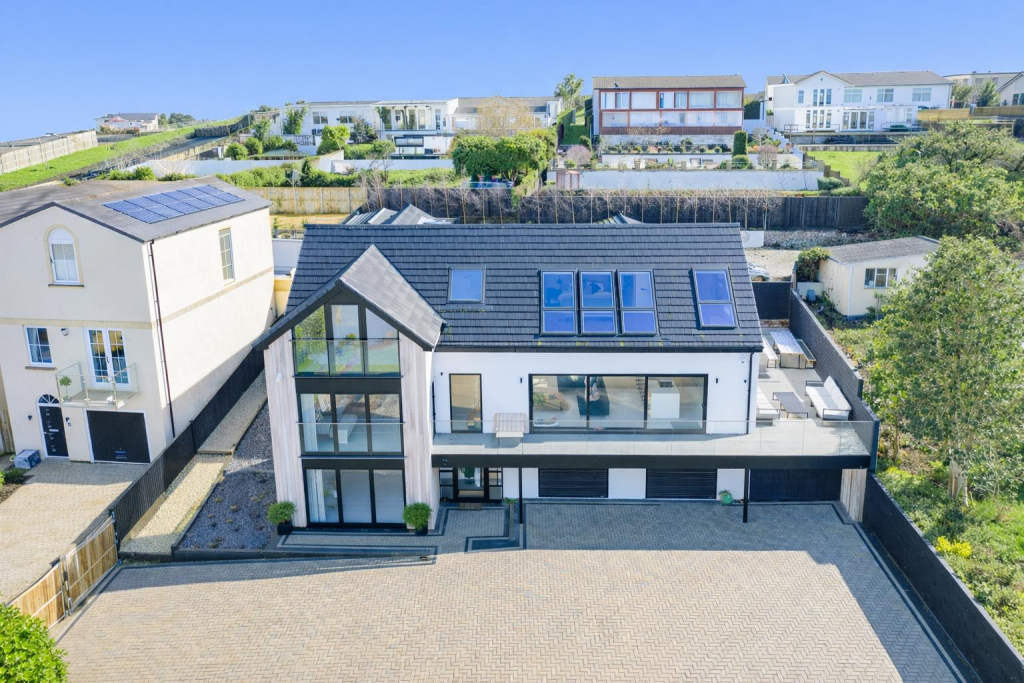
Occupying a prime, elevated position along the ever-desirable Hillside Road, this outstanding residence commands breathtaking, far-reaching views across the estuary and beyond.
Already an impressive home of scale and refinement, what truly elevates this opportunity is the benefit of approved planning permission to significantly extend and reimagine the property - offering purchasers a rare chance to create a landmark coastal home of exceptional quality and design.
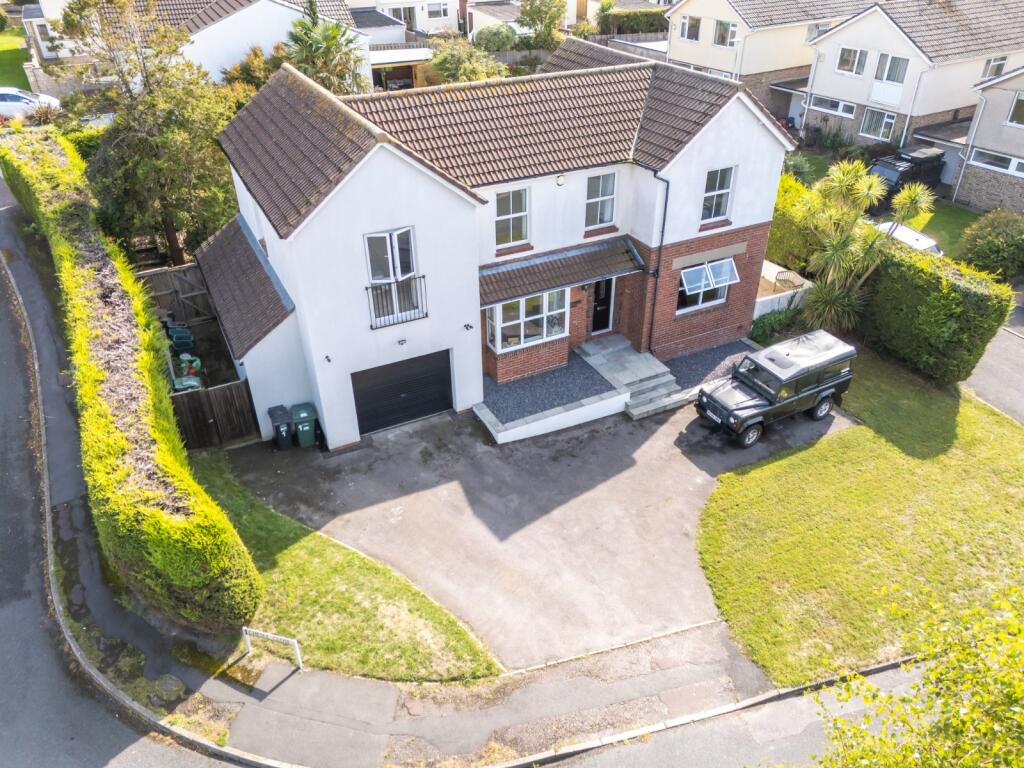
Beautifully evolved over time, the property has been thoughtfully extended and meticulously maintained, now presenting a superb balance of elegance, space and versatility.
The accommodation is immaculately presented throughout, with expansive open-plan living areas forming the heart of the home, complemented by five well-proportioned double bedrooms, with the luxurious principal suite enjoying private en-suite facilities.
A welcoming entrance hall creates a refined first impression, guiding you through to the principal reception room - an impressive space centred around a freestanding wood-burning stove, with floor-to-ceiling sliding doors that effortlessly connect the interior to the expansive sun terrace.
Enclosed by contemporary glass balustrades, this elevated vantage point provides uninterrupted, panoramic views across the estuary, creating an exceptional setting to enjoy Portishead’s renowned sunsets.
The kitchen/dining/living space is equally impressive - designed with both everyday living and entertaining in mind.
The bespoke kitchen is appointed with granite work surfaces, integrated appliances, and a striking corner window perfectly framing the coastal outlook.
A separate utility room and cloakroom enhance practicality.
Beneath the terrace, a highly versatile studio - currently utilised as a games room - offers independent living potential, complete with its own kitchenette and shower room, ideal for guests, multi-generational living or future annex conversion.
The accommodation is immaculately presented throughout, with expansive open-plan living areas forming the heart of the home, complemented by five well-proportioned double bedrooms, with the luxurious principal suite enjoying private en-suite facilities.
A welcoming entrance hall creates a refined first impression, guiding you through to the principal reception room - an impressive space centred around a freestanding wood-burning stove, with floor-to-ceiling sliding doors that effortlessly connect the interior to the expansive sun terrace.
Enclosed by contemporary glass balustrades, this elevated vantage point provides uninterrupted, panoramic views across the estuary, creating an exceptional setting to enjoy Portishead’s renowned sunsets.
The kitchen/dining/living space is equally impressive - designed with both everyday living and entertaining in mind.
The bespoke kitchen is appointed with granite work surfaces, integrated appliances, and a striking corner window perfectly framing the coastal outlook.
A separate utility room and WC enhance practicality.
Beneath the terrace, a highly versatile studio - currently utilised as a games room - offers independent living potential, complete with its own kitchenette and shower room, ideal for guests, multi-generational living or future annex conversion.
A light-filled craft room or study benefits from Velux windows, creating an inspiring and tranquil workspace.
To the first floor, four double bedrooms are arranged alongside a contemporary family bathroom, while the principal bedroom enjoys its own en-suite and elevated views.
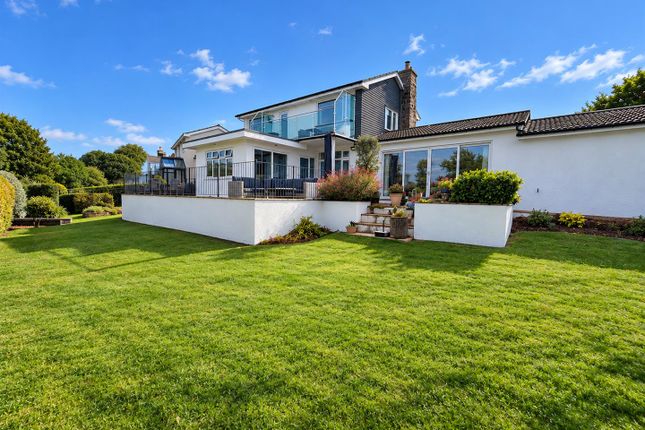
Outside The property enjoys a beautifully maintained, south-facing rear garden, designed to maximise sunlight throughout the day and offering a fantastic space for both relaxation and entertaining.
Immediately to the rear of the property is a patio area, ideal for outdoor dining, with steps leading up to a lawned garden.
The layout has been thoughtfully arranged to create distinct zones, including a further patio seating area, providing additional space for entertaining or enjoying different aspects of the garden throughout the day.
To the rear of the garden, there is a secondary patio area, offering a more private seating space and enhancing the versatility of the outdoor accommodation.
Planning & Potential The approved planning consent presents a compelling opportunity to transform the existing home into a striking, contemporary residence of significant architectural merit.
For those seeking to create a bespoke coastal home tailored to exacting standards, the groundwork has already been laid.
Equally, the existing accommodation stands as a substantial and beautifully presented home in its own right, with the planning illustrating the exceptional potential on offer.
A contractor is also available to tender, providing a seamless pathway for those wishing to progress the scheme.
Planning Reference: 23/P/2466/fuh Location Positioned on the ever-popular Hillside Road, this address enjoys an elevated setting within one of Portishead’s most established residential areas, combining coastal charm with excellent accessibility.
Portishead is renowned for its vibrant Marina, offering a range of waterfront cafés, restaurants, bars, Waitrose, and independent retailers, while the nearby High Street provides excellent everyday convenience.
For commuters, the property is ideally situated with easy access to the M5 motorway (Junction 19), Bristol Airport, and the anticipated reopening of the Portishead Railway Line, which will provide a direct link to Bristol Temple Meads.
Known for its elevated position and far-reaching estuary views, Hillside Road remains one of Portishead’s most desirable locations.
Useful Information Tenure: Freehold Council Tax Band: G (£3,869.66 for 2025/26 – subject to change) Services Connected: Mains Gas, Mains Electric, Mains Water, Mains Drainage
Value & comps
No previous sales on record.
Returns
Set an offer; the calculator follows it.
We're still gathering serviced-accommodation data for this area.
Archie refurb estimate: a Pro feature
0.0% below asking
This is not financial or investment advice. Prop AI Deals is not authorised by the Financial Conduct Authority (FCA) to provide investment advice.
All investment calculators, property analyses, and AI-generated insights are for informational purposes only. Property investment carries risk and may result in financial loss. All calculations should be independently verified and you should consult with FCA-authorised financial advisers before making any investment decisions.
Past performance does not guarantee future results. Tax implications vary by individual circumstances.
Deal
Properties like this can earn 2–3x BTL yields when converted to HMO, with retrofit costs around £10k/room. Sign in to see the full tier, yield projection, and cost breakdown.
Commercial properties like this can earn 30-50% higher yields when converted to residential under Class MA / Q / P / PA, with prior approval costing ~GBP 96/unit. Sign in to see the recommended route, yield uplift, and cost breakdown.
BRRR-suited properties can recycle 80-100% of investor capital on refi, leaving a high-yielding rental with most of the money out. Sign in to see the refurb cost stack, ARV projection, and refinance maths.
Detached + large garden = sub-division play. Pro tier unlocks the tier badge, plot size, uplift estimate, and regional land benchmark.
Short-lease flats trade at deep discount, but extending under the 1993 Act often costs far less than the discount. Pro tier unlocks the tier badge, premium breakdown, long-lease ARV and arbitrage maths.
See projected short-stay revenue vs a vanilla BTL for this property.
See real sub-let margins (HMO room rates & SA nightly rates) vs the landlord rent.
Area
Agent & docs

FAQ
About 17, Hillside Road, Portishead
Explore nearby