5-bedroom detached house · BS20 8HR
Listing removedListed 255 days
Opportunity summary
See Archie’s verdict, returns by strategy and what to check before viewing.
About
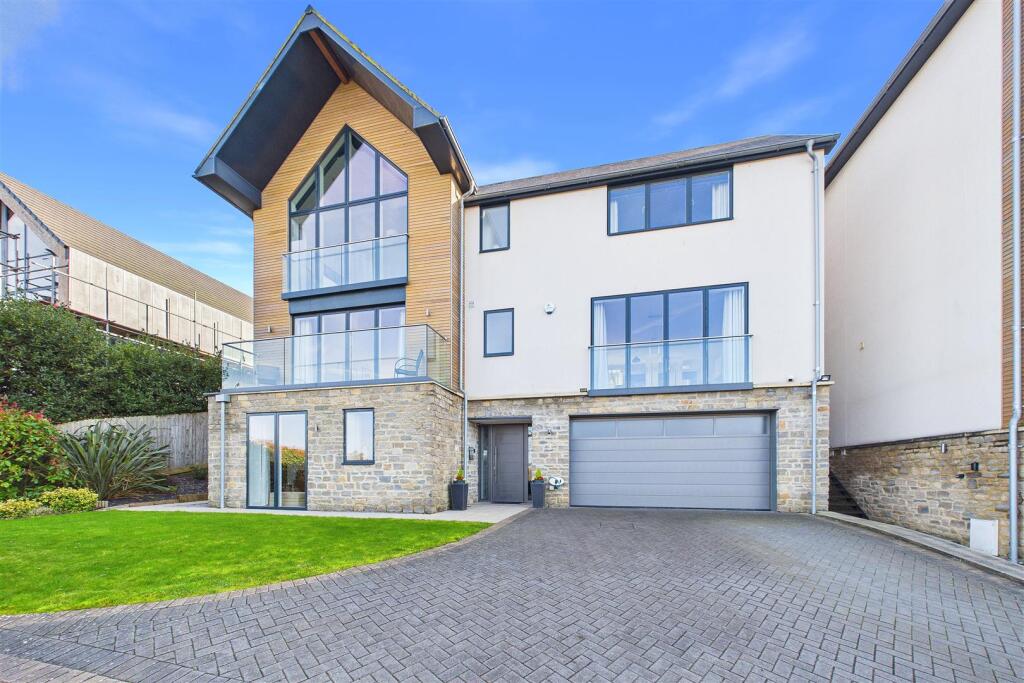
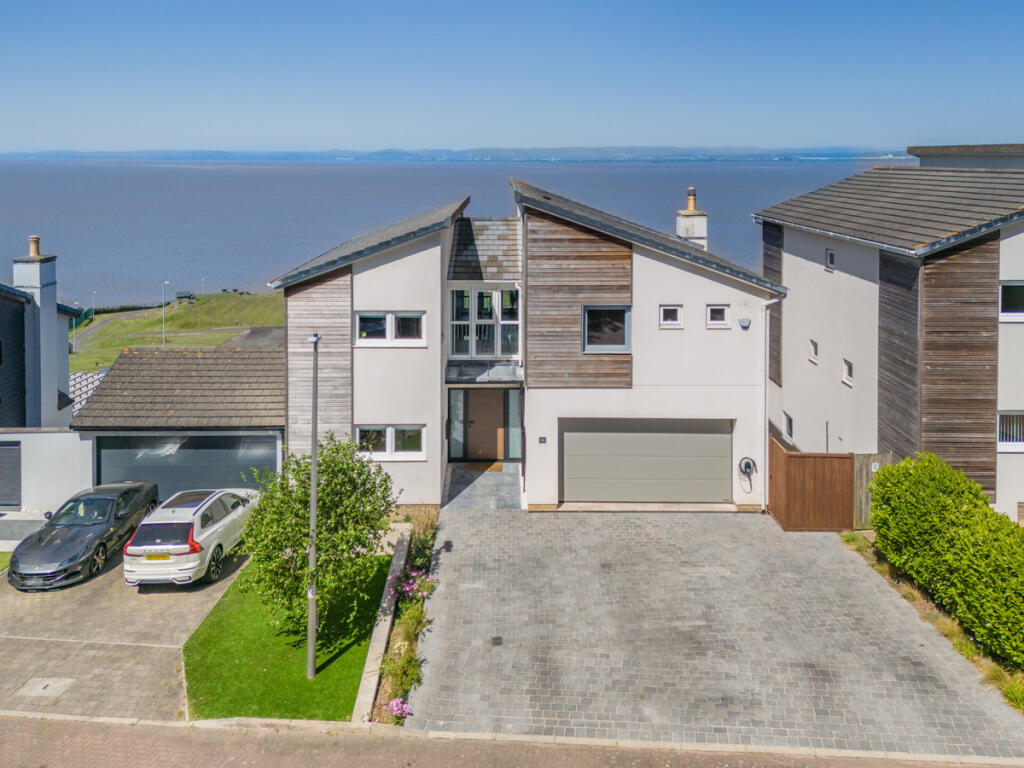
Set within a substantial plot and enjoying far-reaching views across the estuary towards the Welsh coastline, this striking contemporary five-bedroom eco-friendly detached family home spans in excess of 3,500 sq.
ft. and offers exceptional space, light and versatility. The property further benefits from lapsed planning permission for an additional detached dwelling at the foot of the garden.
While the planning has now lapsed, it has previously been approved twice and is considered likely to be approved again, subject to the necessary consents.
The home is approached via an impressive entrance hall that immediately sets the tone for the accommodation beyond.
Featuring a porcelain tiled floor with underfloor heating, a vaulted ceiling and an abundance of natural light, the space is anchored by a stunning floating oak staircase with glazed balustrade rising to the first-floor landing, with stairs also descending to the lower ground floor.
From here, French doors open seamlessly to the principal living spaces, including the kitchen/dining/family room, living room, master bedroom suite, and utility room, which in turn leads to the cloakroom.
At the heart of the home lies the spectacular kitchen/dining/family room—a truly showstopping space designed around light, space and modern family living.
Bi-folding doors open directly onto the garden, while sliding doors lead to a glazed balustraded balcony, framing breathtaking views across the estuary and beyond.
This exceptional room offers ample space for a large dining table and multiple seating areas, making it ideal for both everyday living and entertaining.
The high-end kitchen is beautifully appointed with floor-to-ceiling units along one wall, incorporating a concealed pantry, integrated dishwasher, fridge and freezer, induction hob, combination microwave and electric fan-assisted oven.
Quartz work surfaces flow throughout, complemented by a substantial quartz island with inset sink, creating both a functional and elegant focal point.
Opposite the kitchen, the utility room provides further practicality, fitted with matching quartz work surfaces, sink, built-in wall and base units, and spaces for a washing machine and tumble dryer.
A door provides access to the side of the property, with the cloakroom conveniently located just beyond.
The master bedroom suite is both spacious and light-filled, offering the luxury of a dedicated dressing room and a stunning en-suite shower room fitted with Lusso sanitaryware, evoking the feel of a boutique hotel.
To the front elevation, the living room enjoys bi-folding doors opening onto the balcony, once again taking full advantage of the exceptional views across the channel.
The balcony extends across the front of the property and continues around to a private side terrace—an ideal spot to relax and enjoy the outlook.
From the entrance hall, stairs descend to the garden level, where a highly versatile bedroom or additional reception room is located.
This generous space benefits from its own high-quality en-suite and could comfortably serve as accommodation for a dependent relative, an independent teenager, or a luxurious guest suite, offering excellent flexibility for modern family living.
From the impressive entrance hall, the striking oak floating staircase rises to the first-floor landing, where estuary views unfold as you ascend.
The first floor offers three further generous double bedrooms, along with a beautifully appointed family bathroom finished to the same high standard found throughout the home.
While a principal bedroom suite is located on the ground floor, the standout bedroom can be found on this level and truly surpasses expectations.
This exceptional suite is spacious and filled with natural light, featuring three Velux push-out balcony windows that frame breathtaking views across the estuary and towards the Welsh hills.
The room further benefits from eaves storage, a dedicated dressing room, and a luxurious four-piece en-suite fitted with contemporary Lusso sanitaryware, including a contemporary freestanding bath, separate shower enclosure and WC.
The bath itself is perfectly positioned to take full advantage of the remarkable coastal outlook, creating a serene and indulgent retreat.
Gardens & Grounds - The gardens and grounds are a defining feature of this exceptional home, extending to a substantial plot and thoughtfully arranged to maximise both privacy and the outstanding estuary views.
The principal estuary-facing garden is gently tiered and predominantly laid to lawn, creating an attractive and usable outdoor space.
To the rear of the garden lies a defined building plot which has previously benefited from planning permission on two occasions.
Although now lapsed, we believe there is strong potential for approval again, and in order to preserve the integrity of the gardens and setting, a contemporary detached bungalow with a sedum roof would, in our opinion, be a particularly sympathetic addition.
This exciting opportunity, when considered alongside the main residence, lends itself perfectly to multi-generational living, offering the potential for two families to enjoy an enclosed yet independent living environment.
Approached from Crest Heights, the property immediately impresses, with electric swing gates opening onto a substantial block-paved driveway providing ample off-road parking.
There are two garages, (one of the garage converted to a gym) both fitted with electric roller doors, further enhancing the practicality of the home.
To the south side of the property, the landscaped gardens offer a high degree of privacy and have been beautifully designed to create a contemporary outdoor retreat.
The garden is subtly sunken and framed by crisp white retained walls, with an artificial ornamental lawn interspersed with thoughtfully positioned seating areas.
An arbour housing a hot tub adds a touch of luxury, while contemporary planting softens the overall aesthetic.
Composite decking runs around the perimeter of the house, seamlessly connecting the outdoor spaces and leading to a substantial side terrace—an ideal spot to relax and take in the wonderful coastal views.
Location - Queensway is a sought-after residential location in Portishead, enjoying an elevated position and easy access to the town’s excellent amenities.
Portishead offers a wide range of shops, cafés, restaurants and leisure facilities, with the Marina and High Street both close by, providing everyday conveniences and popular waterside dining.
The area is well served by highly regarded schools, including Gordano School, along with several primary schools and nurseries, making it ideal for families.
Commuters benefit from good road links via the A369 to Bristol, the M5 and beyond, as well as regular bus services into the city.
The planned reopening of the Portishead rail line will further enhance connectivity, providing a direct train service to Bristol Temple Meads and significantly boosting the town’s appeal as a convenient coastal location.
Information - Tenure: Freehold Council Tax Band: D EPC Rating: B Services Connected: Mains electricity, water and drainage, solar panels, air source heat pump The stated square footage includes the internal accommodation together with the balcony and sun terrace.
Value & comps
No previous sales on record.
Returns
Set an offer; the calculator follows it.
We're still gathering serviced-accommodation data for this area.
Archie refurb estimate: a Pro feature
0.0% below asking
This is not financial or investment advice. Prop AI Deals is not authorised by the Financial Conduct Authority (FCA) to provide investment advice.
All investment calculators, property analyses, and AI-generated insights are for informational purposes only. Property investment carries risk and may result in financial loss. All calculations should be independently verified and you should consult with FCA-authorised financial advisors before making any investment decisions.
Past performance does not guarantee future results. Tax implications vary by individual circumstances.
Deal
Properties like this can earn 2–3x BTL yields when converted to HMO, with retrofit costs around £10k/room. Sign in to see the full tier, yield projection, and cost breakdown.
Commercial properties like this can earn 30-50% higher yields when converted to residential under Class MA / Q / P / PA, with prior approval costing ~GBP 96/unit. Sign in to see the recommended route, yield uplift, and cost breakdown.
BRRR-suited properties can recycle 80-100% of investor capital on refi, leaving a high-yielding rental with most of the money out. Sign in to see the refurb cost stack, ARV projection, and refinance maths.
Detached + large garden = sub-division play. Pro tier unlocks the tier badge, plot size, uplift estimate, and regional land benchmark.
Short-lease flats trade at deep discount, but extending under the 1993 Act often costs far less than the discount. Pro tier unlocks the tier badge, premium breakdown, long-lease ARV and arbitrage maths.
See projected short-stay revenue vs a vanilla BTL for this property.
See real sub-let margins (HMO room rates & SA nightly rates) vs the landlord rent.
Area
Agent & docs

FAQ
About Queensway, Portishead
Explore nearby