3-bedroom semi-detached house · DN41 7QL
For saleListed 115 days
Opportunity summary
See Archie’s verdict, returns by strategy and what to check before viewing.
About
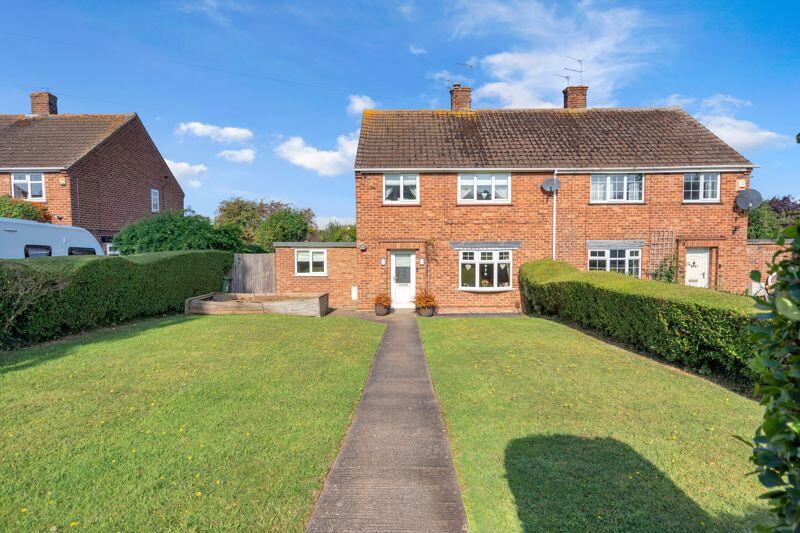
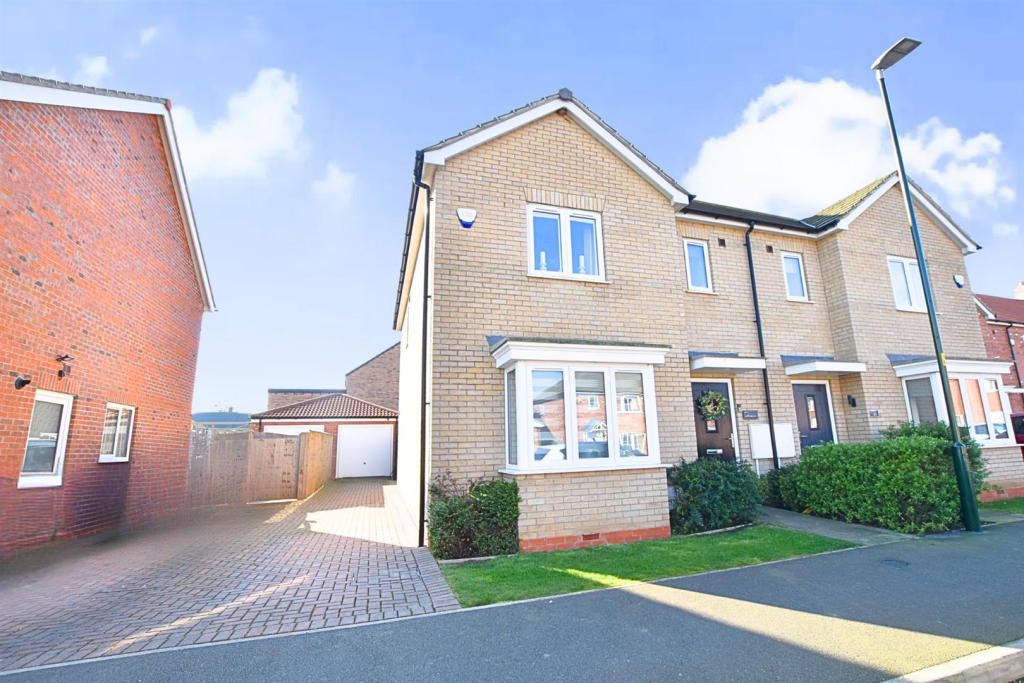
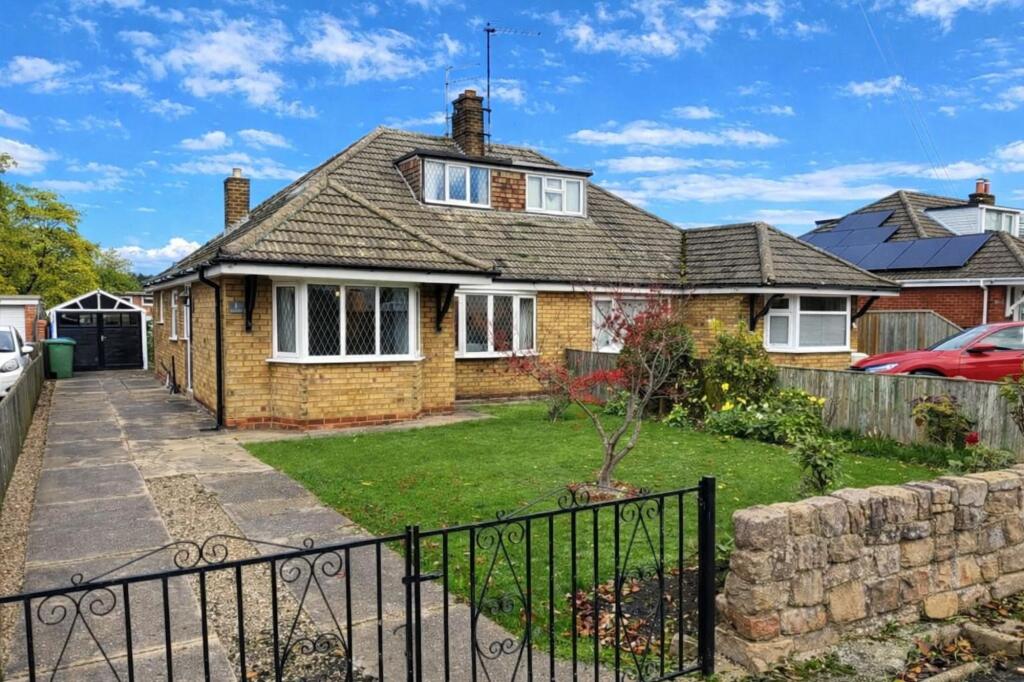
Nestled in the desirable area of Healing, Grimsby, this beautifully presented semi-detached house on Stallingborough Road offers a perfect blend of comfort and style.
As you enter, you are welcomed into a light and airy entrance hall that leads to a charming lounge, ideal for relaxation.
The heart of the home is undoubtedly the stunning kitchen/living/dining area, which provides a wonderful space for family gatherings and entertaining guests.
This property boasts three well-proportioned bedrooms, ensuring ample space for family or guests. The first floor also features a modern shower room, adding convenience to your daily routine.
With two bathrooms in total, including a downstairs bathroom, this home is designed to accommodate the needs of a busy household.
The house benefits from double glazing and gas central heating, ensuring warmth and energy efficiency throughout the year.
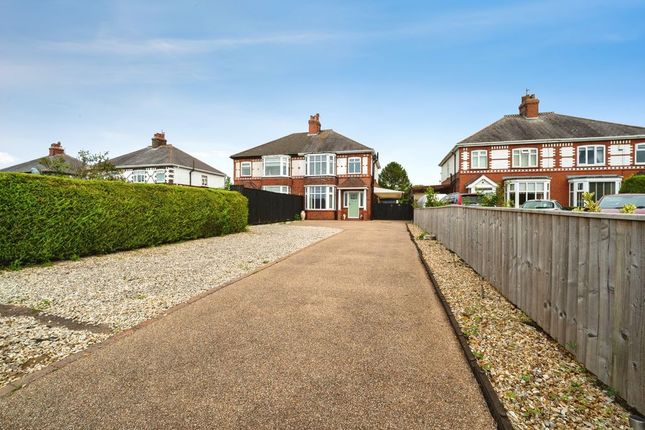
Outside, you will find extensive off-road parking for up to six vehicles, a rare find in this sought-after location.
The expansive rear garden offers a private outdoor retreat, perfect for enjoying sunny days or hosting barbecues.
Situated within proximity to highly regarded schools and local amenities, this property is not just a house; it is a place to create lasting memories.
Whether you are a first-time buyer or looking to relocate, this home presents an excellent opportunity to settle in a vibrant community.
Make this stunning property your new home and enjoy all that Healing has to offer.
Entrance Hall - Through a composite centralised front door into the hall with a u.PVC double glazed window, an under stairs cupboard, a central heating radiator, luxury vinyl tiles to the floor, a light and coving to the ceiling.
Lounge - 4.47m into bay x 3.66m (14'8 into bay x 12'0) - The lounge is to the front of the property with a u.PVC double glazed walk-in bay window with a window seat.
A multi-fuel burner with a wooden mantle above, a built in TV cabinet, a central heating radiator, a light, coving and ceiling rose to the ceiling.
Lounge - Lounge - Kitchen Area - 2.84m x 4.83m up to cupboards (9'4 x 15'10 up to c - The Kitchen with a range of pale green wall and base units, quartz work surfaces, up stands and breakfast bar, a white sink with a brass hot water mixer tap.
A housed electric hide and slide oven, a 5 ring induction hob with a housed extractor fan above. An integrated dish washer and housing for a fridge/freezer.
U.PVC double glazed French doors and a u.PVC double glazed window, two plinth heaters, luxury vinyl tiles to the floor, spotlights and an infrared ceiling heater to the ceiling.
Kitchen Area - Kitchen Area - Living/Dining Area - 3.48m x 3.18m (11'5 x 10'5) - Two graphite verticle radiators, luxury vinyl tiles to the floor and a light to the ceiling.
Living/Dining Area - Bathroom - 2.49m x 2.06m (8'2 x 6'9) - Comprising of a roll-top bath with claw feet and a chrome mixer shower tap, a pedestal wash hand basin with chrome taps and a toilet.
A u.PVC double glazed window, a central heating radiator with a chrome towel rail, luxury vinyl tiles to the floor and spotlights to the ceiling.
Landing - Up the stairs to the first floor accommodation where doors to all rooms lead off. A u.PVC double glazed window, a light and loft access to the ceiling.
Bedroom 1 - 2.92m to wardrobes x 3.53m (9'7 to wardrobes x 11' - This double bedroom to the front of the property with a u.PVC double glazed window, built in wardrobes, a central heating radiator, a light and coving to the ceiling.
Bedroom 1 - Bedroom 2 - 3.73m x 3.28m (12'3 x 10'9) - Another double bedroom with a u.PVC double glazed widow, a central heating radiator and a light to the ceiling.
Bedroom 2 - Bedroom 3 - 3.07m x 2.06m (10'1 x 6'9) - This single bedroom with a u.PVC double glazed window, a central heating radiator, access to the eaves and a light to the ceiling.
Shower Room - 2.08m x 2.03m (6'10 x 6'8) - With a walk-in shower, his n hers sinks set on a wooden shelving unit and a toilet.
A u.PVC double glazed window, tiles to the shower area, a chrome ladder style radiator, vinyl to the floor and spotlights to the ceiling.
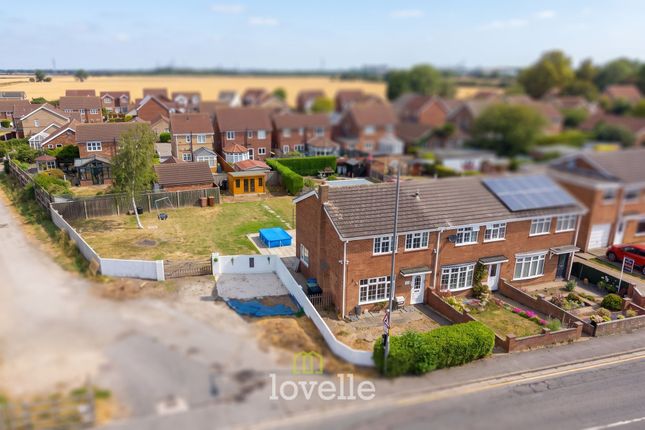
Outside - The front garden is enclosed by a combination of fencing and mature hedging, and is attractively laid with decorative stones for low maintenance, providing ample off-road parking.
The generous rear garden is fully enclosed and larger than average, making it ideal for families and outdoor entertaining.
It is predominantly laid to lawn, complemented by a raised patio area—perfect for relaxing and social gatherings. Outside - Outside - Outside -
Value & comps
No previous sales on record.
Returns
Set an offer; the calculator follows it.
We're still gathering serviced-accommodation data for this area.
Archie refurb estimate: a Pro feature
0.0% below asking
This is not financial or investment advice. Prop AI Deals is not authorised by the Financial Conduct Authority (FCA) to provide investment advice.
All investment calculators, property analyses, and AI-generated insights are for informational purposes only. Property investment carries risk and may result in financial loss. All calculations should be independently verified and you should consult with FCA-authorised financial advisors before making any investment decisions.
Past performance does not guarantee future results. Tax implications vary by individual circumstances.
Deal
Properties like this can earn 2–3x BTL yields when converted to HMO, with retrofit costs around £10k/room. Sign in to see the full tier, yield projection, and cost breakdown.
Commercial properties like this can earn 30-50% higher yields when converted to residential under Class MA / Q / P / PA, with prior approval costing ~GBP 96/unit. Sign in to see the recommended route, yield uplift, and cost breakdown.
BRRR-suited properties can recycle 80-100% of investor capital on refi, leaving a high-yielding rental with most of the money out. Sign in to see the refurb cost stack, ARV projection, and refinance maths.
Detached + large garden = sub-division play. Pro tier unlocks the tier badge, plot size, uplift estimate, and regional land benchmark.
Short-lease flats trade at deep discount, but extending under the 1993 Act often costs far less than the discount. Pro tier unlocks the tier badge, premium breakdown, long-lease ARV and arbitrage maths.
See projected short-stay revenue vs a vanilla BTL for this property.
See real sub-let margins (HMO room rates & SA nightly rates) vs the landlord rent.
Area
Agent & docs

FAQ
About Stallingborough Road, Healing, Grimsby, N.E. Lincs, DN41 7QL
Explore nearby