4-bedroom detached house · NG18 4TW
For saleListed 14 days
Opportunity summary
See Archie’s verdict, returns by strategy and what to check before viewing.
About
Guide Price - £425,000 - £450,000 There are homes where you can imagine putting down roots as soon as you step through the door, and Darleydale Close is one of them.
Tucked away on a quiet cul-de-sac in the sought-after Berry Hill area of Mansfield, this substantial detached home has space for busy family days, evenings spent together and those quieter moments when everyone needs a room of their own.
With four bedrooms, a separate study, generous living spaces, a detached double garage and a beautifully established garden, there is room here to live comfortably now and to adapt the house as life changes.
And from the bedrooms at the rear, the outlook over the garden and treetops is a lovely reminder of just how peaceful this setting feels.
The home also benefits from fully owned solar panels positioned on the rear roof slope, helping generate electricity for everyday use and offering the potential to reduce running costs.
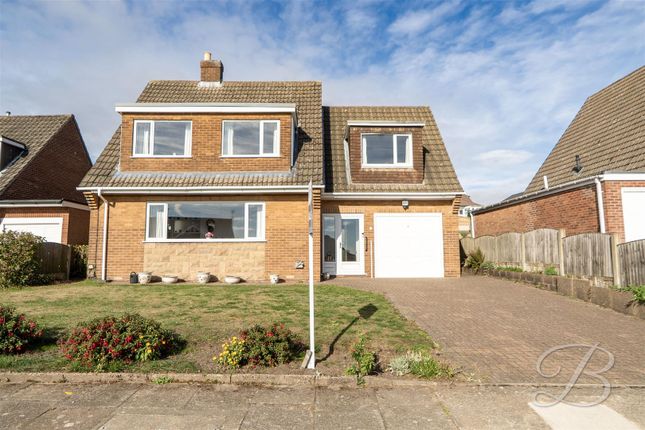
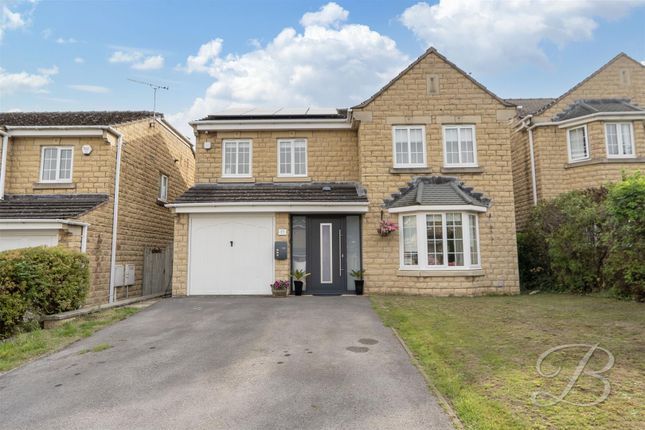
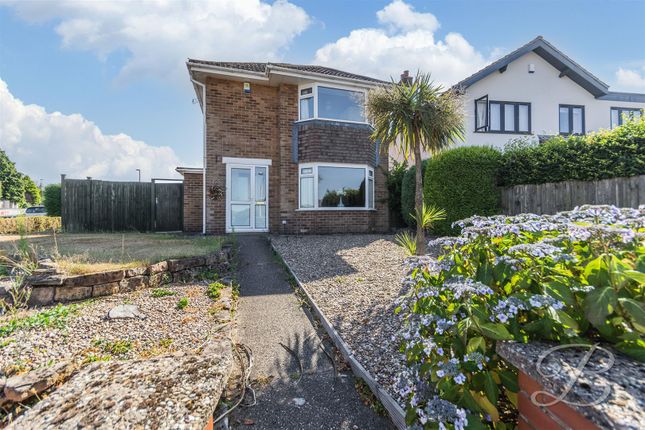
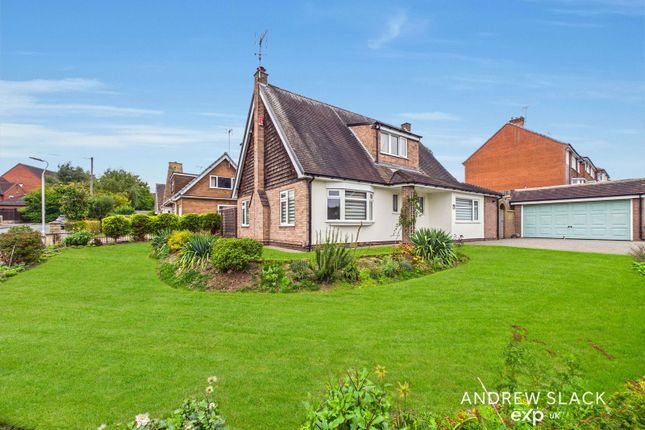
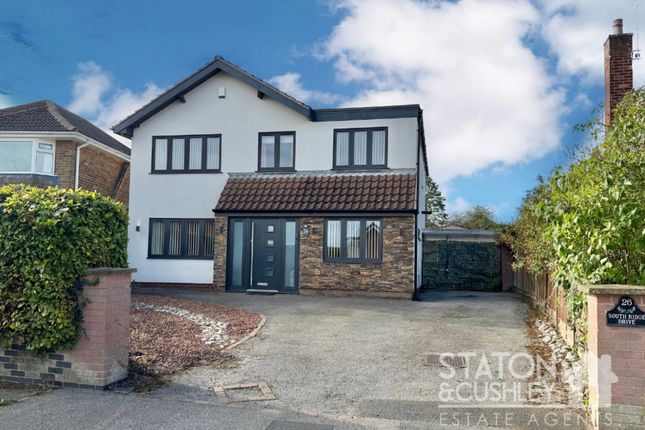
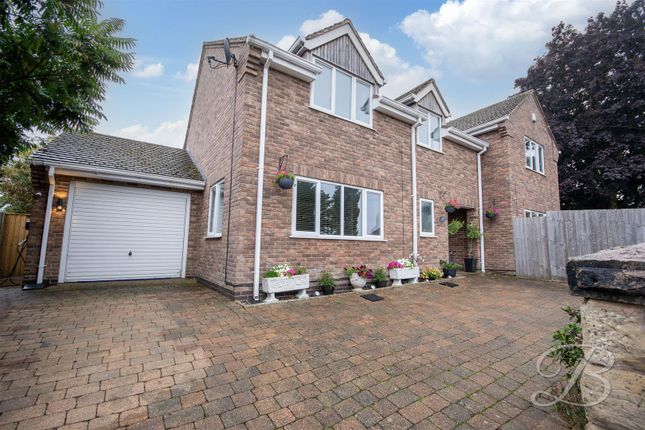
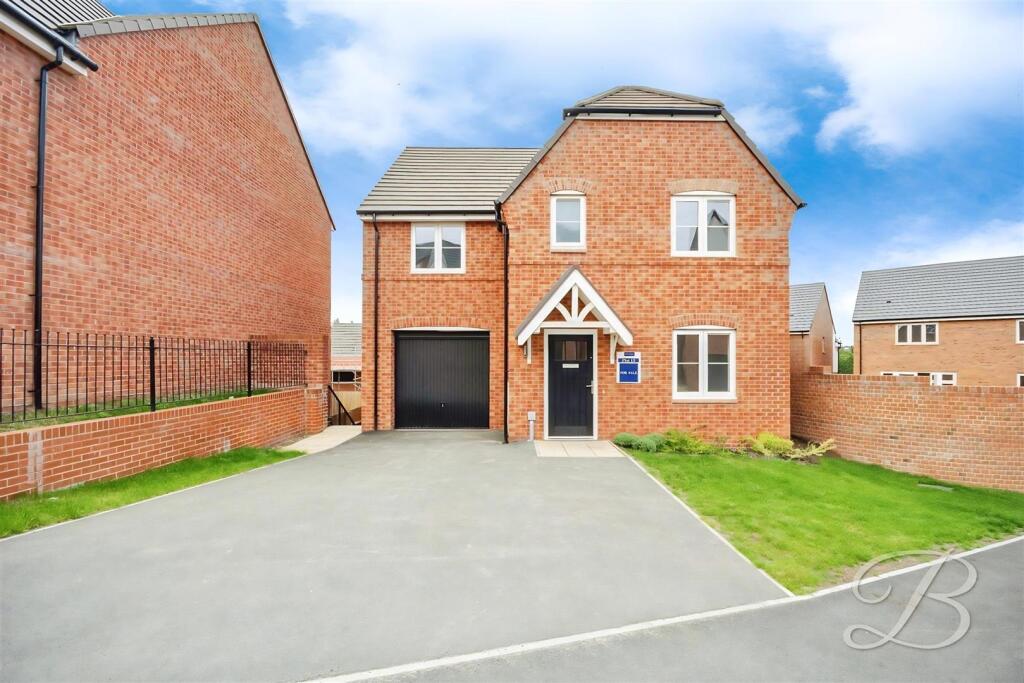
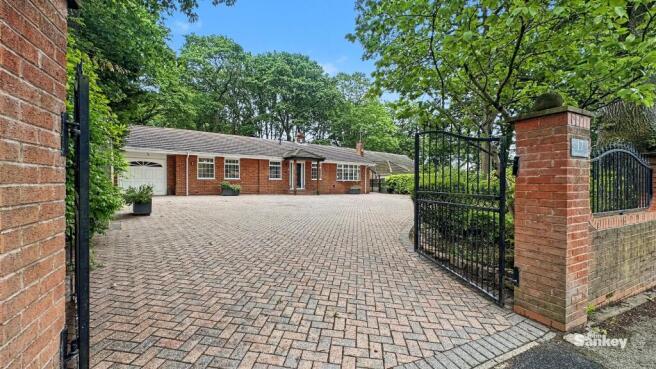
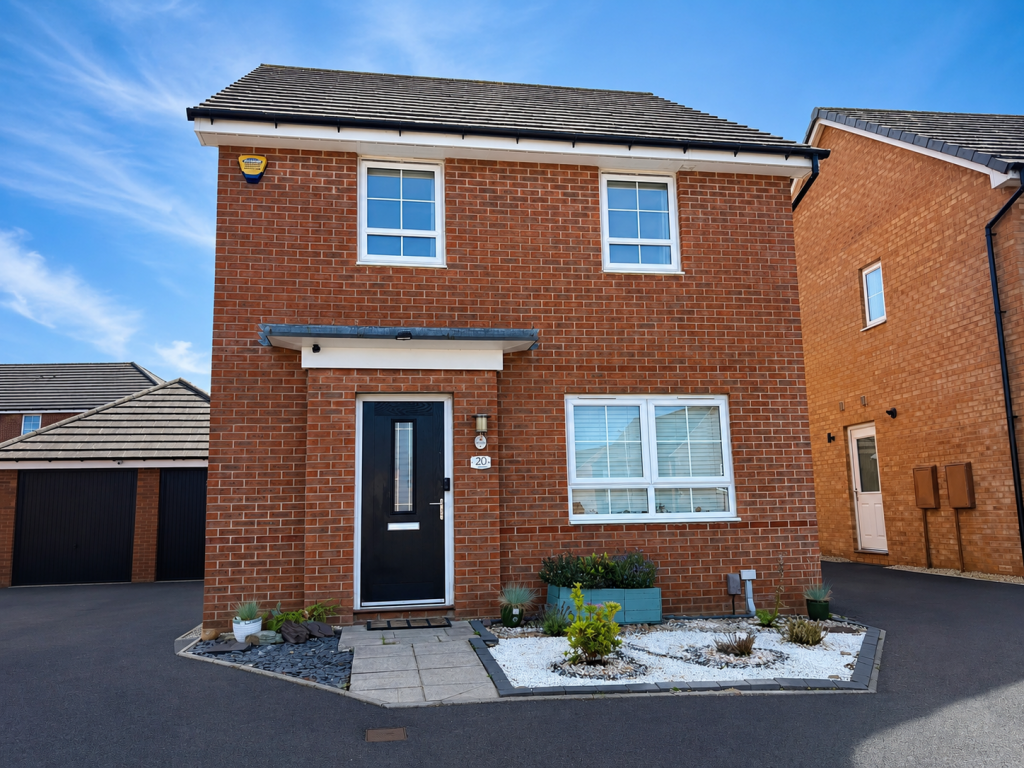
The house makes a wonderful first impression. Its broad frontage, established planting and detached double garage give you a sense of its size before you even step inside.
The garage has electric doors, while the driveway provides further parking. Once through the front door, you are welcomed into a spacious entrance hall.
It is the sort of entrance that lets everyone come home at once without feeling on top of each other, with the staircase rising ahead and the main living room just to the right.
The living room is a real heart of the home.
There is space for several sofas, so you can picture family film nights, friends settling in for a long catch-up or simply finding a quiet spot with a book.
A substantial exposed-brick fireplace anchors the room and gives it plenty of character, while the front window and French doors at the rear fill the space with natural light.
The existing gas fire has been capped off, and the chimney is understood to be uncapped.
For anyone dreaming of cosy winter evenings beside a log burner, the fireplace offers a lovely place to explore that possibility, subject to a professional assessment and suitable installation.
In the warmer months, open the French doors and the living room connects straight to the patio.
It is easy to imagine people moving between the house and garden during a summer gathering, or taking your morning coffee outside while the rest of the house is still quiet.
At the rear of the living room, the separate dining room has ample space for a large table where everyone can sit down together.
It feels connected to the living space when you are entertaining, but also has its own door from the entrance hall and another through to the kitchen.
That flexible layout makes it equally useful for Sunday lunch, a celebration with friends or an ordinary weekday meal.
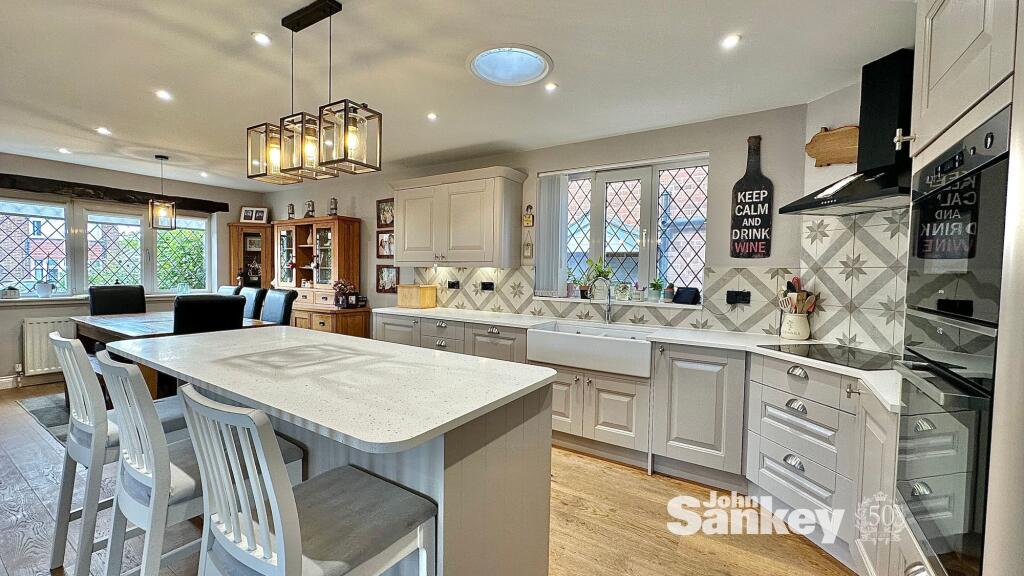
The kitchen offers plenty of cupboard and worktop space, with a breakfast bar that is just right for a quick breakfast, a chat while dinner is being prepared or a cup of tea at the end of the day.
Integrated appliances include an under-counter fridge and freezer, double electric oven, microwave and dishwasher.
A separate utility room takes care of the laundry and provides another sink and a door to the outside - especially handy after time in the garden.
Two additional downstairs cupboards help keep coats, household essentials and everything else that comes with family life neatly tucked away.
There is also a downstairs WC, with a charming circular window that echoes the character of the home. Upstairs, the generous landing leads to four bedrooms, the separate study and the family bathroom.
There is also a useful storage cupboard on the landing. The main bedroom sits at the front of the house and feels like a proper retreat.
There is room for a large bed and additional furniture without compromising the sense of space, while fitted wardrobes provide excellent storage.
A separate dressing area, complete with further mirrored wardrobes, leads through to the en suite shower room.
It is a layout that gives you space to get ready for the day without disturbing someone who is enjoying a lie-in.
The three remaining bedrooms are positioned to the rear, where the views really come into their own.
Looking over the garden, mature greenery and towards the open outlook beyond, these are rooms you will enjoy waking up in.
They offer flexibility for children, guests or changing family needs, with built-in wardrobe space adding to their practicality.
Beside the family bathroom is a separate study, currently arranged as a home office. Having a dedicated room where you can close the door on work at the end of the day is a real advantage.
It could just as easily become a homework space, hobby room or quiet reading room, depending on what your family needs.
The family bathroom is finished with contemporary dark tiling and includes a bath with shower over, glazed screen, WC and fitted vanity storage.
The main bedroom’s en suite has a walk-in shower, WC and further fitted storage. Outside, the rear garden offers space to make the most of every season.
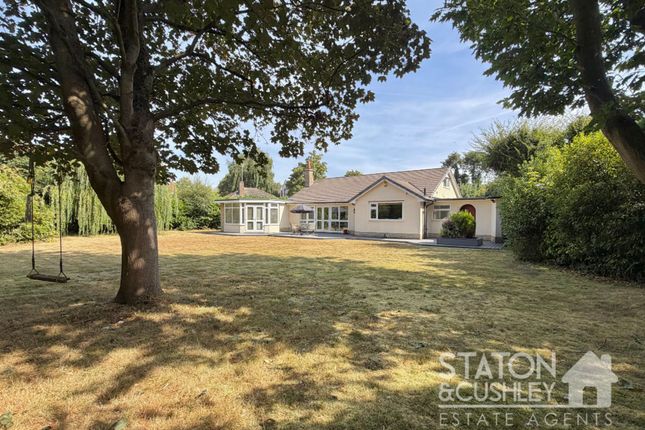
The generous paved patio has room for outdoor dining and comfortable seating, so summer evenings can carry on long after dinner.
A lawn, established borders, mature trees and hedging bring greenery and interest to the garden, with places to sit and enjoy the surroundings.
It is an outdoor space that works for children to play, for entertaining friends and for those quieter moments when you just want to be at home. The location completes the picture.
Darleydale Close is a quiet residential cul-de-sac in Berry Hill, a lovely part of Mansfield to settle into. Berry Hill Park is nearby for walks, fresh air, the play area and a stop at the café.
High Oakham Primary School and The Brunts Academy are local schooling options, while Mansfield’s shops and everyday amenities are within easy reach.
What makes this home special is how well its space works in real life.
You have room to gather everyone together, room to work or unwind separately, practical storage throughout and a garden you will want to spend time in.
Add the rear outlook and the double garage, and it is easy to picture making Darleydale Close your home for years to come. We would love to show you around.
Value & comps
No previous sales on record.
Returns
Set an offer; the calculator follows it.
We're still gathering serviced-accommodation data for this area.
Archie refurb estimate: a Pro feature
0.0% below asking
This is not financial or investment advice. Prop AI Deals is not authorised by the Financial Conduct Authority (FCA) to provide investment advice.
All investment calculators, property analyses, and AI-generated insights are for informational purposes only. Property investment carries risk and may result in financial loss. All calculations should be independently verified and you should consult with FCA-authorised financial advisors before making any investment decisions.
Past performance does not guarantee future results. Tax implications vary by individual circumstances.
Deal
Properties like this can earn 2–3x BTL yields when converted to HMO, with retrofit costs around £10k/room. Sign in to see the full tier, yield projection, and cost breakdown.
Commercial properties like this can earn 30-50% higher yields when converted to residential under Class MA / Q / P / PA, with prior approval costing ~GBP 96/unit. Sign in to see the recommended route, yield uplift, and cost breakdown.
BRRR-suited properties can recycle 80-100% of investor capital on refi, leaving a high-yielding rental with most of the money out. Sign in to see the refurb cost stack, ARV projection, and refinance maths.
Detached + large garden = sub-division play. Pro tier unlocks the tier badge, plot size, uplift estimate, and regional land benchmark.
Short-lease flats trade at deep discount, but extending under the 1993 Act often costs far less than the discount. Pro tier unlocks the tier badge, premium breakdown, long-lease ARV and arbitrage maths.
See projected short-stay revenue vs a vanilla BTL for this property.
See real sub-let margins (HMO room rates & SA nightly rates) vs the landlord rent.
Area
Agent & docs
FAQ
About 7 Darleydale Close, Mansfield
Explore nearby