We've tightened what earns a Pursue. A home now needs a published valuation, a strategy that still makes money after real running costs and lender stress tests, and no listing problems that would stop a mortgage. You'll see fewer Pursues, and each one has been checked harder.
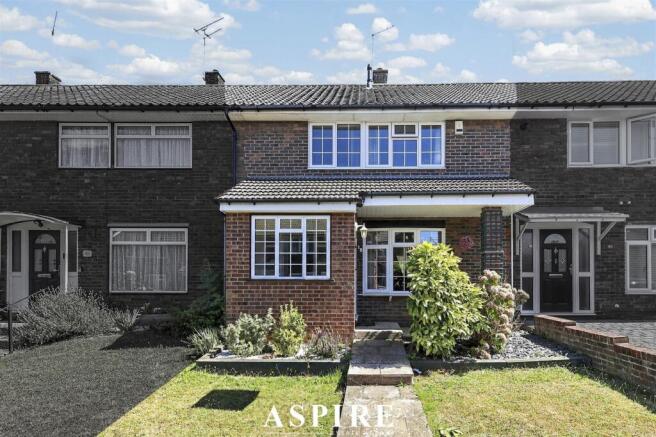
See how verdicts work3-bedroom terraced house · SS16 6LS
Sold STCListed 114 days
Opportunity summary
See Archie’s verdict, returns by strategy and what to check before viewing.
About
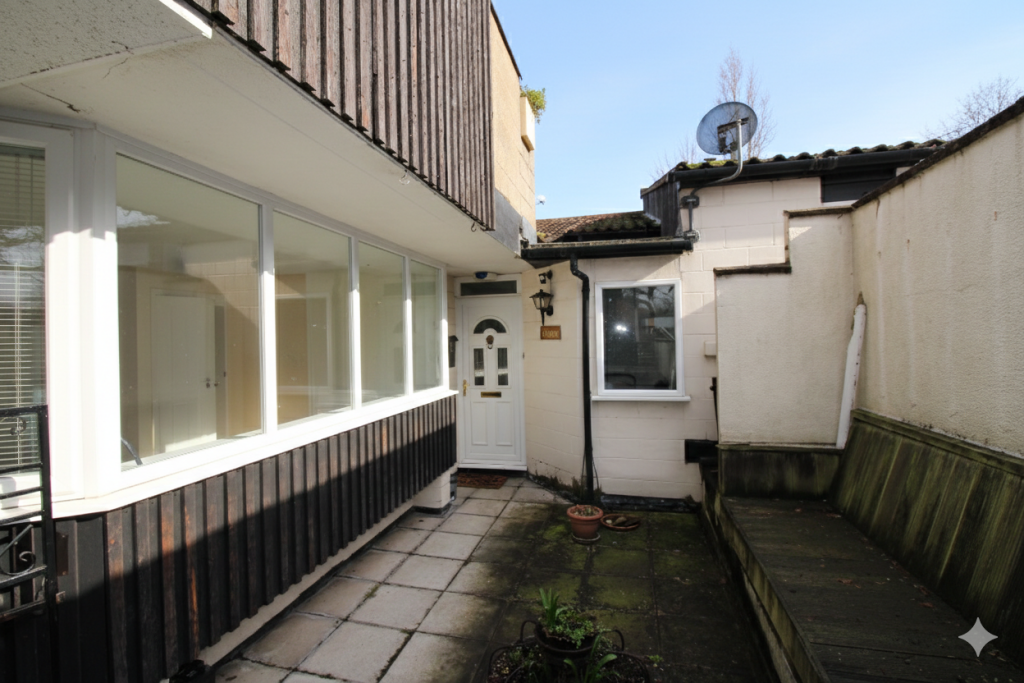
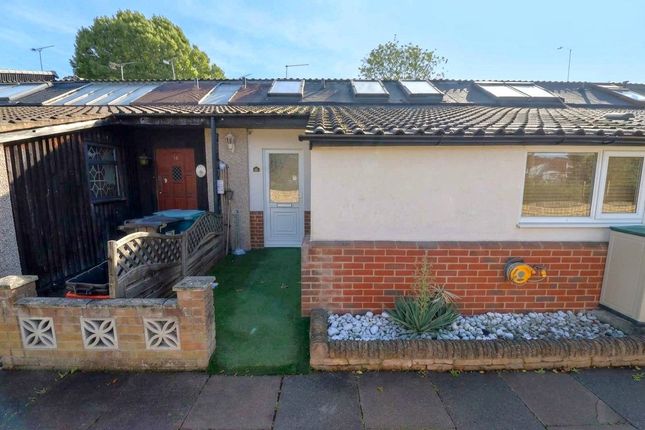
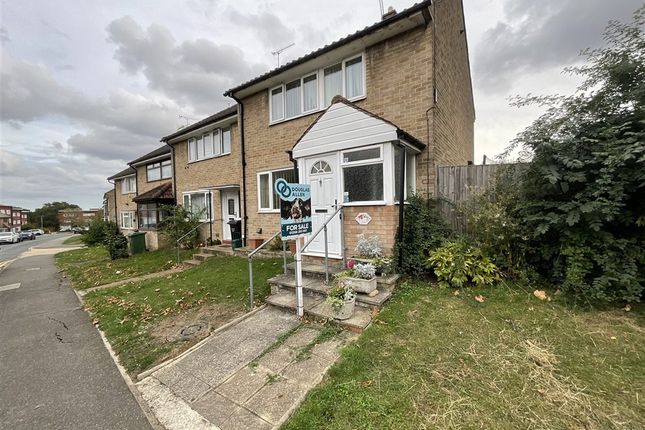
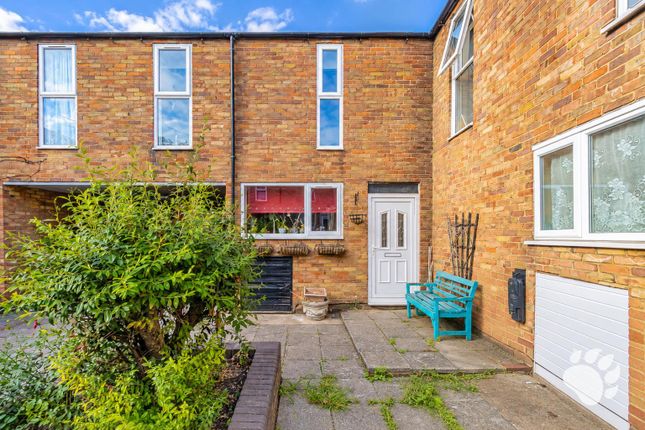
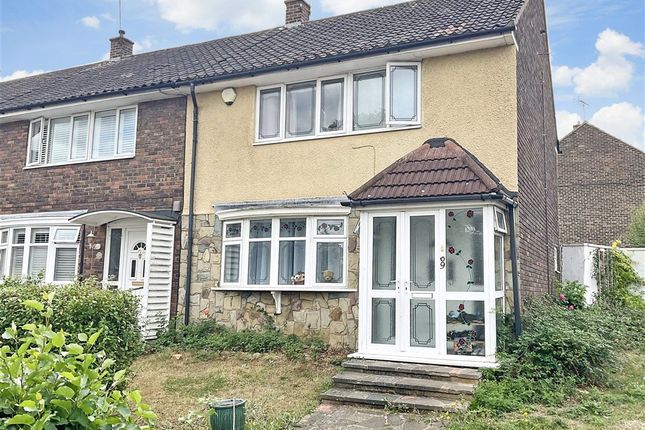
Aspire are pleased to present this spacious and versatile family home, perfectly positioned within a popular residential setting in The Hyde - offering the ideal environment for families to grow, settle and create long-term memories.
This unique 2/3 bedroom end-terrace has been thoughtfully arranged to suit modern family living, offering flexibility, space and practicality throughout.
While officially a two-bedroom home, the current owners have adapted additional space to create a third bedroom, ideal for families needing that extra room for children, guests or a dedicated home workspace.
The home has been designed with family life in mind, with the main living accommodation set on the upper floor to maximise natural light and create a bright, welcoming hub of the home.
The lounge/diner is a fantastic space where families can come together - whether that’s relaxing after a long day, enjoying meals together or entertaining, with double doors opening onto a private balcony, perfect for a morning coffee or some quiet time in the evening.
The kitchen offers a practical and well-laid-out space with plenty of storage and worktops, making it ideal for busy households and day-to-day family life.
Downstairs is where the home really works for family living, offering two well-sized double bedrooms, giving everyone their own comfortable space.
The main bedroom benefits from direct access to the rear garden, perfect for families with young children or those who enjoy easy indoor-outdoor living.
The additional versatile room, currently used as a third bedroom, highlights just how adaptable this home is as family needs change over time.
A family bathroom, separate WC and further storage add to the practicality of the home.
Externally, the rear garden provides a safe and private space for children to play, while also being ideal for family BBQs, summer evenings and social gatherings.
With access up to the balcony above, it creates a multi-level outdoor space the whole family can enjoy. For families, location is everything, and this home ticks all the boxes.
Positioned within walking distance of local shops, well-regarded schools and transport links, it offers everyday convenience alongside a strong community feel.
Laindon Station is also just a short distance away, providing direct access into London for commuters.
Entrance Hall - Kitchen (11’9 X 7’7) - Lounge/Diner (13’9 X 18’4) - Bedroom 1 (13’2 X 9’0) - Bedroom 2 (14’8 X 8’10) - Bedroom 3 (8’10 X 6’11) Bathroom - Wc - Ample Storage - Nearby Stations; - Laindon Station – 0.5 miles - Basildon Station – 1.5 miles - Stanford-le-Hope Station – 3.3 miles Nearby Schools; - Lincewood Primary Academy – 0.2 miles - The Phoenix Primary School (Ofsted: Outstanding) – 0.9 miles - Great Berry Primary School (Ofsted: Good) – 0.7 miles - Merrylands Primary School (Ofsted: Good) – 0.9 mile
Value & comps
No previous sales on record.
Returns
Set an offer; the calculator follows it.
We're still gathering serviced-accommodation data for this area.
Archie refurb estimate: a Pro feature
0.0% below asking
This is not financial or investment advice. Prop AI Deals is not authorised by the Financial Conduct Authority (FCA) to provide investment advice.
All investment calculators, property analyses, and AI-generated insights are for informational purposes only. Property investment carries risk and may result in financial loss. All calculations should be independently verified and you should consult with FCA-authorised financial advisers before making any investment decisions.
Past performance does not guarantee future results. Tax implications vary by individual circumstances.
Deal
Properties like this can earn 2–3x BTL yields when converted to HMO, with retrofit costs around £10k/room. Sign in to see the full tier, yield projection, and cost breakdown.
Commercial properties like this can earn 30-50% higher yields when converted to residential under Class MA / Q / P / PA, with prior approval costing ~GBP 96/unit. Sign in to see the recommended route, yield uplift, and cost breakdown.
BRRR-suited properties can recycle 80-100% of investor capital on refi, leaving a high-yielding rental with most of the money out. Sign in to see the refurb cost stack, ARV projection, and refinance maths.
Detached + large garden = sub-division play. Pro tier unlocks the tier badge, plot size, uplift estimate, and regional land benchmark.
Short-lease flats trade at deep discount, but extending under the 1993 Act often costs far less than the discount. Pro tier unlocks the tier badge, premium breakdown, long-lease ARV and arbitrage maths.
See projected short-stay revenue vs a vanilla BTL for this property.
See real sub-let margins (HMO room rates & SA nightly rates) vs the landlord rent.
Area
Agent & docs

FAQ
About The Hyde, Langdon Hills, Basildon
Explore nearby