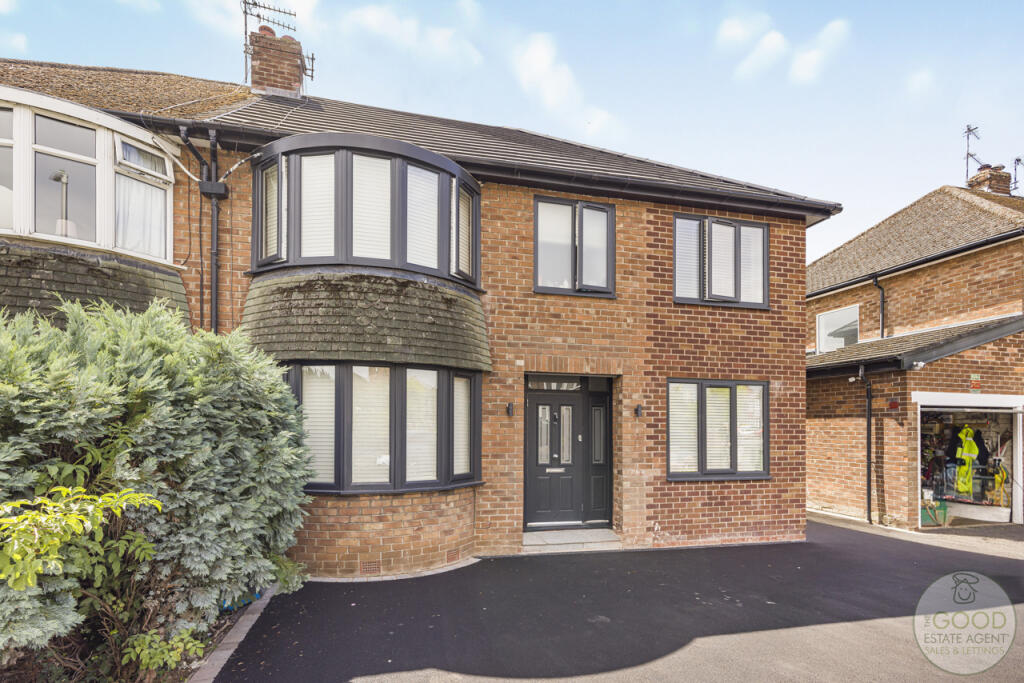
4-bedroom semi-detached house · SK9 3JR
Listing removedListed 47 days
Opportunity summary
See Archie’s verdict, returns by strategy and what to check before viewing.
About
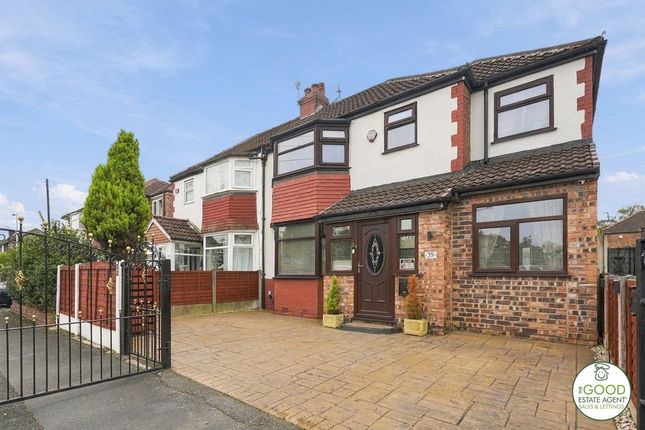
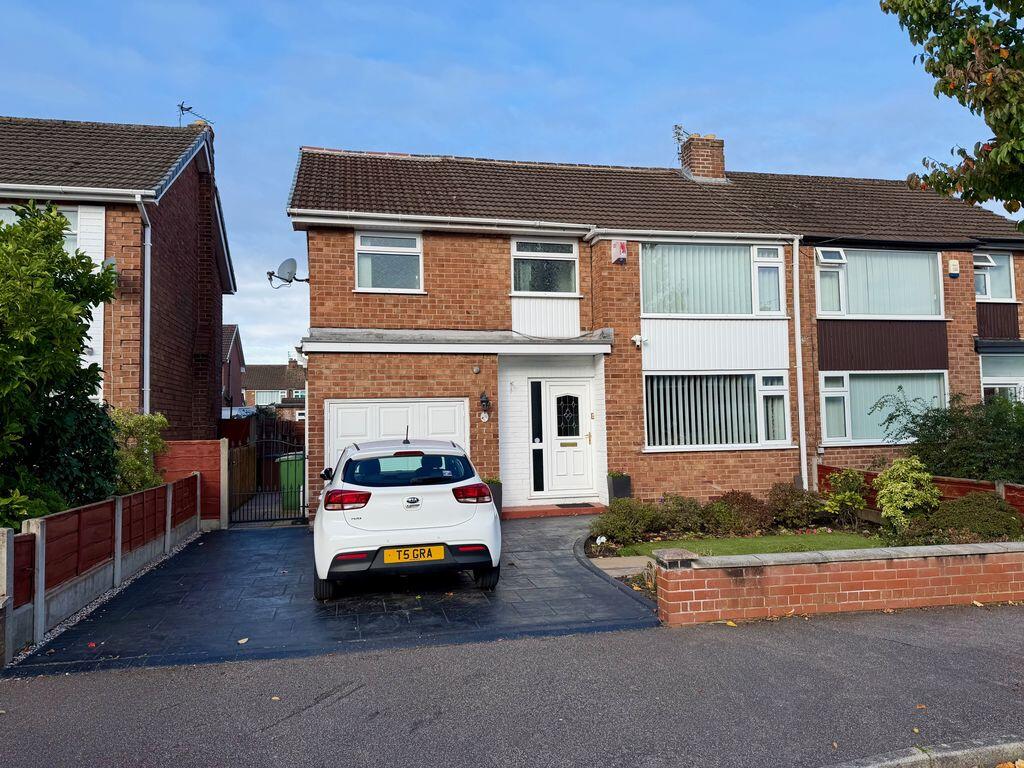
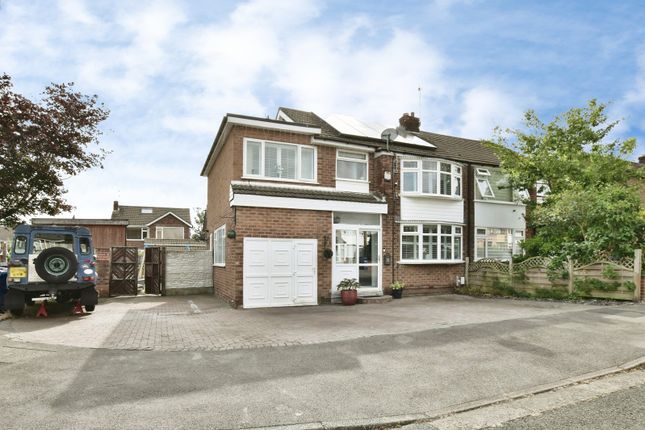
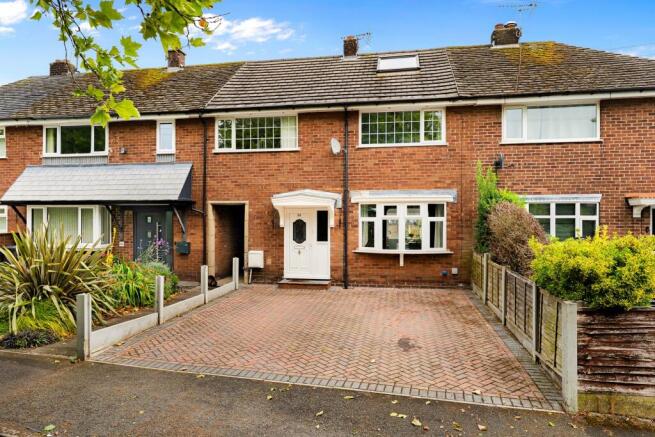
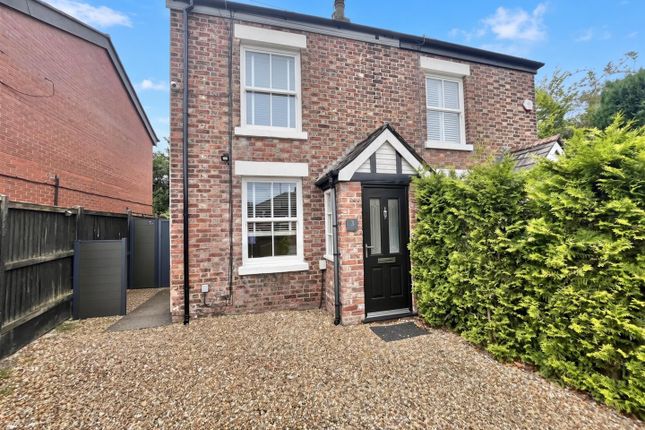
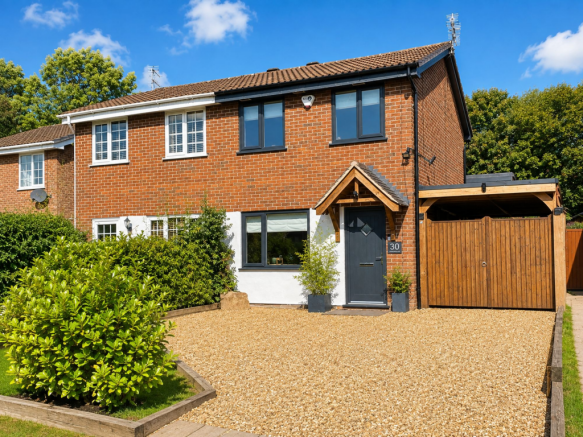
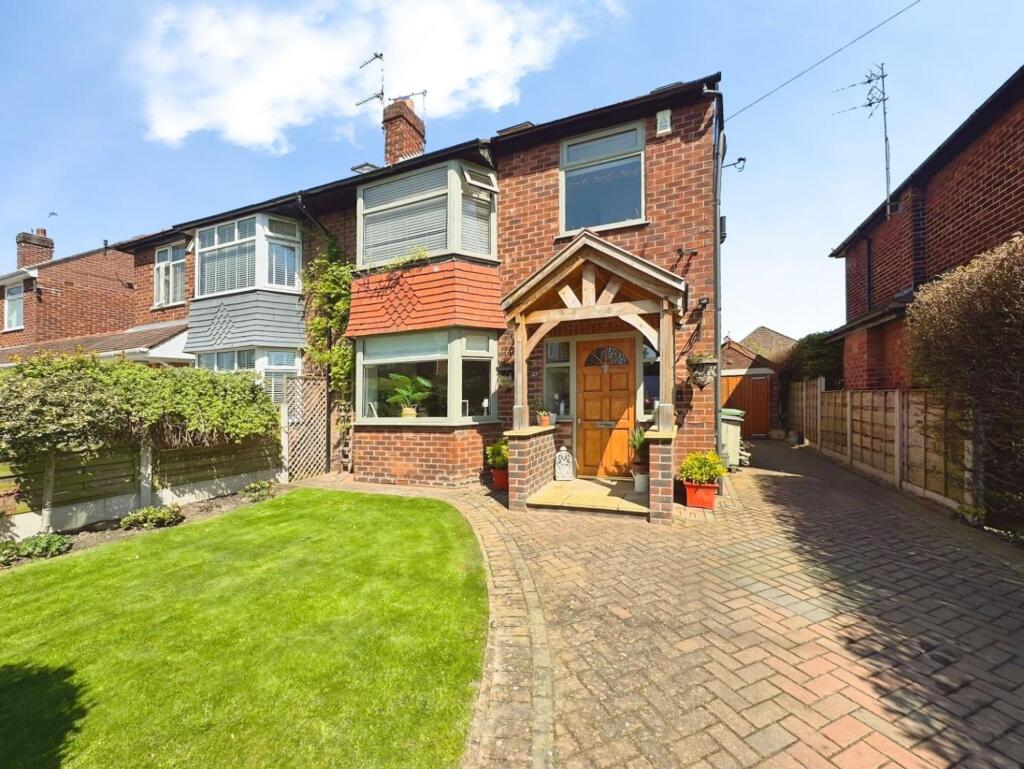
Beautifully Presented Well Loved, Chain Free, Four Bedroom, Semi-Detached Family Home On A Quiet Cul-De-Sac On The Popular Lakes Estate, Just A Short Walk From A Local Outstanding Primary School, Train Station And Handforth Village Centre.
Enquire quoting ref 101971 to book a viewing online and connect to the local agent.
The ground floor comprises a light and airy hallway with laminated flooring and access to the downstairs WC, along with access to the living dining area and door access to the kitchen.
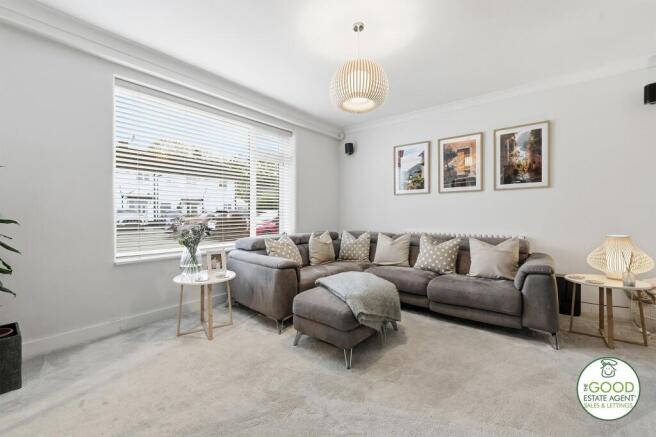
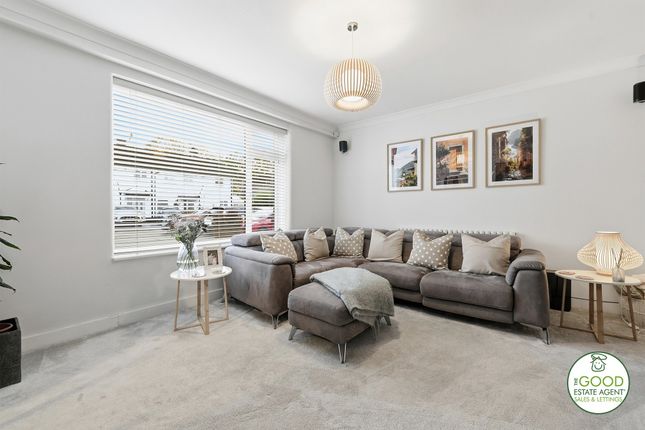
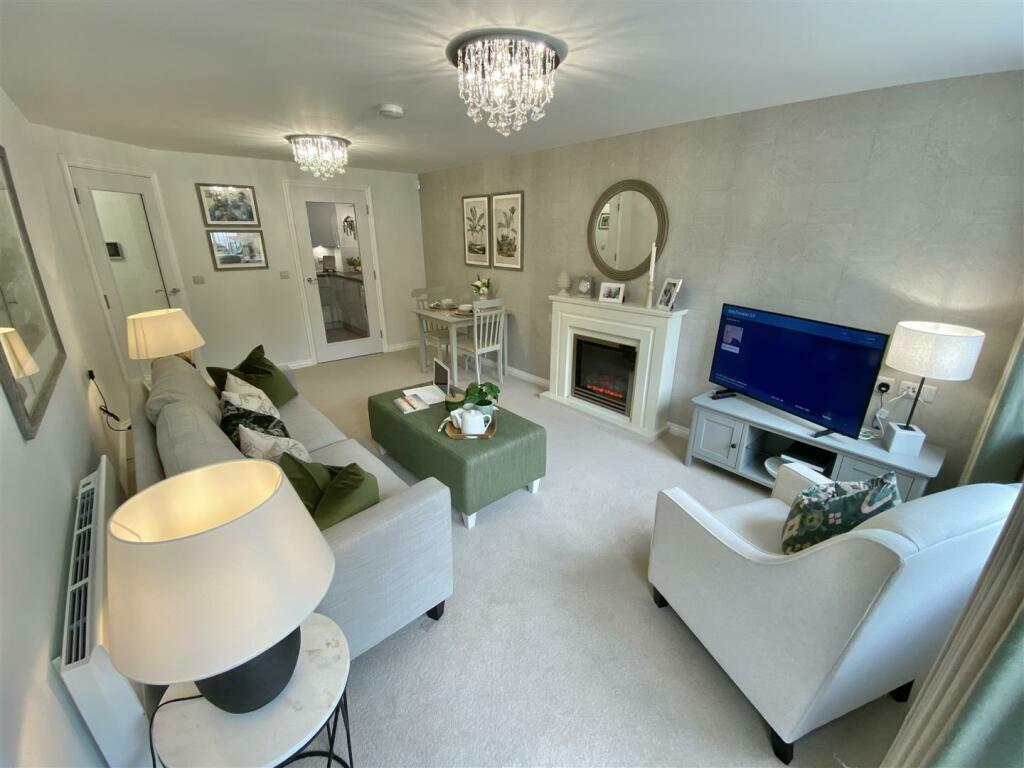
Living Room - Fitted with carpet with window to the front and space to fit a fireplace.
Dining Room - Fitted with carpet and chimney breast with feature fireplace and French Doors providing access to the Garden Room.
Garden Room – Fitted with an all-weather roof, carpet and French doors to the rear garden.
Kitchen - Fitted Kitchen with laminated worktops, a range of base and wall units with sink unit, integrated double electric oven, gas hob with extractor, fridge freezer, dishwasher and vinyl flooring.
Duel aspect windows over looking the rear garden and patio make this space wonderfully light.
Utility – Washing machine, space for tumble dryer, storage cupboard and boiler, access to the rear garden via the back door.
The staircase leads to the first-floor landing where there are four well-proportioned bedrooms.
The principal bedroom - Generous double room with carpet flooring, fitted sliderobe wardrobes and window to the front.
Bedroom two - Spacious double room overlooking the rear garden, laminate flooring and window to rear.
Bedroom three – Another double bedroom fitted with carpet, window to side with shower room with shower and basin, fully tiled with heated towel rail.
Bedroom four – To the rear of the home with carpet, currently being used as an office space.
Family bathroom - Modern, fully tiled, fitted with shower over bath, basin with mixer tap, heated towel rail and W/C with window to the side.
The loft is part boarded with integrated ladders; the boiler is 9 years old and fully serviced.
Outside To the rear is a well-maintained large private south facing garden with imprinted concrete patio area, grass, two sunny decked seating areas, one for morning sun and the other for the evening sun, along with a further shaded patio seating area at the back of the garden and detached garage with double doors, lighting and power supply.
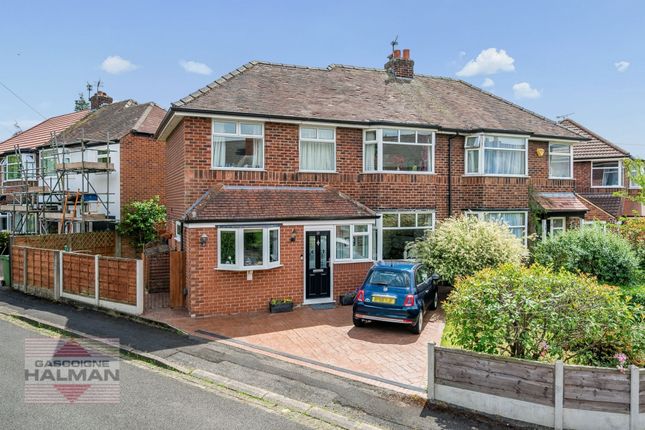
To the front there is a generous imprinted concrete driveway to fit two cars and an EV car charging point.
Location In a great location within walking distance of Handforth Dean and Stanley Green, convenient for transport into Manchester City Centre, Stockport and the beautiful Cheshire Countryside, Styal Mill Country Park is astones throw from Handforth.
In recent years neighbouring Handforth Dean/Stanley Green has grown to become a thriving Business Hub offering a large variety of employment opportunities.
There is the popular Wilmslow Farmers Market which is bustling with Arts, Antiques, Crafts, Food and Drink as well as a Makers Market in the neighbouring Heald Green.
Locally there are many Independent and State Primary and Secondary Schools and access points to the North West Motorway network system.
Manchester International Airport and some of Cheshire's finest countryside are close at hand.
The New Manchester Airport Relief Road is a short Drive offering access to Manchester, Hazel Grove, Poynton, Bramhall, Heald Green, Cheadle, Cheadle Hulme to name a few.
Property enquiries and viewings are managed by OpenMoov.
Disclaimer: Sales: The information provided about this property does not constitute or form part of an offer or contract, nor may be it be regarded as representations.
All interested parties must verify accuracy and your solicitor must verify tenure/lease information, fixtures & fittings and, where the property has been extended/converted, planning/building regulation consents.
All dimensions are approximate and quoted for guidance only as are floor plans which are not to scale and their accuracy cannot be confirmed.
Reference to appliances and/or services does not imply that they are necessarily in working order or fit for the purpose.
Council tax rates have been obtained via the owner or and should be verified by your solicitor on purchase.
Important Information - By law, we are required to conduct anti-money laundering checks on all potential buyers and sellers, and we take this responsibility very seriously.
In line with hmrc guidelines, our trusted partner, Credas, will securely manage these checks on our behalf.
Once an offer is accepted (subject to contract), Credas will send a secure link for you to complete the biometric checks electronically.
A non-refundable fee will apply for these checks, and Credas will handle the payment for this service.
These anti-money laundering checks must be completed before we can send the memorandum of sale to the solicitors to confirm the sale.
Please contact the office if you have any questions in relation to this. Property enquiries and viewings are managed by OpenMoov.
Disclaimer: Sales: The information provided about this property does not constitute or form part of an offer or contract, nor may be it be regarded as representations.
All interested parties must verify accuracy and your solicitor must verify tenure/lease information, fixtures & fittings and, where the property has been extended/converted, planning/building regulation consents.
All dimensions are approximate and quoted for guidance only as are floor plans which are not to scale and their accuracy cannot be confirmed.
Reference to appliances and/or services does not imply that they are necessarily in working order or fit for the purpose.
Council tax rates have been obtained via the owner or and should be verified by your solicitor on purchase.
Lettings: The information provided about this property does not constitute or form part of an offer or contract, nor may it be regarded as representations. All interested parties must verify accuracy.
All dimensions are approximate and quoted for guidance only as are floor plans which are not to scale and their accuracy cannot be confirmed.
Referencing requirements will apply, a holding deposit of 1 weeks rent and a full deposit of up to 5 weeks rent.
Council tax rates have been obtained via the owner or and should be verified prior to entering a tenancy agreement.
Value & comps
No previous sales on record.
Returns
Set an offer; the calculator follows it.
We're still gathering serviced-accommodation data for this area.
Archie refurb estimate: a Pro feature
0.0% below asking
This is not financial or investment advice. Prop AI Deals is not authorised by the Financial Conduct Authority (FCA) to provide investment advice.
All investment calculators, property analyses, and AI-generated insights are for informational purposes only. Property investment carries risk and may result in financial loss. All calculations should be independently verified and you should consult with FCA-authorised financial advisers before making any investment decisions.
Past performance does not guarantee future results. Tax implications vary by individual circumstances.
Deal
Properties like this can earn 2–3x BTL yields when converted to HMO, with retrofit costs around £10k/room. Sign in to see the full tier, yield projection, and cost breakdown.
Commercial properties like this can earn 30-50% higher yields when converted to residential under Class MA / Q / P / PA, with prior approval costing ~GBP 96/unit. Sign in to see the recommended route, yield uplift, and cost breakdown.
BRRR-suited properties can recycle 80-100% of investor capital on refi, leaving a high-yielding rental with most of the money out. Sign in to see the refurb cost stack, ARV projection, and refinance maths.
Detached + large garden = sub-division play. Pro tier unlocks the tier badge, plot size, uplift estimate, and regional land benchmark.
Short-lease flats trade at deep discount, but extending under the 1993 Act often costs far less than the discount. Pro tier unlocks the tier badge, premium breakdown, long-lease ARV and arbitrage maths.
See projected short-stay revenue vs a vanilla BTL for this property.
See real sub-let margins (HMO room rates & SA nightly rates) vs the landlord rent.
Area
Agent & docs
FAQ
About 10, Ashford Close, Wilmslow
Explore nearby