4-bedroom detached house · BH21 2HR
Sold STCListed 35 days
Opportunity summary
See Archie’s verdict, returns by strategy and what to check before viewing.
About
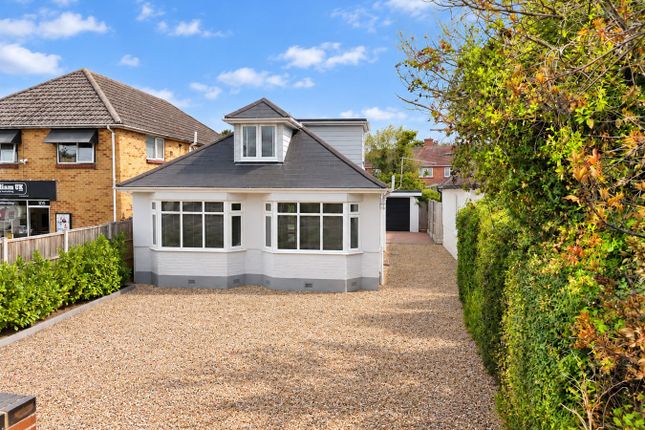
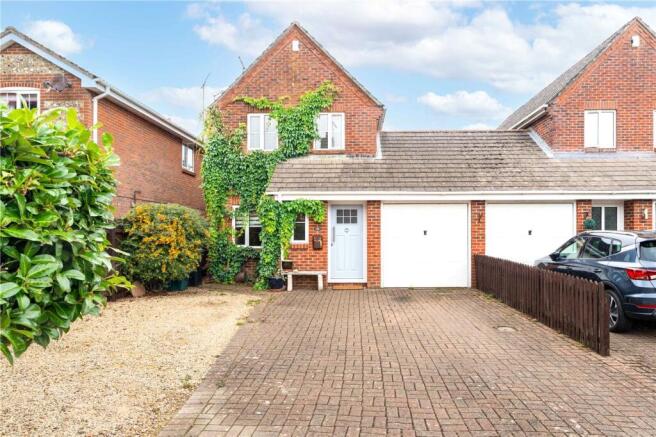
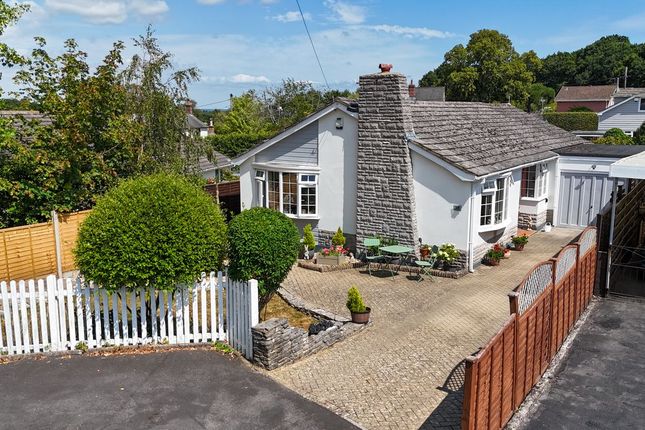
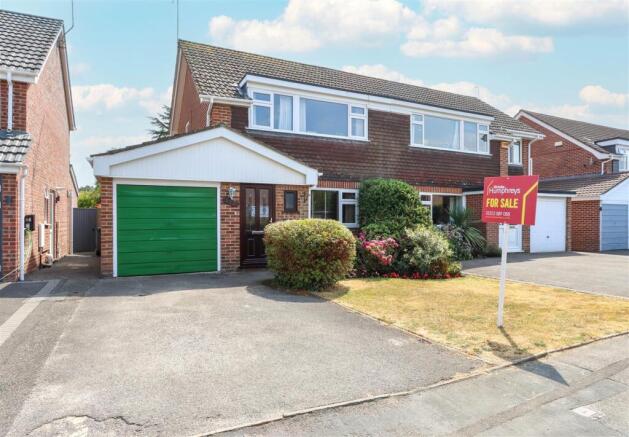
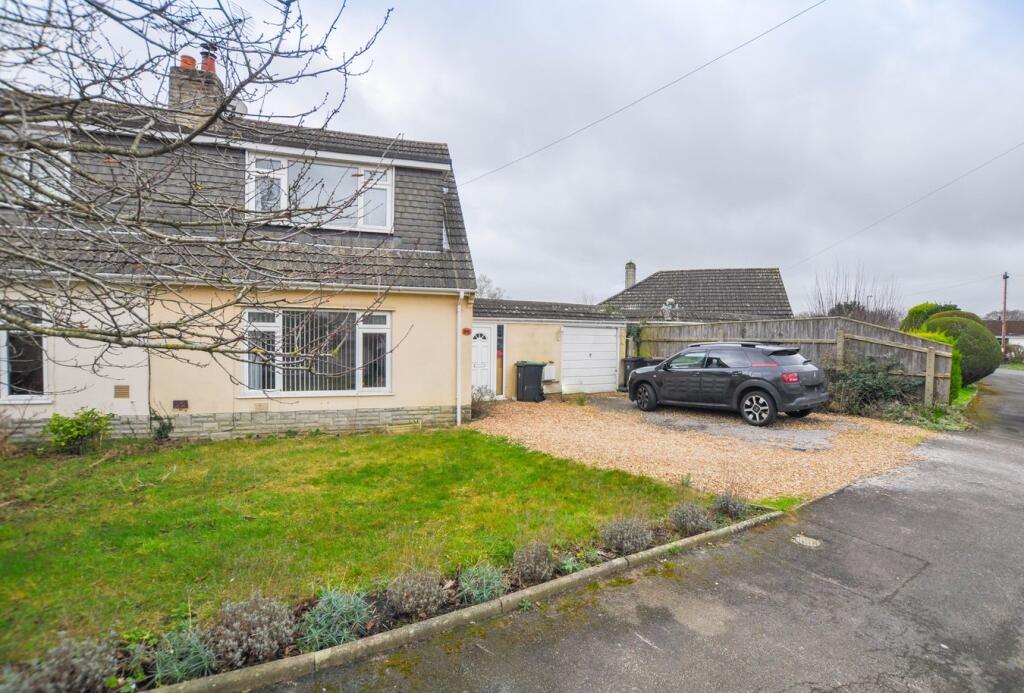
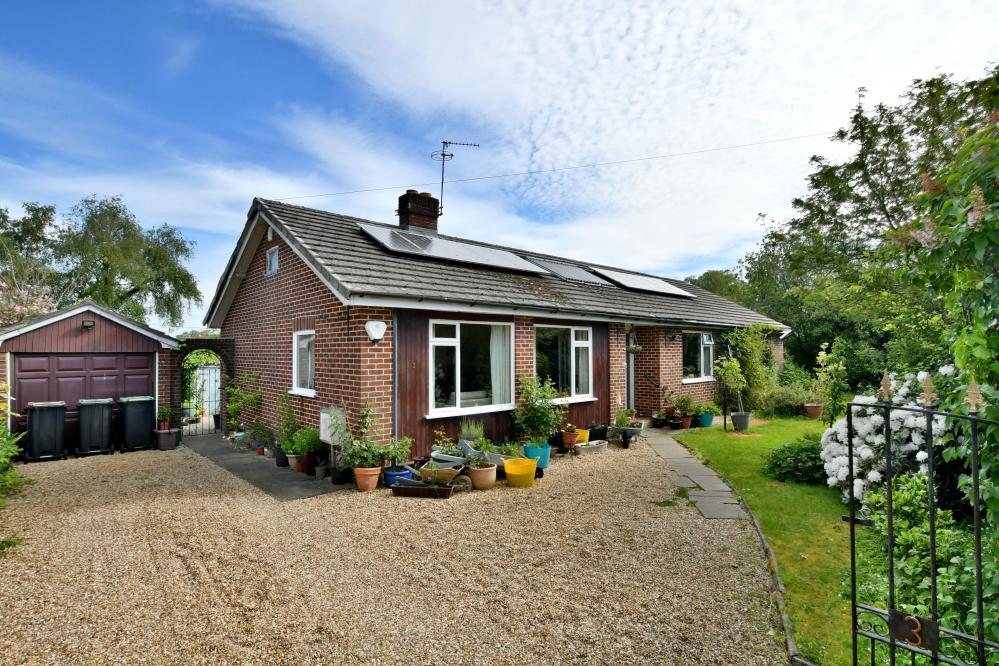
Spacious four-bedroom detached chalet-style home occupying a generous plot with a large private garden, conservatory, garage and ample parking.
Featuring flexible family accommodation, solar panels and an air-source heat pump, close to Wimborne and Ferndown.
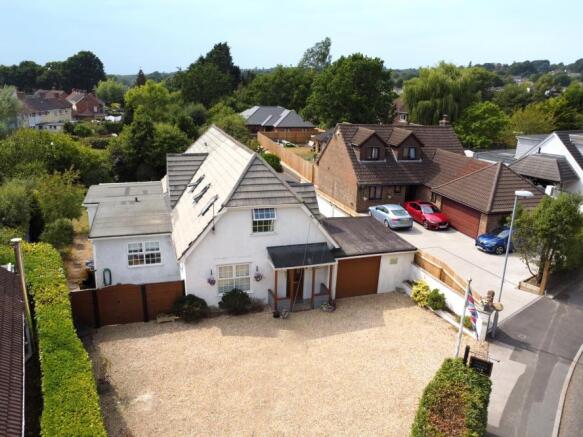
Set on a generous plot in a well-established, highly convenient residential location, this attractive four-bedroom detached chalet-style home offers spacious, versatile accommodation, a large private and enclosed rear garden, ample off-road parking, and a garage, all within easy reach of both Wimborne Minster and Ferndown.
Lovingly lived in and carefully maintained by the same family since its construction in the 1950s, the property has evolved to meet changing family needs over the years.
A thoughtfully designed roof conversion has created two impressive first-floor double bedrooms and a family bathroom, while the flexible ground-floor layout provides additional bedrooms and reception space, making it ideally suited to families, multi-generational living, or those seeking work-from-home opportunities.
Further benefits include an energy-efficient air source heat pump system, supplemented by a gas-fired boiler, together with fitted solar panels which help to reduce day-to-day running costs.
A welcoming entrance porch opens into a reception hall with built-in storage.
The well-proportioned living room enjoys a pleasant front aspect and features a decorative fireplace and useful built-in cupboards, creating a comfortable and inviting space for everyday living.
The spacious kitchen/breakfast room forms the heart of the home, offering an extensive range of fitted units, ample work surfaces and space for a range of appliances.
A large side porch provides access to both the front and rear gardens, and the useful brick-built garden store adds further practicality.
The ground floor accommodation includes a generous double bedroom, a separate single bedroom and a dining room, which could equally serve as a home office, hobbies room or occasional bedroom.
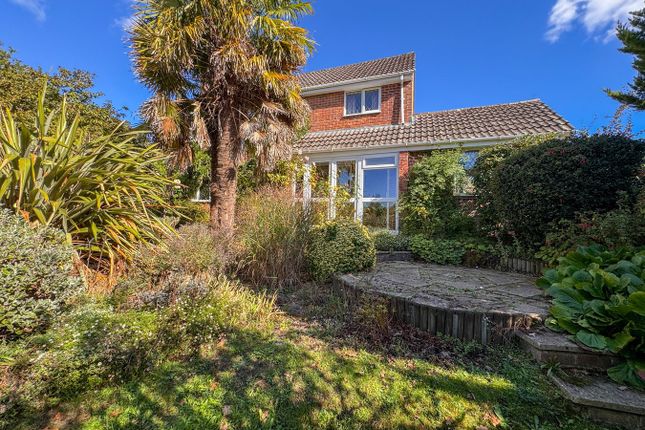
The dining room opens directly into a bright rear conservatory overlooking the garden, with French doors providing seamless access to the outdoor space.
The conservatory has a solid roof, so it can be used as a garden room year-round. A shower room and separate WC complete the ground floor accommodation.
An open-plan staircase rises from the dining room to a charming galleried landing with a vaulted ceiling and skylight, creating a wonderful sense of space and light.
The first floor comprises two substantial double bedrooms, both benefiting from skylights, and bed one benefits from extensive eaves storage.
These bedrooms are served by a well-appointed family bath/shower room. Outside, a driveway provides off-road parking and leads to the detached single garage.
The front garden is laid mainly to gravel for ease of maintenance but can easily be utilised for additional ample off road parking.
The delightful rear garden is a particular feature of the property, offering a high degree of privacy and a wonderful environment for both relaxation and entertaining.
A paved patio adjoins the house, leading to a large expanse of lawn interspersed with mature shrubs, a wildlife pond and a secluded gravelled seating area, creating an attractive and tranquil outdoor retreat.
Situated in the popular area of Colehill, Fryers Copse enjoys convenient access to local shops, the brand-new aldi store, schools, bus stop, scenic woodland walks and excellent transport links.
The nearby market town of Wimborne Minster offers an excellent range of shops, cafés, restaurants and leisure facilities, while Ferndown provides further amenities and access to the A31, connecting to Southampton, London and the wider South Coast.
Value & comps
No previous sales on record.
Returns
Set an offer; the calculator follows it.
We're still gathering serviced-accommodation data for this area.
Archie refurb estimate: a Pro feature
0.0% below asking
This is not financial or investment advice. Prop AI Deals is not authorised by the Financial Conduct Authority (FCA) to provide investment advice.
All investment calculators, property analyses, and AI-generated insights are for informational purposes only. Property investment carries risk and may result in financial loss. All calculations should be independently verified and you should consult with FCA-authorised financial advisors before making any investment decisions.
Past performance does not guarantee future results. Tax implications vary by individual circumstances.
Deal
Properties like this can earn 2–3x BTL yields when converted to HMO, with retrofit costs around £10k/room. Sign in to see the full tier, yield projection, and cost breakdown.
Commercial properties like this can earn 30-50% higher yields when converted to residential under Class MA / Q / P / PA, with prior approval costing ~GBP 96/unit. Sign in to see the recommended route, yield uplift, and cost breakdown.
BRRR-suited properties can recycle 80-100% of investor capital on refi, leaving a high-yielding rental with most of the money out. Sign in to see the refurb cost stack, ARV projection, and refinance maths.
Detached + large garden = sub-division play. Pro tier unlocks the tier badge, plot size, uplift estimate, and regional land benchmark.
Short-lease flats trade at deep discount, but extending under the 1993 Act often costs far less than the discount. Pro tier unlocks the tier badge, premium breakdown, long-lease ARV and arbitrage maths.
See projected short-stay revenue vs a vanilla BTL for this property.
See real sub-let margins (HMO room rates & SA nightly rates) vs the landlord rent.
Area
Agent & docs
FAQ
About 27, Fryers Copse, Wimborne
Explore nearby