We've tightened what earns a Pursue. A home now needs a published valuation, a strategy that still makes money after real running costs and lender stress tests, and no listing problems that would stop a mortgage. You'll see fewer Pursues, and each one has been checked harder.
See how verdicts work4-bedroom detached house · BH21 2NU
Sold STCListed 169 days
Opportunity summary
See Archie’s verdict, returns by strategy and what to check before viewing.
About
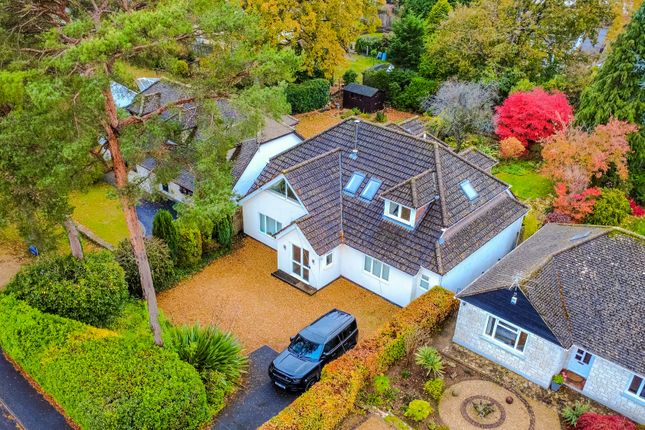
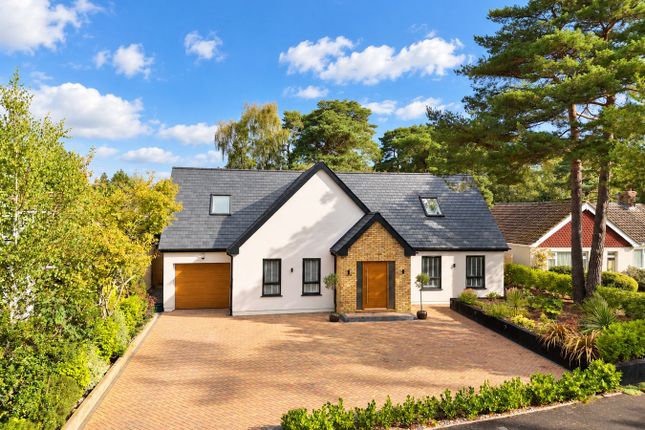
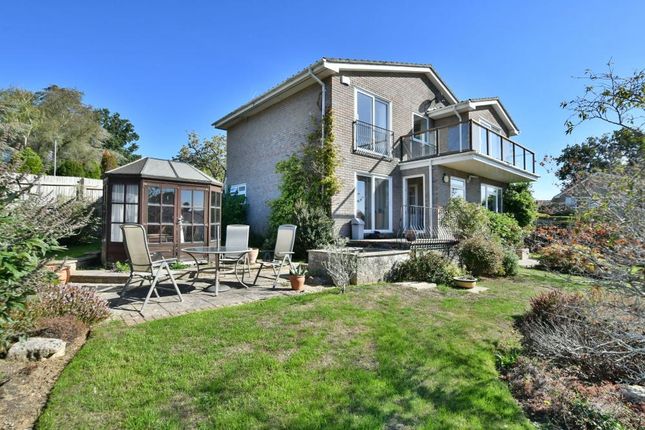
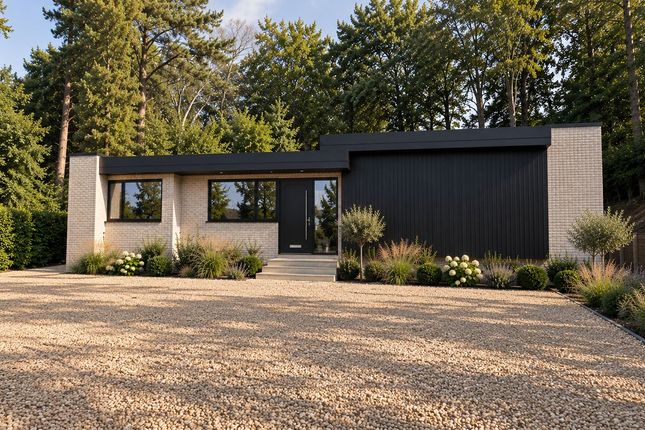
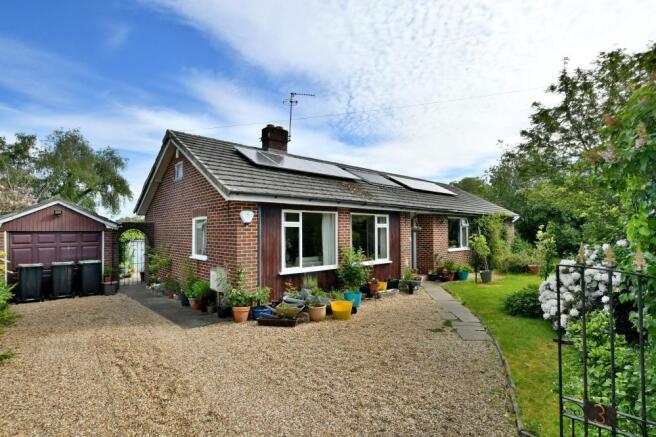
This UNIQUE, ARCHITECT DESIGNED FAMILY HOME was built in 2014 and nestles naturally into the gentle gradient of the surrounding terrain.
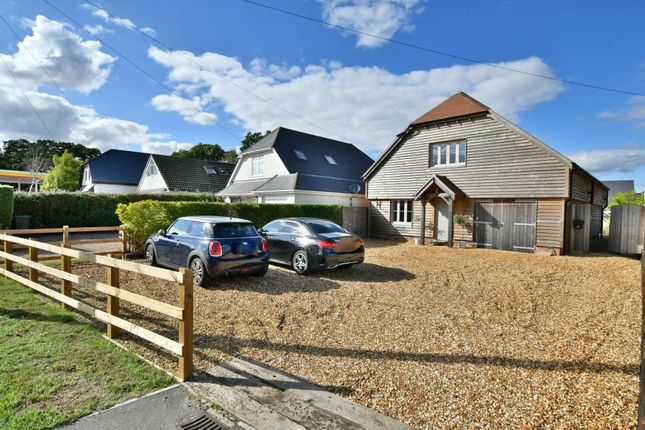
Of brick and timber frame construction with red cedar cladding, accommodation includes FOUR BEDROOMS, FOUR BATHROOMS and an EXTENSIVE OPEN PLAN LIVING SPACE.
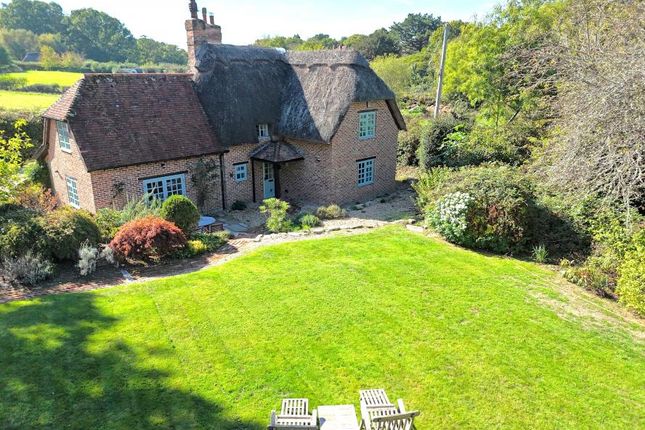
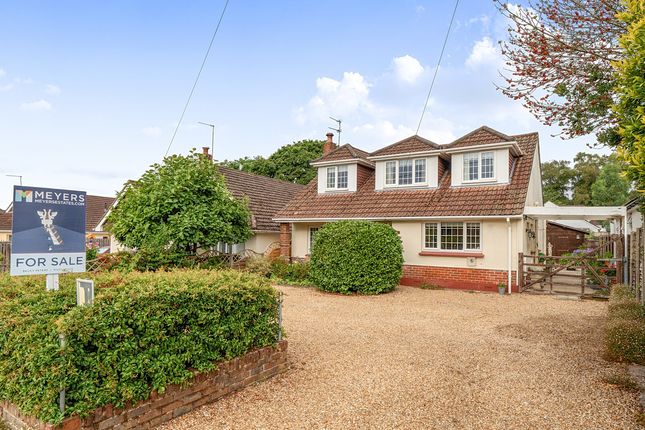
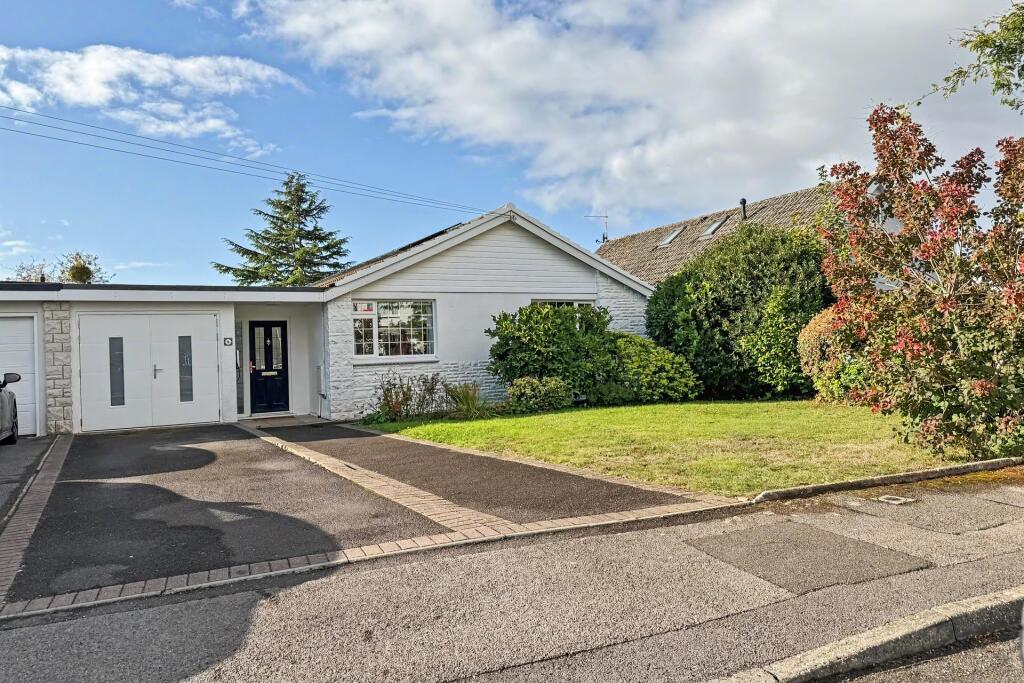
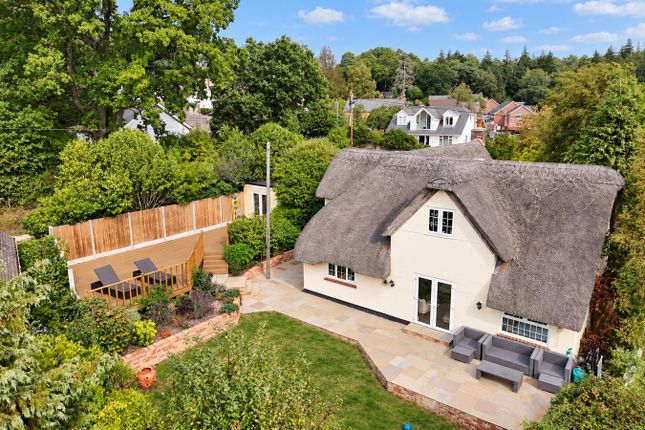
Immaculately manicured, tiered gardens complement this stunning home, maximising the FAR REACHING SOUTHERLY VIEWS. Further benefits include AMPLE OFF ROAD PARKING and CAR PORT.
Viewing is HIGHLY RECOMMENDED! This superb family home offers spacious, light, airy and versatile accommodation.
Built into a gentle gradient, the living space is primarily at first floor level to maximise the far reaching southerly views.
The hub of this unique property is undoubtedly the open plan living/dining/kitchen extends to an adjoining balcony – a perfect spot for morning coffee or alfresco dining!
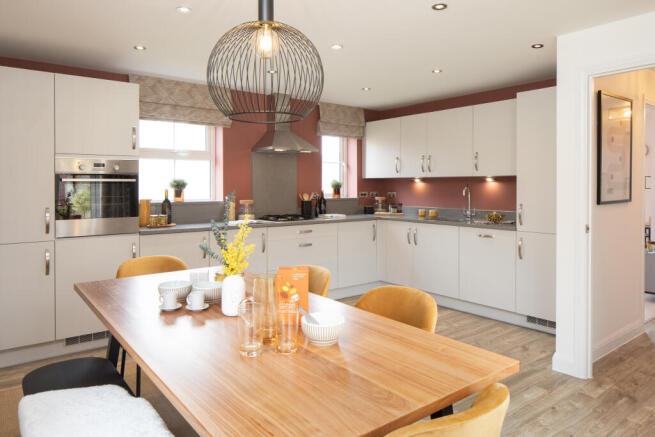
The living area features a contemporary woodburner and the high gloss luxuriously appointed kitchen includes an island unit and a high specification of integrated appliances including Quooker boiler tap, NEFF oven, microwave and steam oven and two warming drawers as well as freezer, two fridges, induction hob and cooker hood.
Further accommodation at this level includes a study/bedroom four, a dual aspect room with an adjoining ensuite shower room.
At lower ground level there are three generously sized double bedrooms all with stylishly appointed ensuites – two of which offer showers and one with bath/shower.
From bedroom two there is access to a utility room fitted with Microwave, dishwasher, sink with boiler tap, washing machine and fridge.
This room also houses the boiler which controls the water underfloor heating throughout, vertical tank, immersion heaters, water softener and filter system.
A private courtyard can be accessed directly from Bedroom two and the utility room. Outside, the creatively styled terraced gardens are beautifully manicured.
To the north side the gardens surround ample off road parking and wooden steps lead up to a paved seating area.
An office/studio adjoins the car port and is fitted with a storage cupboard, sink with hot and cold water supply, power points and a separate fuse box.
The south garden is arranged over three levels with established planting, artificial grass and paving with integral flower beds.
Alongside the paved pathway from north to south there are three large storage sheds, as well as an outside tap.
Additional Information: Energy Performance Rating: C Council Tax Band: F Tenure: Freehold Accessibility / Adaptations: Lateral living Flood Risk: Very low but refer to gov.uk, check long term flood risk Flooded in the last 5 years: No Conservation area: No Listed building: No Tree Preservation Order: No Parking: Ample offroad parking and car port.
Utilities: Mains electricity, mains gas, mains water Heating: Underfloor heating thorughout Drainage: Mains sewerage Broadband: Refer to Ofcom website Mobile Signal: Refer to Ofcom website
Value & comps
No previous sales on record.
Returns
Set an offer; the calculator follows it.
We're still gathering serviced-accommodation data for this area.
Archie refurb estimate: a Pro feature
0.0% below asking
This is not financial or investment advice. Prop AI Deals is not authorised by the Financial Conduct Authority (FCA) to provide investment advice.
All investment calculators, property analyses, and AI-generated insights are for informational purposes only. Property investment carries risk and may result in financial loss. All calculations should be independently verified and you should consult with FCA-authorised financial advisers before making any investment decisions.
Past performance does not guarantee future results. Tax implications vary by individual circumstances.
Deal
Properties like this can earn 2–3x BTL yields when converted to HMO, with retrofit costs around £10k/room. Sign in to see the full tier, yield projection, and cost breakdown.
Commercial properties like this can earn 30-50% higher yields when converted to residential under Class MA / Q / P / PA, with prior approval costing ~GBP 96/unit. Sign in to see the recommended route, yield uplift, and cost breakdown.
BRRR-suited properties can recycle 80-100% of investor capital on refi, leaving a high-yielding rental with most of the money out. Sign in to see the refurb cost stack, ARV projection, and refinance maths.
Detached + large garden = sub-division play. Pro tier unlocks the tier badge, plot size, uplift estimate, and regional land benchmark.
Short-lease flats trade at deep discount, but extending under the 1993 Act often costs far less than the discount. Pro tier unlocks the tier badge, premium breakdown, long-lease ARV and arbitrage maths.
See projected short-stay revenue vs a vanilla BTL for this property.
See real sub-let margins (HMO room rates & SA nightly rates) vs the landlord rent.
Area
Agent & docs

FAQ
About Olivers Road, Wimborne
Explore nearby