We've tightened what earns a Pursue. A home now needs a published valuation, a strategy that still makes money after real running costs and lender stress tests, and no listing problems that would stop a mortgage. You'll see fewer Pursues, and each one has been checked harder.
See how verdicts work3-bedroom bungalow · BH21 2LE
For saleListed 3 days
Opportunity summary
See Archie’s verdict, returns by strategy and what to check before viewing.
About
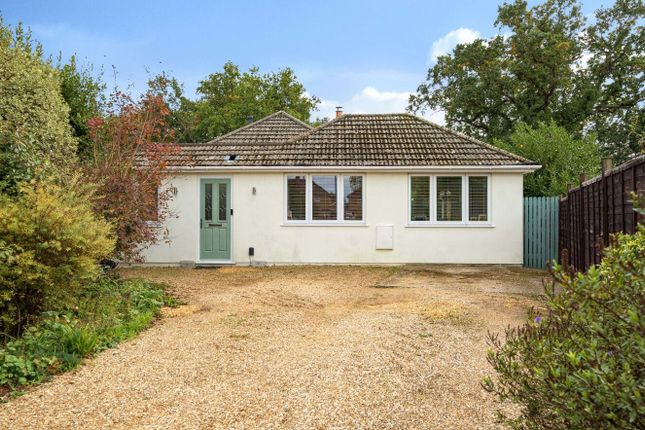
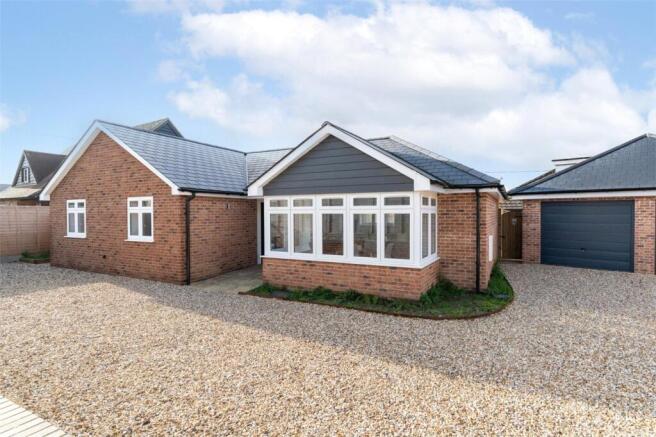
SPACIOUS THREE BEDROOM LINK DETACHED BUNGALOW WITH GENEROUS OPEN PLAN LIVING south facing rear garden, solar panels, battery storage and EV charging.
The property is approached via a driveway providing off road parking, with a front garden laid predominantly to lawn.
Upon entering, the entrance hall provides access to the principal accommodation and leads through to the impressive open plan living space.
This incorporates a spacious kitchen/dining room and adjoining sitting room, creating a sociable and flexible area for both everyday living and entertaining.
The open plan area also benefits from air conditioning, providing additional comfort throughout the year.
The kitchen/dining room is generously proportioned, with ample space for a dining table and chairs alongside the fitted kitchen area.
The adjoining sitting room provides a particularly spacious reception area, with doors opening directly onto the rear garden and allowing plenty of natural light into the room with the added benefit of a roof lantern.
The entrance hall also provides access to a useful utility/pantry, offering additional storage and practical workspace.
The former garage has been converted to create a versatile study, which could be used as a home office, hobby room or additional reception space.
The study benefits from two opening doors to the front, providing excellent flexibility and access. The principal bedroom is a generous double bedroom situated to the rear of the property.
It benefits from doors opening directly onto the rear garden, creating a lovely connection with the outside space, together with fitted wardrobes and an en-suite shower room with a window to the side aspect.
Bedrooms two and three are both generously sized double bedrooms and are positioned towards the front of the property.
The main bathroom is fully tiled and fitted with a bath with shower over, wash hand basin and WC. Outside, the south facing rear garden is a particular feature of the property.
A good sized paved patio immediately adjoins the property, providing an excellent area for outdoor dining and entertaining, with the remainder of the garden laid to lawn.
The garden enjoys a good degree of privacy and provides a pleasant setting for the bungalow. To the front, there is a driveway providing off-road parking, together with a front garden laid to lawn.
The property has been particularly well equipped with modern energy saving and sustainable technology.
18 solar panels provide a total generation capacity of 7.2kW, with the electricity generated able to be stored in the 5.12kWh electricity storage battery.
The battery has a modular design, allowing its capacity to be expanded by adding further batteries if required, surplus energy can also be exported to the grid and sold for additional income.
There is also a Hypervolt 3 Pro 7kW electric vehicle charger, making the property particularly well suited to those looking to reduce their reliance on grid electricity and future-proof their home.
The vendors have advised the roof was replaced in February 2026, including new felt, battens and tiles, providing further peace of mind for the new owner.
Overall, this is a spacious and versatile three bedroom link detached bungalow in a quiet position, offering excellent open plan living accommodation, three double bedrooms, a useful converted garage/study and a south facing rear garden.
The combination of solar panels, battery storage, electric vehicle charging, recently replaced roof and air conditioning further enhances the property and makes this an appealing and well-equipped modern home.
Additional Information Tenure: Freehold Parking: Driveway Utilities: Mains Electricity Mains Gas Mains Water Drainage: Mains Solar panels owned outright Broadband: Refer to ofcom website Mobile Signal: Refer to ofcom website Flood Risk: Refer to gov.uk, check long term flood risk Council Tax Band: E ALL MEASUREMENTS QUOTED ARE APPROX.
AND FOR GUIDANCE ONLY. THE FIXTURES, FITTINGS & APPLIANCES HAVE NOT BEEN TESTED AND THEREFORE NO GUARANTEE CAN BE GIVEN THAT THEY ARE IN WORKING ORDER.
YOU ARE ADVISED TO CONTACT THE LOCAL AUTHORITY FOR DETAILS OF COUNCIL TAX. PHOTOGRAPHS ARE REPRODUCED FOR GENERAL INFORMATION AND IT CANNOT BE INFERRED THAT ANY ITEM SHOWN IS INCLUDED.
These particulars are believed to be correct but their accuracy cannot be guaranteed and they do not constitute an offer or form part of any contract.
Solicitors are specifically requested to verify the details of our sales particulars in the pre-contract enquiries, in particular the price, local and other searches, in the event of a sale.
Should your offer on this property be accepted, a Buyer Compliance Administration Fee of £42 including VAT per purchaser will be payable.
This fee covers the cost of the identity verification and compliance checks that we are required to undertake under UK Anti-Money Laundering Regulations before the transaction can proceed and is non refundable.
VIEWING Strictly through the vendors agents Goadsby
Value & comps
No previous sales on record.
Returns
Set an offer; the calculator follows it.
We're still gathering serviced-accommodation data for this area.
Archie refurb estimate: a Pro feature
0.0% below asking
This is not financial or investment advice. Prop AI Deals is not authorised by the Financial Conduct Authority (FCA) to provide investment advice.
All investment calculators, property analyses, and AI-generated insights are for informational purposes only. Property investment carries risk and may result in financial loss. All calculations should be independently verified and you should consult with FCA-authorised financial advisers before making any investment decisions.
Past performance does not guarantee future results. Tax implications vary by individual circumstances.
Deal
Properties like this can earn 2–3x BTL yields when converted to HMO, with retrofit costs around £10k/room. Sign in to see the full tier, yield projection, and cost breakdown.
Commercial properties like this can earn 30-50% higher yields when converted to residential under Class MA / Q / P / PA, with prior approval costing ~GBP 96/unit. Sign in to see the recommended route, yield uplift, and cost breakdown.
BRRR-suited properties can recycle 80-100% of investor capital on refi, leaving a high-yielding rental with most of the money out. Sign in to see the refurb cost stack, ARV projection, and refinance maths.
Detached + large garden = sub-division play. Pro tier unlocks the tier badge, plot size, uplift estimate, and regional land benchmark.
Short-lease flats trade at deep discount, but extending under the 1993 Act often costs far less than the discount. Pro tier unlocks the tier badge, premium breakdown, long-lease ARV and arbitrage maths.
See projected short-stay revenue vs a vanilla BTL for this property.
See real sub-let margins (HMO room rates & SA nightly rates) vs the landlord rent.
Area
Agent & docs
FAQ
About Colehill
Explore nearby