We've tightened what earns a Pursue. A home now needs a published valuation, a strategy that still makes money after real running costs and lender stress tests, and no listing problems that would stop a mortgage. You'll see fewer Pursues, and each one has been checked harder.
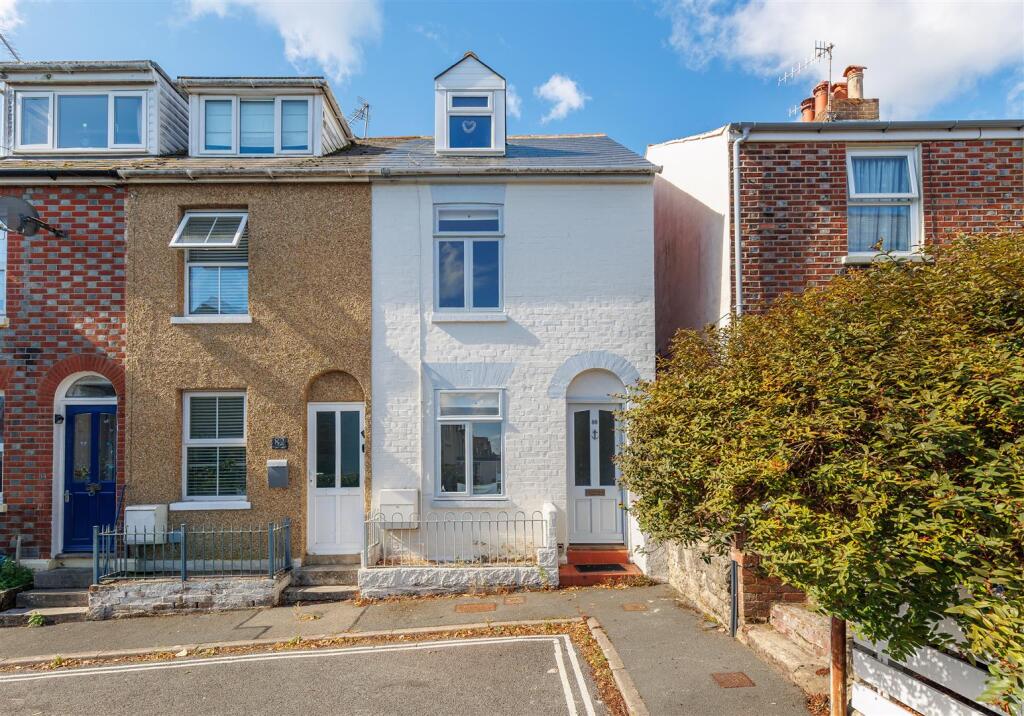
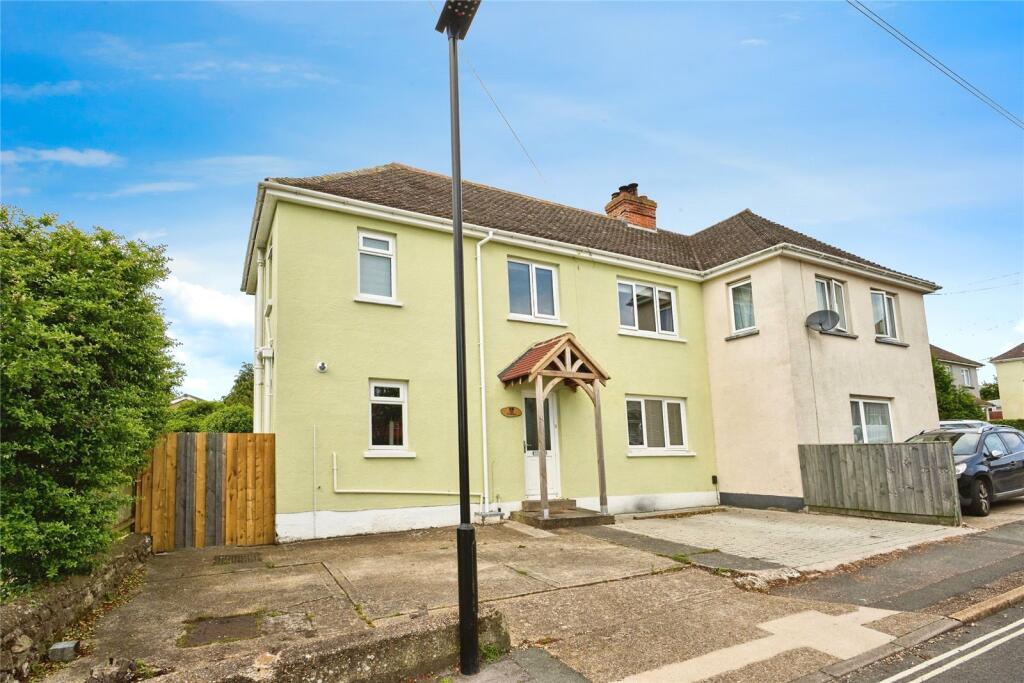
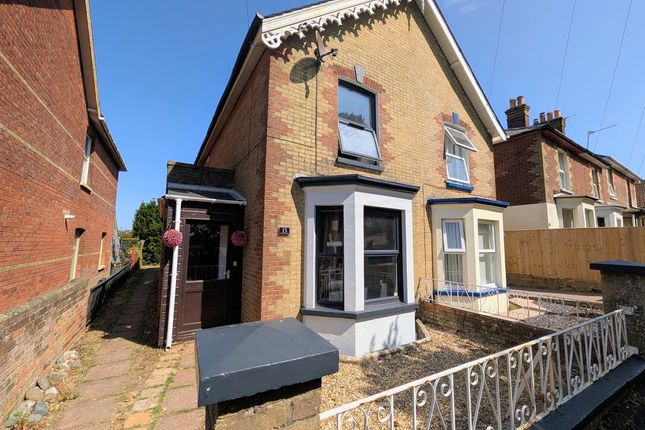
See how verdicts work3-bedroom semi-detached house · PO32 6BY
For saleListed 51 days
Opportunity summary
See Archie’s verdict, returns by strategy and what to check before viewing.
About
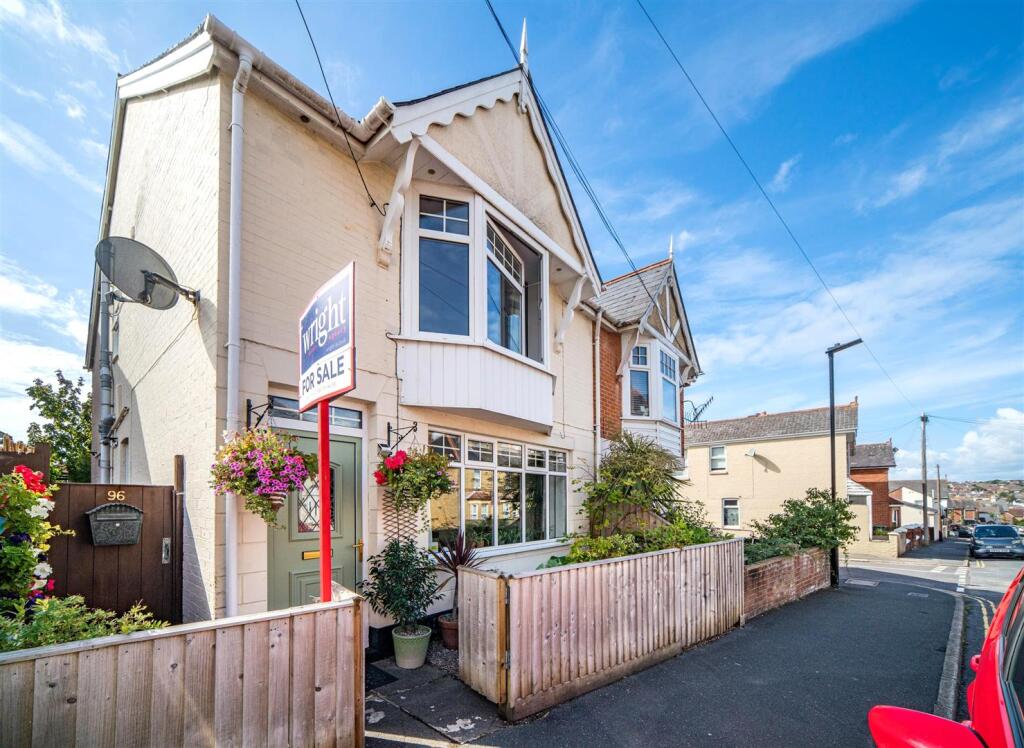
From the moment you step inside, the property offers a wonderful sense of character and warmth.
The ground floor provides two excellent-sized reception rooms, offering plenty of flexibility for family living, relaxing and entertaining.
To the rear is a spacious kitchen/breakfast room, creating a lovely sociable area for everyday life.
A further versatile room is currently utilised as a utility and playroom, but could easily lend itself to a variety of uses, including a home office, hobby room or additional living space.
This room also benefits from a convenient WC, while a lean-to provides useful additional storage.
The first floor offers two generously sized bedrooms, along with a stunning and beautifully presented family bathroom.
Continuing to the second floor is a loft bedroom, currently used as a gaming and storage room.
This versatile space provides excellent potential to create an additional bedroom, home office, teenage retreat or leisure room, subject to any necessary permissions.
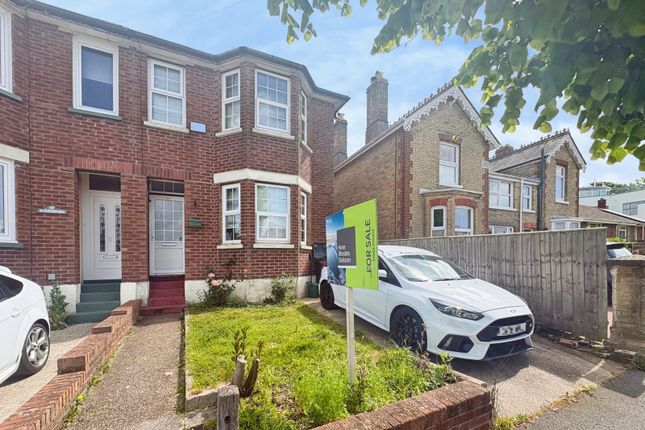
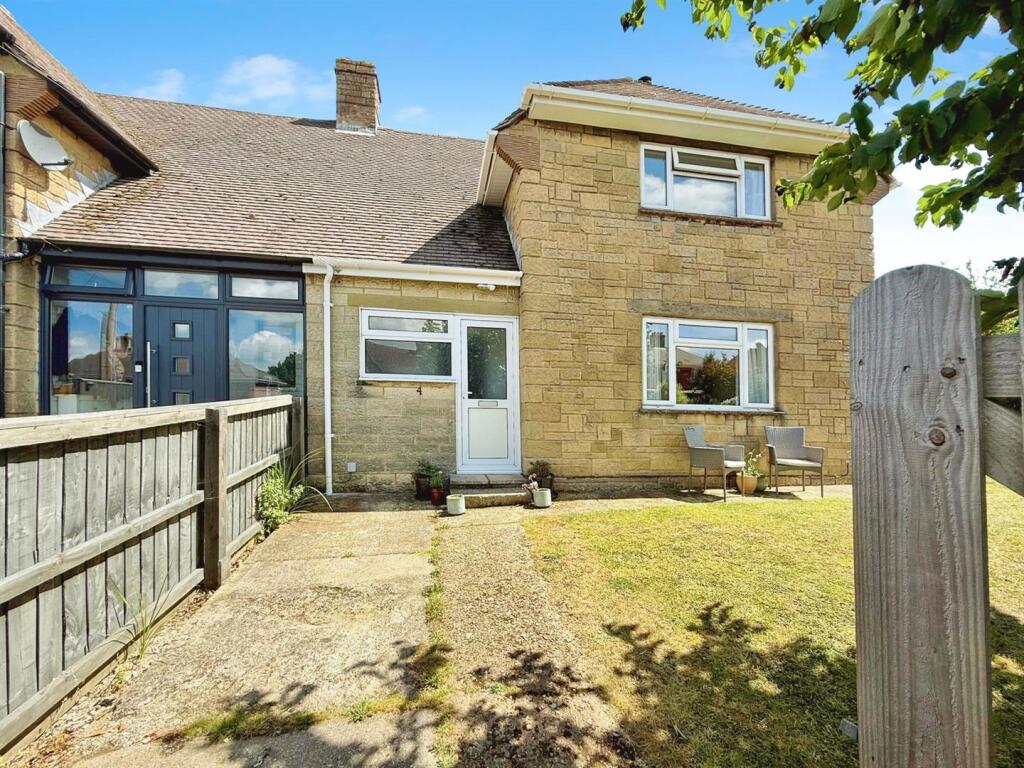
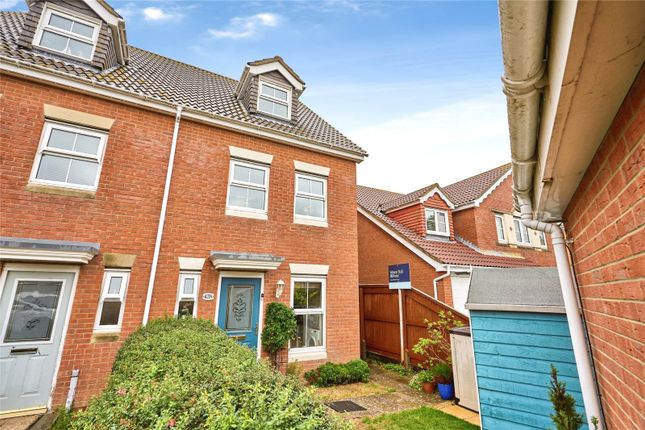
Outside, the property continues to impress.
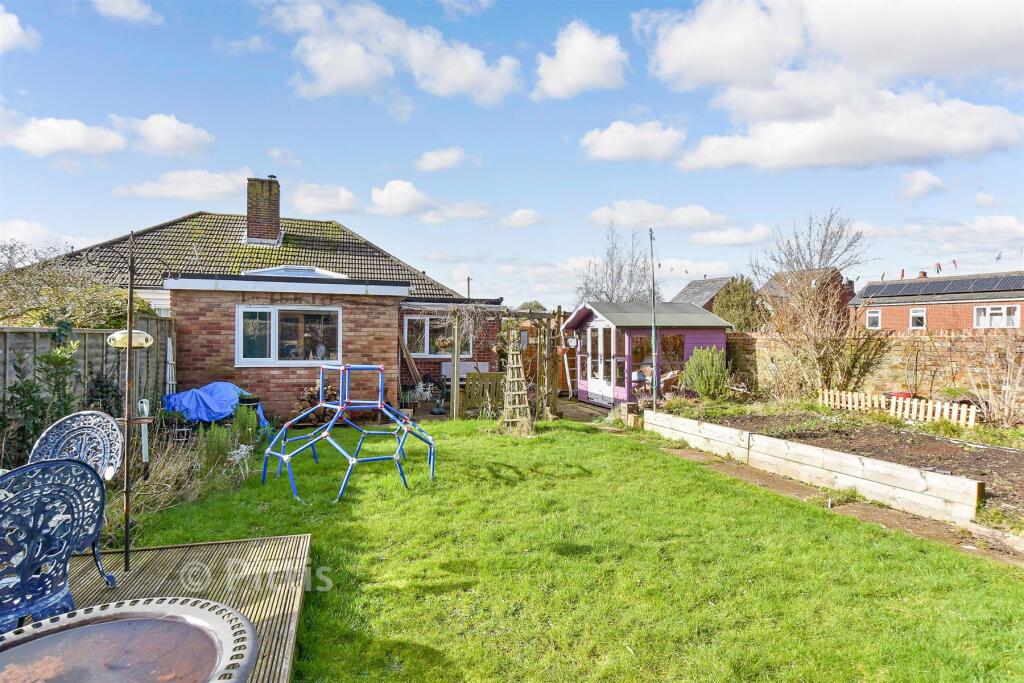
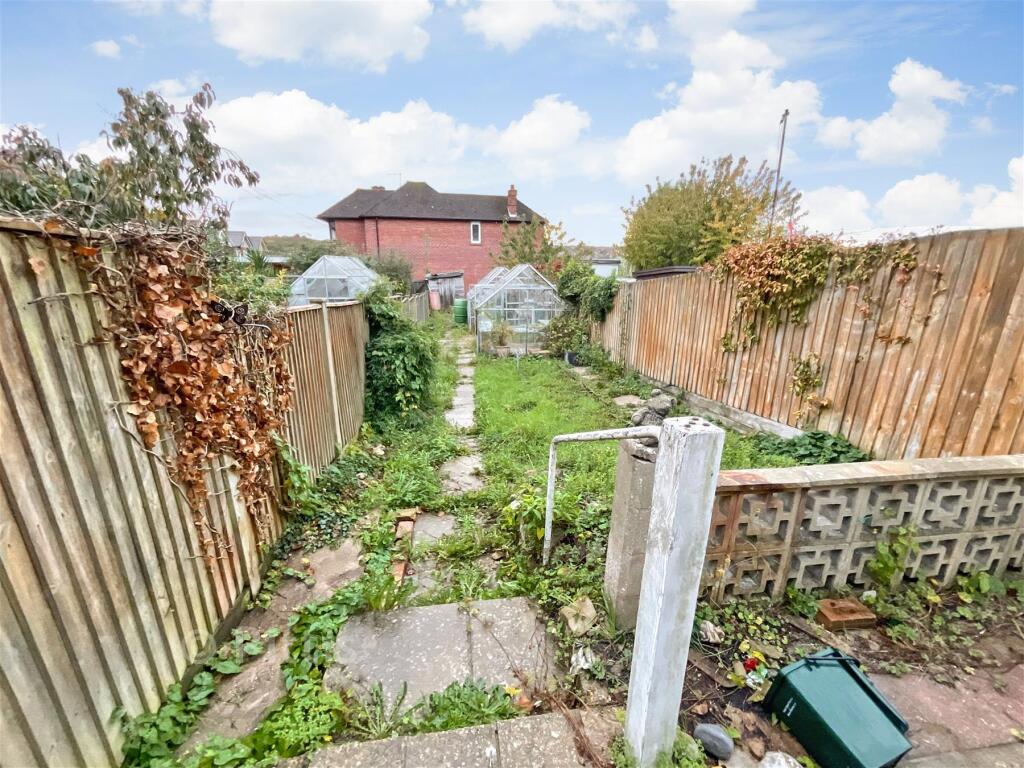
To the front is off-road parking for two vehicles, while the substantial rear garden has been thoughtfully divided into three distinct areas, comprising a patio, lawn and gravelled section.
This provides a wonderful choice of spaces for outdoor dining, entertaining or simply enjoying the garden.
At the bottom of the garden is a large office/store room, offering fantastic additional space with a wealth of potential uses.
Situated in a convenient position in East Cowes, the property is within easy reach of the town centre and the excellent range of amenities on offer, including Waitrose.
The area is also well placed for transport links, with local bus services and the East Cowes ferry terminal just a short distance away, providing convenient connections to the mainland and beyond.
This property is a delightful and versatile character home, offering generous accommodation, excellent outside space and a fantastic range of additional rooms.
A property that truly needs to be viewed to appreciate the space, charm and flexibility it has to offer. Porch Victorian black and red chequered tiles. Door to entrance hall.
Entrance Hall The entrance hall immediately sets the tone, combining traditional character with a fresh, timeless finish.
Original wooden floorboards, decorative dado and picture rails, and a beautifully detailed staircase with painted spindles and a statement dark timber handrail and newel post create a wonderful sense of period charm.
Lounge 3.66m x 4.04m Beautifully presented sitting room with an abundance of period character, featuring a stunning ornate fireplace with a decorative tiled surround and a gas fire, creating an impressive focal point to the room.
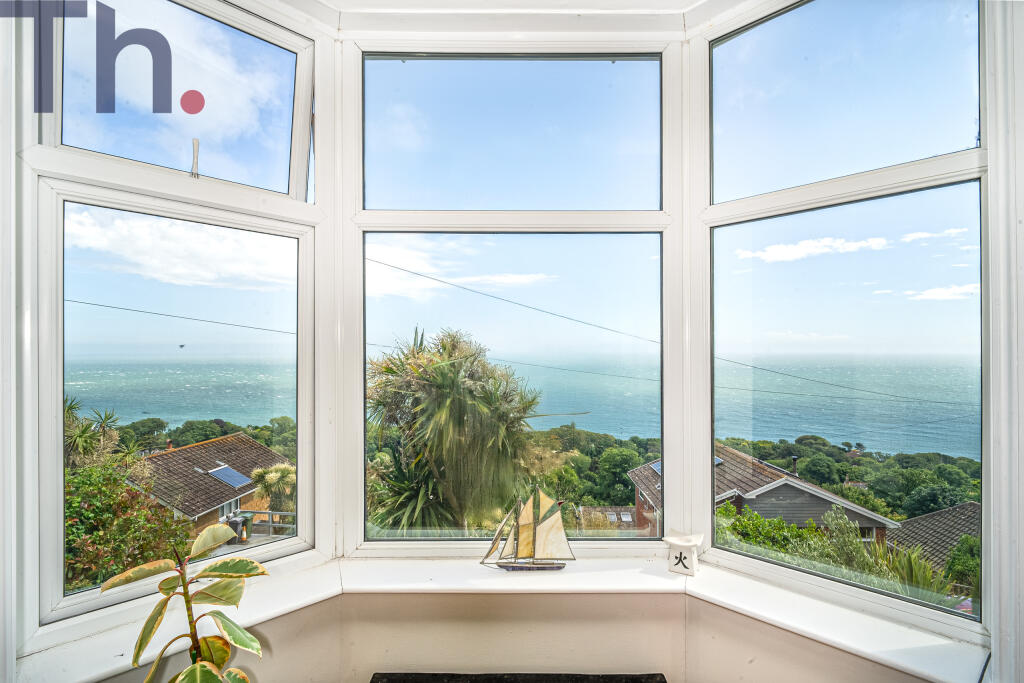
A double-glazed bay window floods the space with natural light while retaining the traditional charm of the property.
Timber floorboards, high skirting boards and elegant proportions further enhance the room’s character.
The neutral décor and tasteful furnishings create a warm and inviting space, perfectly blending period charm with modern-day comfort.
Dining Room 3.08m x 3.7m Another beautiful reception room, decorated to a high standard, with a further feature fireplace. Timer floorboards. Double glazed window to rear. Radiator.
Kitchen/ Breakfast room 3.17m x 3.73m A bright room, with a large double glazed window to the side. An ample range of neutral wall and base units, with wood effect worktops.
1.5 bowl, stainless steel sink with drainer and mixer tap. Breakfast bar area. Radiator. Door to Utility/ playroom. Space for fridge freezer. Space for cooker. Extractor hood over.
Space for dishwasher. Splashback tiles. Wall mounted boiler. Utility Room/Playroom 2.6m x 3.2m A versatile space, currently used as a playroom and utility room.
With wall and base units. Space and plumbing for washing machine. Space for dryer. Double glazed window to rear. Door to lean to. Sliding door to cloakroom. Victorian red and black chequered tiles.
Radiator. Ideal space for drying clothes in the colder months. Downstairs W.C A sliding door leads to a convenient downstairs cloakroom, with a close couple toilet and hand wash basin.
Lean to 1.3m x 2.61m A great space for shoe storage or keeping bikes or prams. Tiled flooring. Window to side and front. Door to garden.
First Floor Landing Doors to bedrooms and bathroom. Stair case to second floor. Radiator.
Bedroom One 3.64m x 4.85m An impressive main bedroom, with a double glazed window to the front and a further window, allowing in plenty of natural light.
A built in cupboard with pine louvre doors. Laminate flooring. Radiator.
Bedroom Two 3.33m x 3.76m A beautiful room, with two windows, one to the rear and the other to the side, giving this room a bright and airy feel. Radiator.
Feature fireplace with character tiles and a wooden mantle. Coving.
Bathroom 3.3m x 3.76m Beautifully appointed and generously proportioned family bathroom, thoughtfully designed to combine contemporary comfort with the character of the property.
The room features a superb freestanding-style panelled bath set upon a raised step, creating an impressive focal point, with a modern shower over and stylish tiled surround.
A traditional-style wash hand basin sits above attractive painted cabinetry, providing useful storage, while the WC is complemented by matching fitted units.
The chimney breast recess incorporates two useful built-in cupboards, cleverly providing additional storage whilst retaining the character and proportions of the room Bedroom Three 4.42m x 5.02m measurement take at longest width and length, narrows in places.
Located on the second floor, this room, is currently used a gaming room/ office/ guest room, but would make an ideal third bedroom. Large storage cupboard and further eaves storage. Feature fireplace.
Double glazed window to side.
Outside Rear A particularly impressive and generously proportioned rear garden, offering a wonderful combination of attractive outdoor entertaining space, established planting and versatile areas to enjoy throughout the seasons.
Immediately to the rear of the property is a newly fitted tiered patio, providing an excellent space for outdoor dining, entertaining and relaxing, with raised planted beds adding interest and definition.
Beyond this is a good-sized lawn, framed by mature trees and established shrubs, creating a lovely sense of privacy and seclusion.
Continuing towards the far end of the garden is a substantial gravelled area, surrounded by an abundance of mature planting and trees, offering plenty of scope for use as a further seating area, or simply a peaceful retreat.
A greenhouse provides an ideal facility for keen gardeners, while a useful garden building offers additional storage or potential conversion ( garden room/office) Side access to the front.
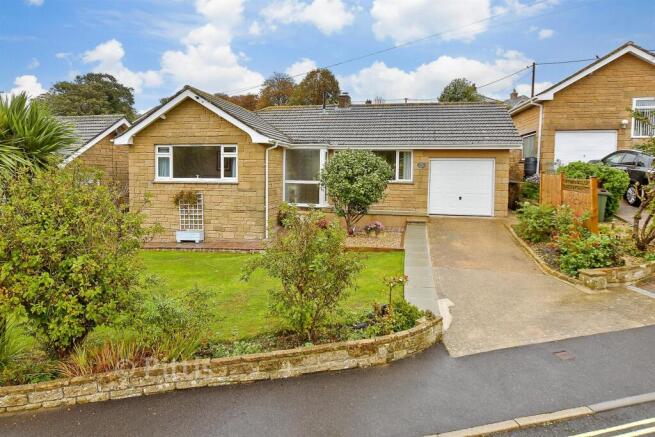
Parking At the front of this home is hardstanding for two vehicles.
Value & comps
No previous sales on record.
Returns
Set an offer; the calculator follows it.
We're still gathering serviced-accommodation data for this area.
Archie refurb estimate: a Pro feature
0.0% below asking
This is not financial or investment advice. Prop AI Deals is not authorised by the Financial Conduct Authority (FCA) to provide investment advice.
All investment calculators, property analyses, and AI-generated insights are for informational purposes only. Property investment carries risk and may result in financial loss. All calculations should be independently verified and you should consult with FCA-authorised financial advisers before making any investment decisions.
Past performance does not guarantee future results. Tax implications vary by individual circumstances.
Deal
Properties like this can earn 2–3x BTL yields when converted to HMO, with retrofit costs around £10k/room. Sign in to see the full tier, yield projection, and cost breakdown.
Commercial properties like this can earn 30-50% higher yields when converted to residential under Class MA / Q / P / PA, with prior approval costing ~GBP 96/unit. Sign in to see the recommended route, yield uplift, and cost breakdown.
BRRR-suited properties can recycle 80-100% of investor capital on refi, leaving a high-yielding rental with most of the money out. Sign in to see the refurb cost stack, ARV projection, and refinance maths.
Detached + large garden = sub-division play. Pro tier unlocks the tier badge, plot size, uplift estimate, and regional land benchmark.
Short-lease flats trade at deep discount, but extending under the 1993 Act often costs far less than the discount. Pro tier unlocks the tier badge, premium breakdown, long-lease ARV and arbitrage maths.
See projected short-stay revenue vs a vanilla BTL for this property.
See real sub-let margins (HMO room rates & SA nightly rates) vs the landlord rent.
Area
Agent & docs

FAQ
About Adelaide Grove, East Cowes, Isle Of Wight
Explore nearby