We've tightened what earns a Pursue. A home now needs a published valuation, a strategy that still makes money after real running costs and lender stress tests, and no listing problems that would stop a mortgage. You'll see fewer Pursues, and each one has been checked harder.
See how verdicts work3-bedroom house · PE33 9BA
Listing removedListed 82 days
Opportunity summary
See Archie’s verdict, returns by strategy and what to check before viewing.
About
Dating back to the 1700s, this charming three-bedroom semi-detached cottage is full of character and enjoys a generous plot with mature gardens, off-road parking, a garage, and delightful countryside views across open fields to the rear.
Lovingly owned by the current vendor for approximately 35 years, the property is now ready to welcome its next owners.
Retaining many period features and offering excellent potential, this appealing home combines historic charm with a peaceful rural setting.
The accommodation begins with a dining room, complete with wood-burning stove and staircase rising to the first floor.
To the rear, the galley-style kitchen enjoys views over the garden and features a traditional stable door leading outside, a useful pantry cupboard, and access through to the cosy lounge, where a second wood-burning stove creates a warm and inviting atmosphere.
Upstairs, the landing leads to three well-proportioned bedrooms and the family bathroom. Several rooms retain beautiful original floorboards, adding to the cottage's timeless appeal and character.
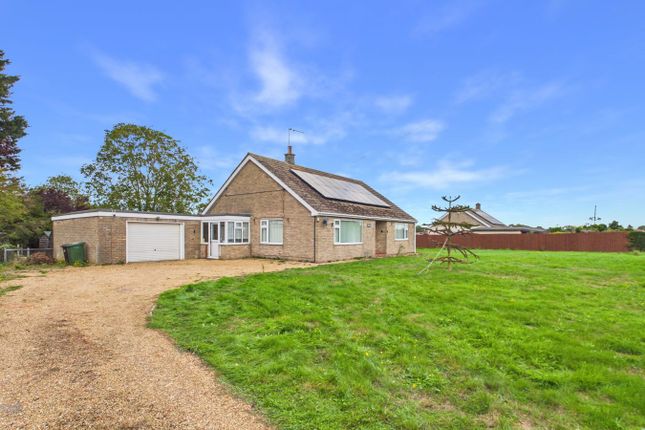
The property has electric heating and is connected to mains drainage. Outside, a private driveway provides off-road parking and leads to the garage.
The established gardens are a particular feature, offering a wonderful variety of mature trees, flowering plants and shrubs, with winding pathways leading through the grounds to a lawned area complete with a summer house and greenhouse.
Two attached outbuildings, currently used as a log store and general storage, provide useful additional space.
Situated in a picturesque rural location, the cottage is approximately five miles from the popular market town of Downham Market, which offers an excellent range of shops, supermarkets, schools, and leisure facilities, together with a mainline railway station providing direct services to King's Lynn, Cambridge and London King's Cross—making this an ideal home for those seeking country living with convenient transport links.
Accommodation - Front entrance door to:- Dining Room 14’11” x 10’11” (4.55m x 3,35m) UPVC double glazed window to the front aspect, central fireplace with cast iron wood burning stove inset, stairs to first floor, well mounted electric night storage heater, door to:- Kitchen 23’7” x 3’11” (7.20m x 1.20m) Stable door to rear, door to pantry cupboard, with spaces for fridge and freezer, base units under round edge worksurfaces, stainless steel sink and drainer unit inset, 2 x uPVC double glazed windows to the rear aspect, 4 ring electric hob with oven under, space for washing machine, tiled flooring, door to:-.
Lounge 11’4” x 11’2” (3.47m x 3.42m) 2 x uPVC double glazed windows to front aspect, wall mounted electric night storage heater, door to storage cupboard, central fireplace with cast iron wood burning stove inset, log storage and shelving to recess.
First Floor Landing Door to airing cupboard housing hot water cylinder and shelving, doors to all rooms.
Bedroom One 10’5” x 10’0” (3.18m x 3.05m) UPVC double glazed window to front aspect, wall mounted electric night storage heater, built in wardrobes and storage, exposed original wooden floorboards.
Bedroom Two 12’3” x 10’0” (3.76m x 3.06m) UPVC double glazed window to front aspect, wall mounted electric night storage heater, original wooden floorboards.
Bedroom Three 9’10” x 5’11” (3.00m x 1.81m) UPVC double glazed window to rear aspect, wall mounted electric night storage heater, loft access.
Bathroom UPVC double glazed window to the rear aspect, wall mounted electric night storage heater, panelled bath, w.c., wall mounted handwash basin, original wooden floorboards.
Outside The front garden is laid to lawn with shrubs and a white picket fence to borders. The private driveway provides off road parking and leads to the brick built garage.
A pathway to th side leads through the gardens to the rear which has an area laid to lawn with pathways surrounded by a range of mature bushes, trees and shrubs and continue to the bottom of the garden with a summerhouse and greenhouse enjoying field views beyond.
There are tow outbuildings connected to the property providing a wood store and general storage. Agents Notes: The property has electric heating along with two wood burning stoves.
There is mains drainage/sewerage.
Value & comps
No previous sales on record.
Returns
Set an offer; the calculator follows it.
We're still gathering serviced-accommodation data for this area.
Archie refurb estimate: a Pro feature
0.0% below asking
This is not financial or investment advice. Prop AI Deals is not authorised by the Financial Conduct Authority (FCA) to provide investment advice.
All investment calculators, property analyses, and AI-generated insights are for informational purposes only. Property investment carries risk and may result in financial loss. All calculations should be independently verified and you should consult with FCA-authorised financial advisers before making any investment decisions.
Past performance does not guarantee future results. Tax implications vary by individual circumstances.
Deal
Properties like this can earn 2–3x BTL yields when converted to HMO, with retrofit costs around £10k/room. Sign in to see the full tier, yield projection, and cost breakdown.
Commercial properties like this can earn 30-50% higher yields when converted to residential under Class MA / Q / P / PA, with prior approval costing ~GBP 96/unit. Sign in to see the recommended route, yield uplift, and cost breakdown.
BRRR-suited properties can recycle 80-100% of investor capital on refi, leaving a high-yielding rental with most of the money out. Sign in to see the refurb cost stack, ARV projection, and refinance maths.
Detached + large garden = sub-division play. Pro tier unlocks the tier badge, plot size, uplift estimate, and regional land benchmark.
Short-lease flats trade at deep discount, but extending under the 1993 Act often costs far less than the discount. Pro tier unlocks the tier badge, premium breakdown, long-lease ARV and arbitrage maths.
See projected short-stay revenue vs a vanilla BTL for this property.
See real sub-let margins (HMO room rates & SA nightly rates) vs the landlord rent.
Area
Agent & docs

FAQ
About The Cottage, Flegg Green, King's Lynn
Explore nearby