We've tightened what earns a Pursue. A home now needs a published valuation, a strategy that still makes money after real running costs and lender stress tests, and no listing problems that would stop a mortgage. You'll see fewer Pursues, and each one has been checked harder.
See how verdicts work4-bedroom detached house · RG26 5QX
Listing removedListed 261 days
Opportunity summary
See Archie’s verdict, returns by strategy and what to check before viewing.
About
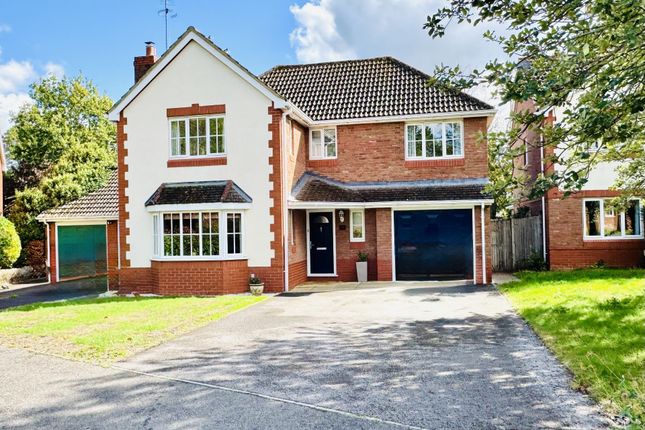
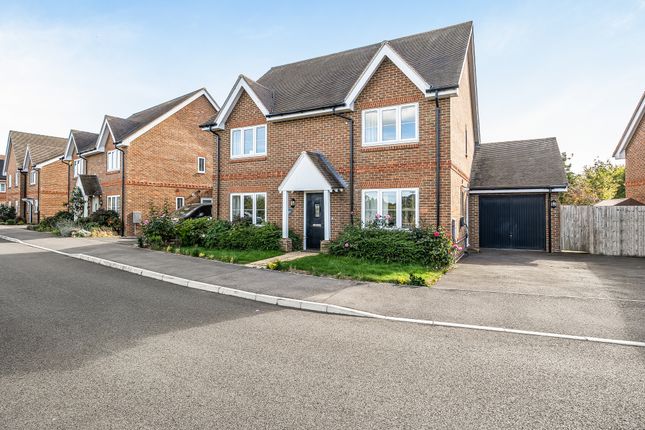
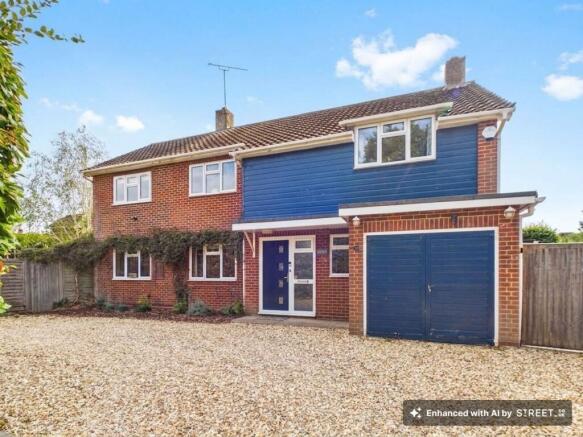
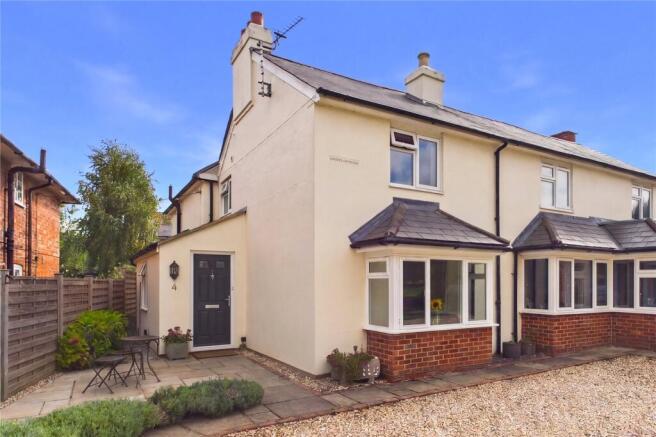
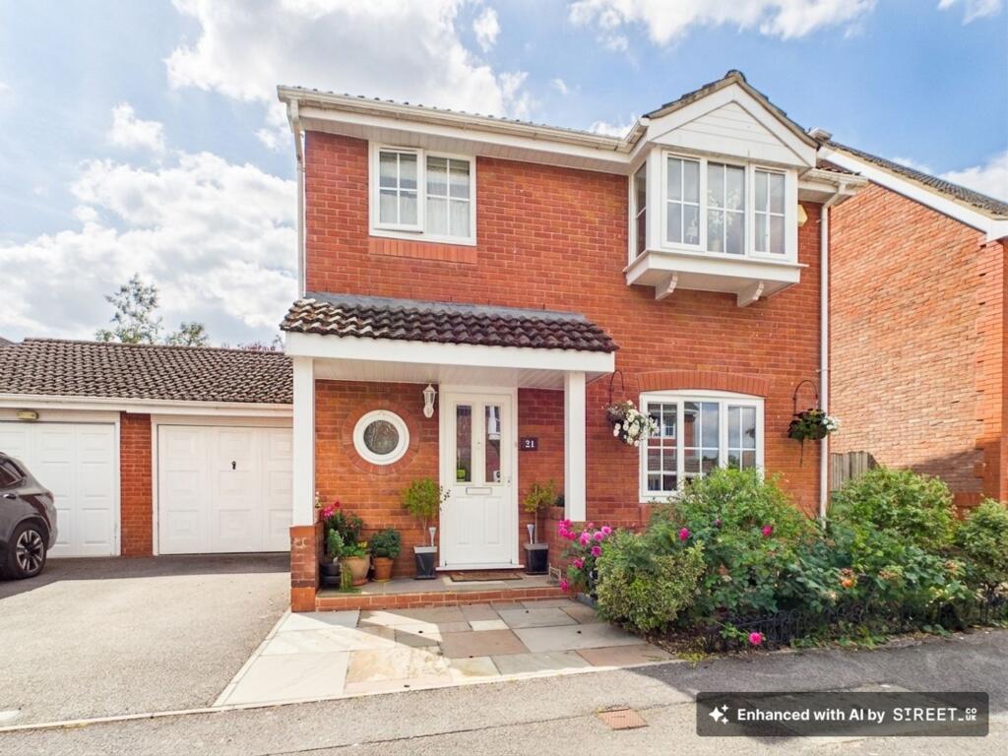
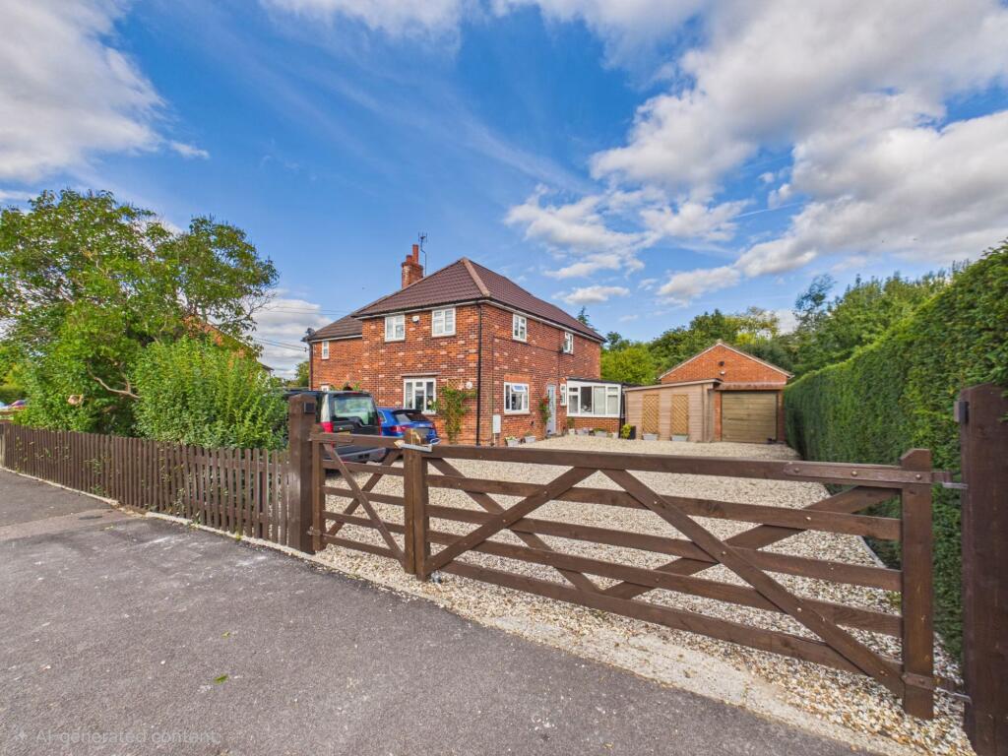
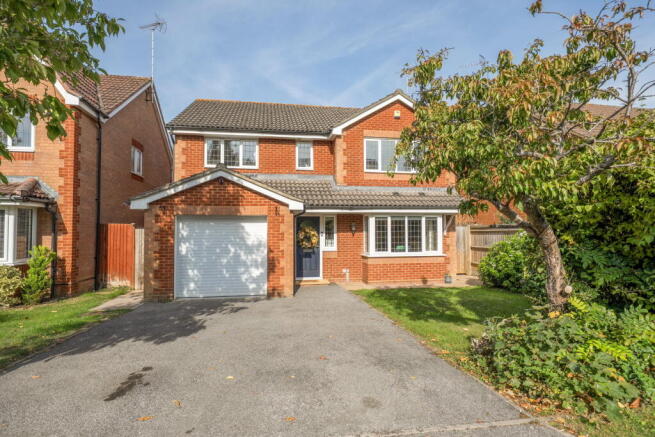
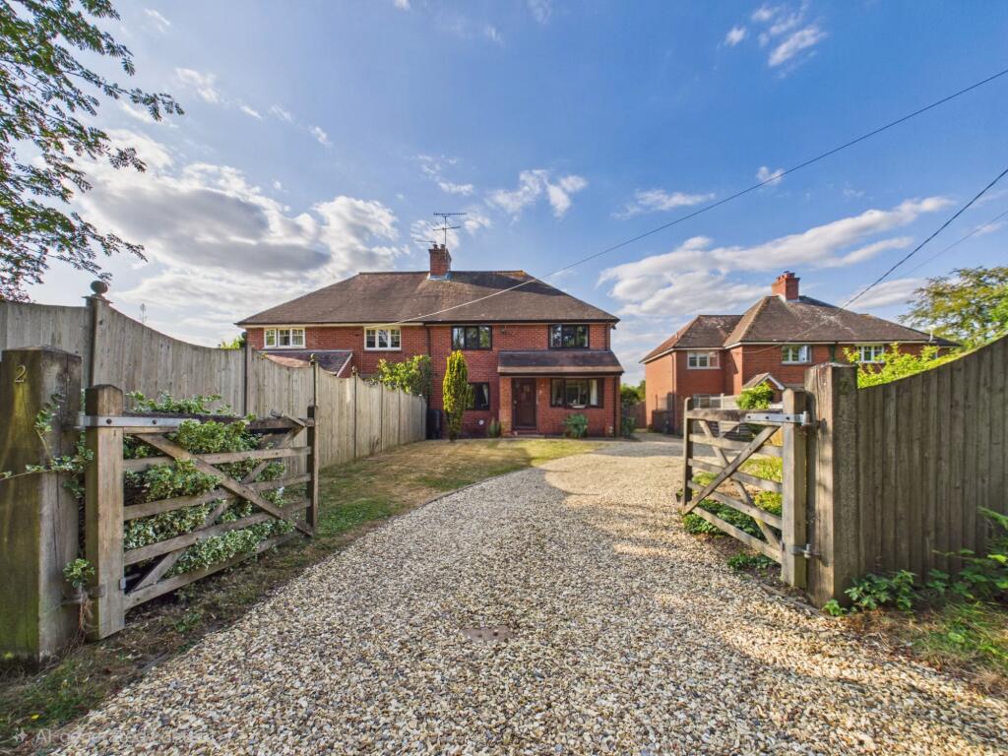
Belvoir Estate Agents - Offered to the market for sale is this truly wonderful, four bedroom detached home in the popular village of Bramley.
Located at the end of a quiet cul-de-sac, this stunning property offers excellent accommodation throughout, including four generous bedrooms, a large and inviting kitchen Downstairs accommodation is comprised of a large lounge, cloakroom, a well-appointed kitchen/dining room, and a separate utility room with practical external access.
The entrance hall is complete with solid oak flooring in all reception spaces including the large lounge, and second reception room which would be perfect use for a home office / study.
The large lounge is dual aspect which offers a light an airy space due to a large bay window to the front, and French doors to the rear.
The second reception room which is accessed via internal double doors, is front aspect which would perfect home office or study.
Whilst enjoying the views out onto the rear garden through bi-fold doors, the well proportioned and impressive kitchen / dining room has been seamlessly fitted with an excellent degree of storage space due to eye and base level units throughout with solid oak work surfaces, along with fitted appliances such as; a wall mounted cast iron radiator, eye level Baumatic microwave is also a convection oven/grill, dishwasher, five ring gas range cooker with stainless steel splashback, and chimney extractor fan above.
The layout of the kitchen has been carefully thought out to allow space for a dining table with 6 seats, space for an American style fridge / freezer which has a feed for an ice maker, and a spacious pantry cupboard accessed via double doors.
An internal door from the kitchen leads through to a large separate utility room, which is comprised of an array of storage cupboards, stainless steel sink, space for washing machine and tumble dryer, wall mounted gas central heating boiler and access into a large double garage with electric up and over doors and rear garden.
Both kitchen and utility room benefit from tiled flooring, and a rear extension to create a wonderful light and airy space.
Downstairs accommodation is complete with a cloakroom which is comprised of toilet, hand basin and wall mounted chrome towel rail.
Upstairs, the spacious landing provides access to all four bedrooms of the property, along with family bathroom, storage cupboard and loft access.
All four bedrooms of the property are well-proportioned with the main room being a particularly generous size, offering a large double bedroom, fitted double wardrobe, bay window and a smart three piece shower room en-suite, with corner shower cubicle, chrome towel rail and hand basin.
The second and third bedroom again are both generous doubles, with large UPVC windows to allow lots of natural light through, and fitted wardrobe to bedroom two.
The smaller of the four bedrooms is still a double and currently holding space for a free standing desk with views out the front of the property.
The family bathroom is immaculately presented with a smart three piece suite, consisting of a fitted steel bath with shower attachment above, toilet housed by vanity unit, chrome towel rail and hand basin.
There is a fitted shower pump installed which provides 2.5bar meaning both showers are able to be used simultaneously without losing pressure.
Outside, the rear garden has been well thought out with a large area of lawn edged with a border of plants, a smart decking area which is perfect for entertaining and an area of patio immediately from the rear doors.
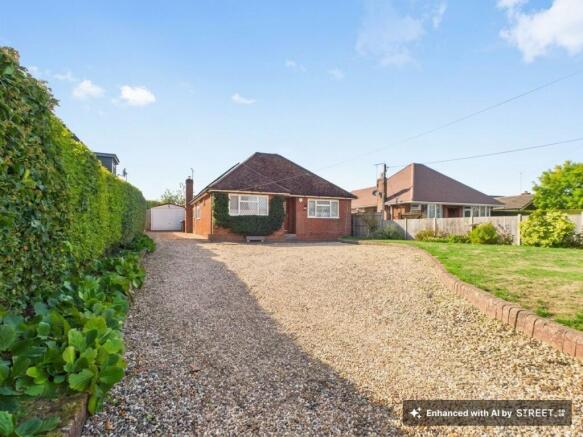
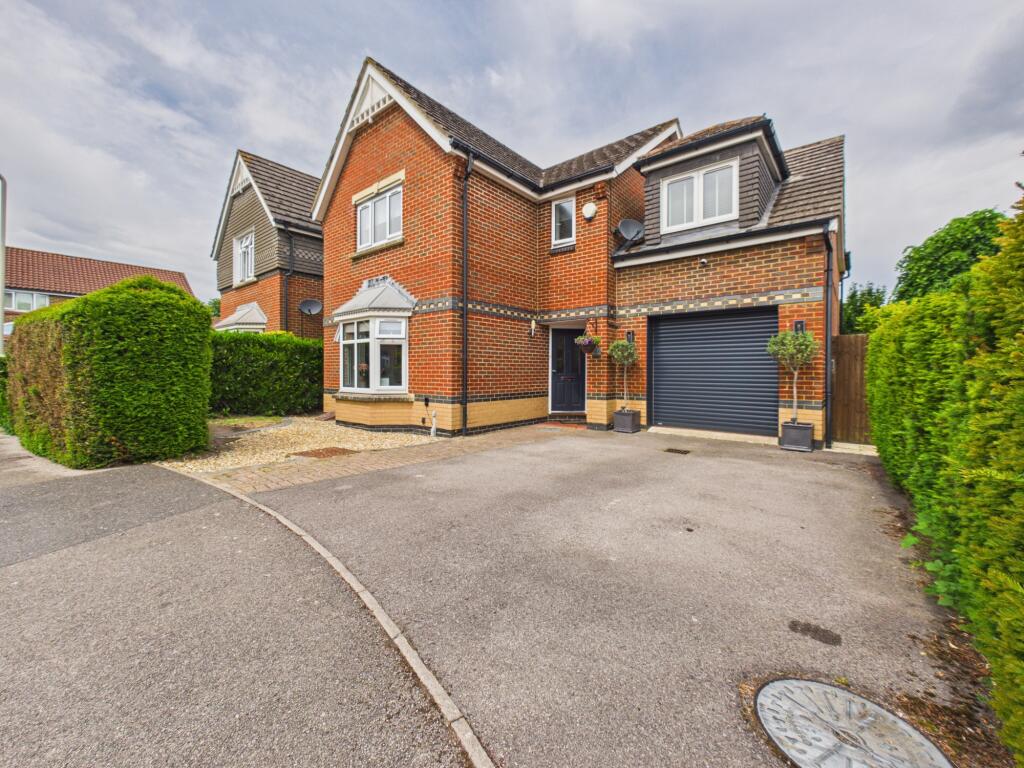
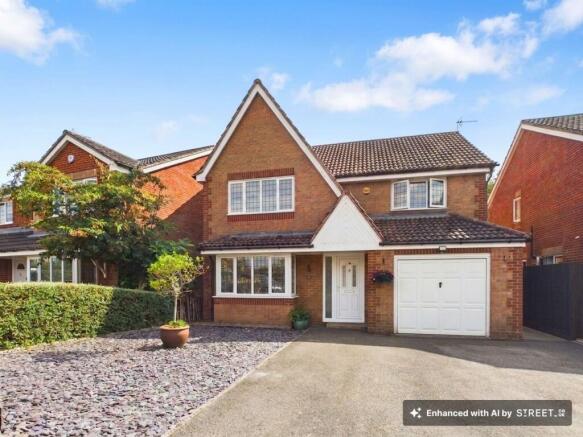
To the side, there is a separate access which leads to the front of the property where a large brick paved driveway can be found suitable for multiple vehicles, and a fitted electric charging point for an electric vehicle.
The property is wonderfully located with a small copse of tree's behind the property with open fields beyond which helps to create a peaceful setting.
Location – The Mews, Bramley, Hampshire The Mews is situated within the highly regarded village of Bramley, a well-connected and sought-after Hampshire location positioned between Basingstoke and Reading.
The village offers an attractive blend of rural charm and everyday convenience, making it particularly popular with families and professional commuters alike.
Bramley benefits from a mainline railway station providing direct services to Reading and Basingstoke, with onward connections to London Paddington and Waterloo, making it ideal for those commuting into the capital.
The A33 is easily accessible, offering straightforward road links north to Reading and south to Basingstoke, with the M3 also within convenient reach.
Within the village itself there is a strong sense of community, supported by a range of local amenities including a village shop, public houses, primary school, doctors’ surgery and recreational facilities.
Bramley is also well known for its surrounding countryside, with numerous footpaths, bridleways and open green spaces providing excellent opportunities for walking, cycling and outdoor pursuits.
The Mews enjoys a peaceful residential setting within the village, offering a balance of privacy and accessibility, while remaining close to the everyday conveniences and transport links that make Bramley such a desirable place to live.
Please note that all buyers attend property viewings at their own risk and must assess any hazards themselves. We can refer you onto Mortgage Advice Bureau for help with finance.
We may receive a fee if you take out a mortgage through them. If you require a solicitor to handle your purchase, we can refer you onto Setfords Solicitors or Juno.
We may receive a fee of £250.00 if you use their services.
Please be advised that a fee of £80 including VAT will be charged to complete the necessary anti-money laundering and identity verification checks for prospective clients wishing to purchase through ourselves.
This fee is non-refundable and is required to ensure compliance with legal obligations and regulatory standards. Tenure: Freehold,
Value & comps
No previous sales on record.
Returns
Set an offer; the calculator follows it.
We're still gathering serviced-accommodation data for this area.
Archie refurb estimate: a Pro feature
0.0% below asking
This is not financial or investment advice. Prop AI Deals is not authorised by the Financial Conduct Authority (FCA) to provide investment advice.
All investment calculators, property analyses, and AI-generated insights are for informational purposes only. Property investment carries risk and may result in financial loss. All calculations should be independently verified and you should consult with FCA-authorised financial advisers before making any investment decisions.
Past performance does not guarantee future results. Tax implications vary by individual circumstances.
Deal
Properties like this can earn 2–3x BTL yields when converted to HMO, with retrofit costs around £10k/room. Sign in to see the full tier, yield projection, and cost breakdown.
Commercial properties like this can earn 30-50% higher yields when converted to residential under Class MA / Q / P / PA, with prior approval costing ~GBP 96/unit. Sign in to see the recommended route, yield uplift, and cost breakdown.
BRRR-suited properties can recycle 80-100% of investor capital on refi, leaving a high-yielding rental with most of the money out. Sign in to see the refurb cost stack, ARV projection, and refinance maths.
Detached + large garden = sub-division play. Pro tier unlocks the tier badge, plot size, uplift estimate, and regional land benchmark.
Short-lease flats trade at deep discount, but extending under the 1993 Act often costs far less than the discount. Pro tier unlocks the tier badge, premium breakdown, long-lease ARV and arbitrage maths.
See projected short-stay revenue vs a vanilla BTL for this property.
See real sub-let margins (HMO room rates & SA nightly rates) vs the landlord rent.
Area
Agent & docs

FAQ
About The Mews, Bramley, RG26
Explore nearby