We've tightened what earns a Pursue. A home now needs a published valuation, a strategy that still makes money after real running costs and lender stress tests, and no listing problems that would stop a mortgage. You'll see fewer Pursues, and each one has been checked harder.
See how verdicts work3-bedroom semi-detached house · BT20 5RJ
Listing removedReduced £20k (−5.3%) on 8 AugListed 96 days
Opportunity summary
See Archie’s verdict, returns by strategy and what to check before viewing.
About
Deceptively Spacious Extended Semi-Detached Family Home Prestigious & Sought-After Ballyholme Location Total Internal Area Approx 1,290 sqft Three Well-Proportioned First Floor Bedrooms Principal Bedroom with 'Juliet' Balcony & Ensuite Shower Room Open Plan style Living on the Ground Floor with Lounge / Dining Room leading split level to the spacious Modern Fitted Kitchen Separate Utility Room & Ground Floor W.C.
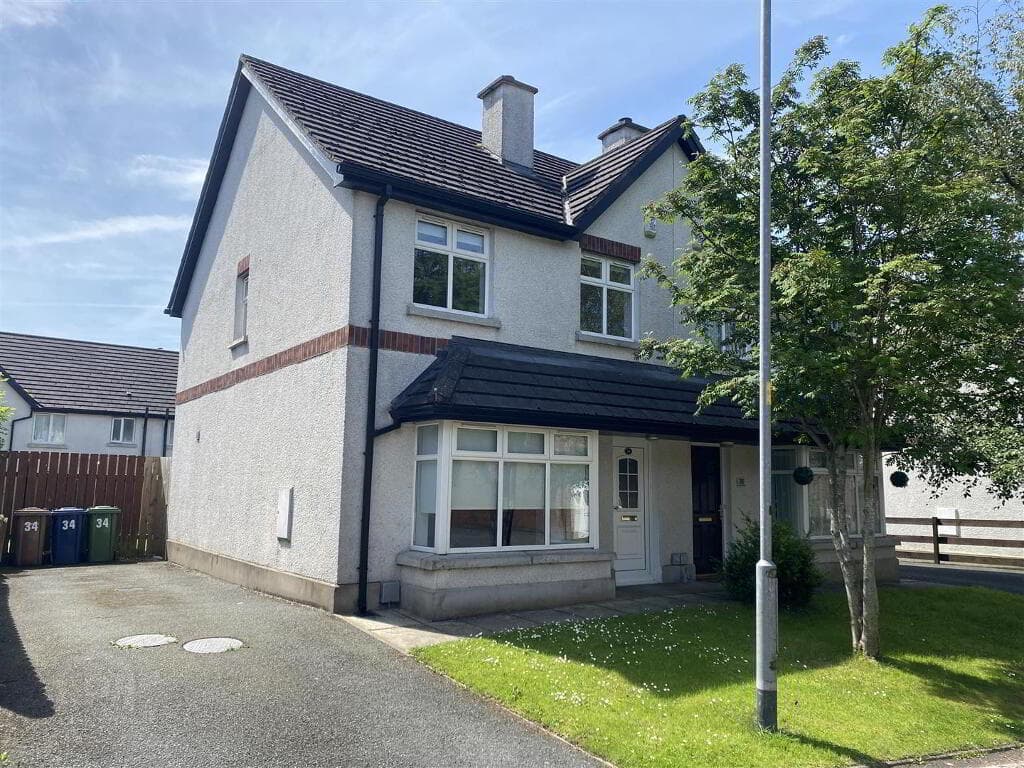
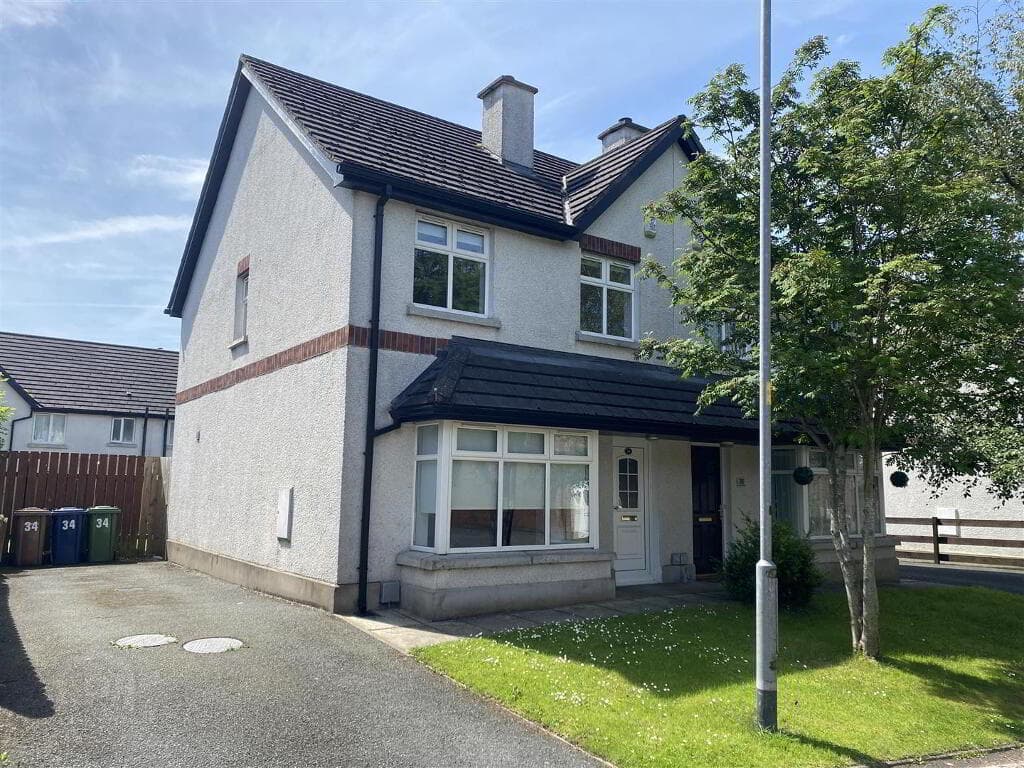
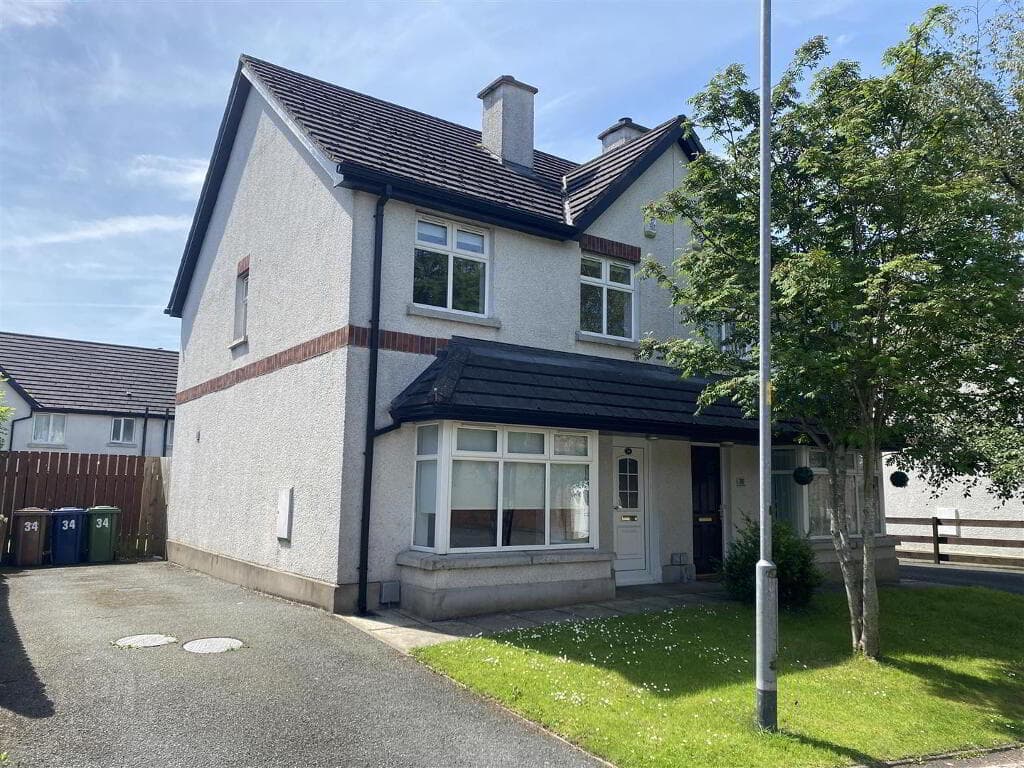
First Floor Four-Piece Bathroom Suite Gas Fired Central Heating & uPVC Double Glazing Hedge Lined front Lawn and Driveway Parking Spacious West Facing Enclosed Lawn Garden with Timber Decking connecting to rear of Property Close to Ballyholme Beach, Primary School & Village Shops OFFERS OVER - £379,950 Independent Property Estates area pleased to introduce to the Sales Market 44 Ashley Gardens, Ballyholme, Bangor.
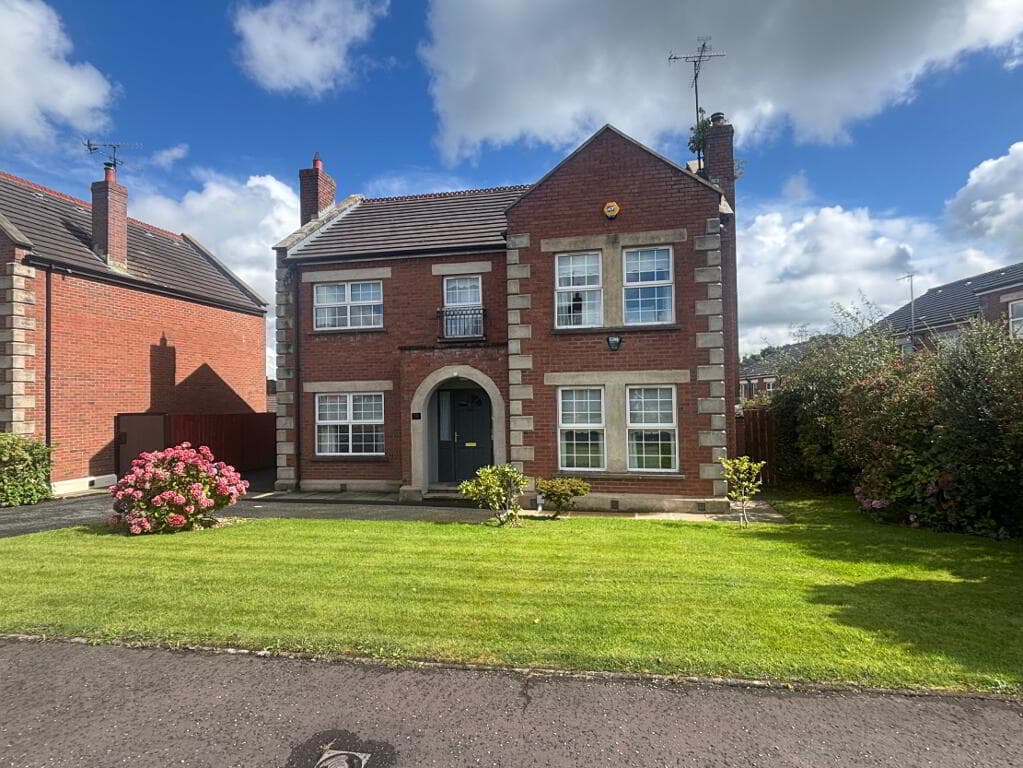
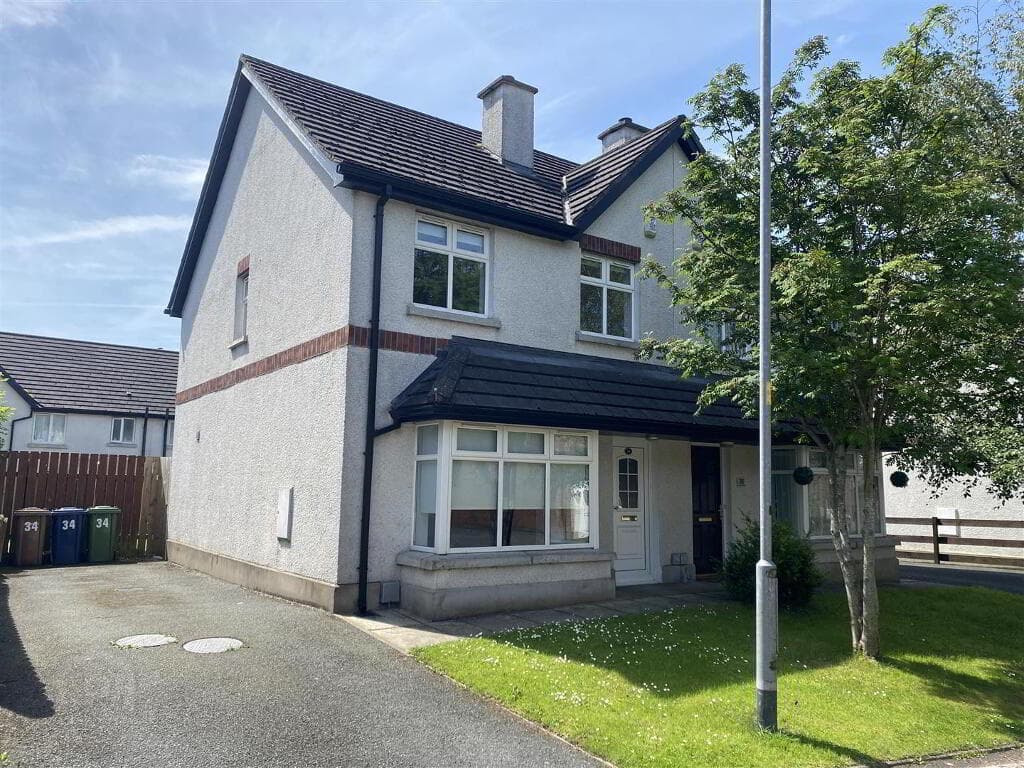
Occupying an enviable position within the heart of Ballyholme, one of North Down's most prestigious and enduringly desirable residential addresses, this exceptional extended Semi-Detached Home offers a blend of character, contemporary design and family-focused accommodation.
Just a short stroll from the sands of Ballyholme Beach, the charming village centre, highly regarded primary school and picturesque coastal walks.
With well-proportioned accommodation extending to approximately 1,290 square feet, the home has been thoughtfully remodelled to create a superb balance between traditional charm and modern open-plan living.
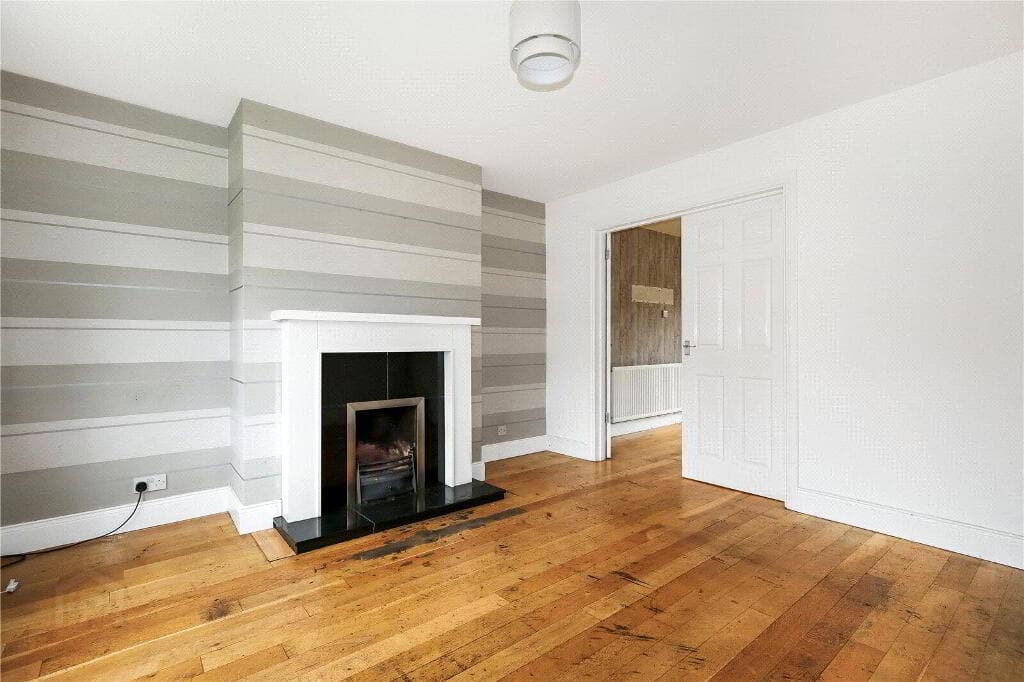
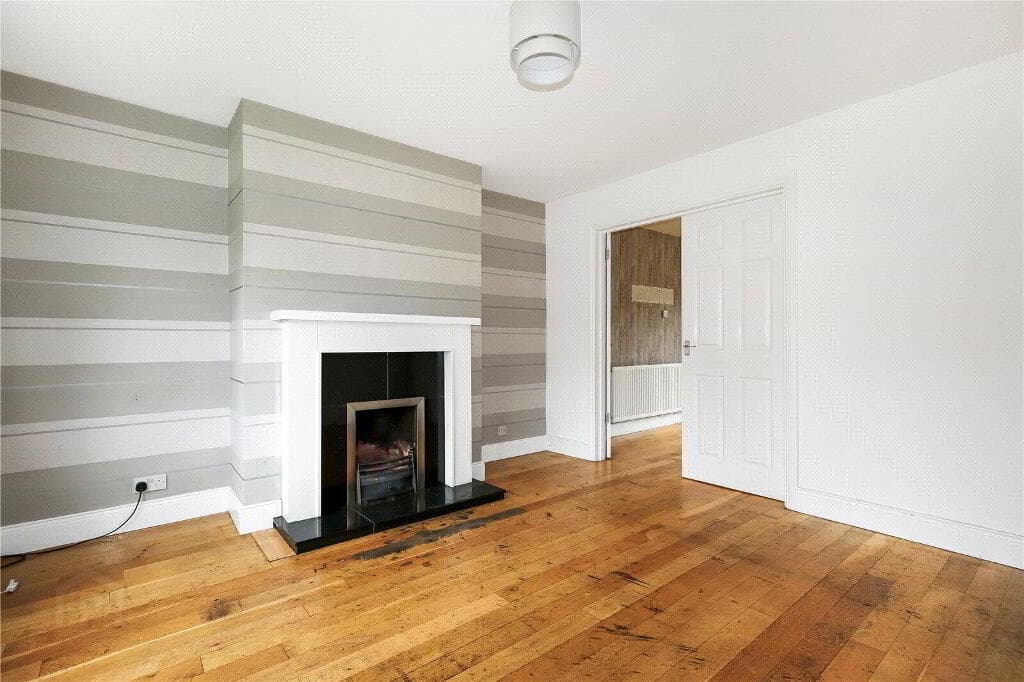
A front aspect Lounge, where a feature Cast Iron Fireplace provides a striking focal point, transitions via a split-level design into the impressive rear extension.
Undoubtedly the heart of the home, the Kitchen and dining area has been designed with both family life and entertaining in mind.
A high ceiling enhances the feeling of light and openness, coupled with ample dining space to create an environment equally suited to relaxed everyday living or hosting family and friends.
Double doors open seamlessly onto the west-facing timber deck, effortlessly connecting the indoor and outdoor spaces.
A separate Utility Room and Ground Floor Cloakroom add further practicality without compromising the elegant flow of the accommodation.
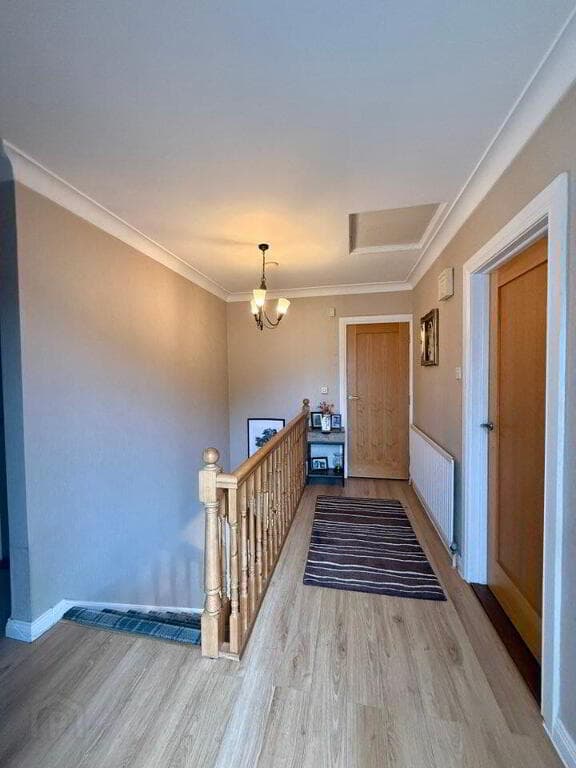
The First Floor continues to impress with three generously proportioned Bedrooms and a dedicated Study, offering excellent flexibility for modern family living or those working from home.
The Principal Bedroom enjoys a ‘Juliet’ Balcony overlooking the rear garden together with the benefit of an Ensuite Shower Room.
Completing the accommodation is a four-piece family Bathroom featuring both a separate shower enclosure and bath.
Outside, the Property enjoys a mature hedge-lined frontage with private driveway parking, while the enclosed west-facing rear garden provides an idyllic setting to enjoy long summer afternoons and evening sunsets.
Predominantly laid in lawn and complemented by a Timber Deck extending directly from the Kitchen, it offers a superb space for children to play, outdoor dining and effortless entertaining.
Homes within Ballyholme consistently remain amongst the most sought-after in the Bangor area, thanks to their unique combination of coastal living, outstanding convenience and exceptional community spirit.
Offering generous accommodation, stylish presentation and an address of unquestionable prestige, this is a home that delivers an exceptional lifestyle as much as it does outstanding living space, and one that is certain to appeal to discerning purchasers seeking one of North Down's finest residential locations.
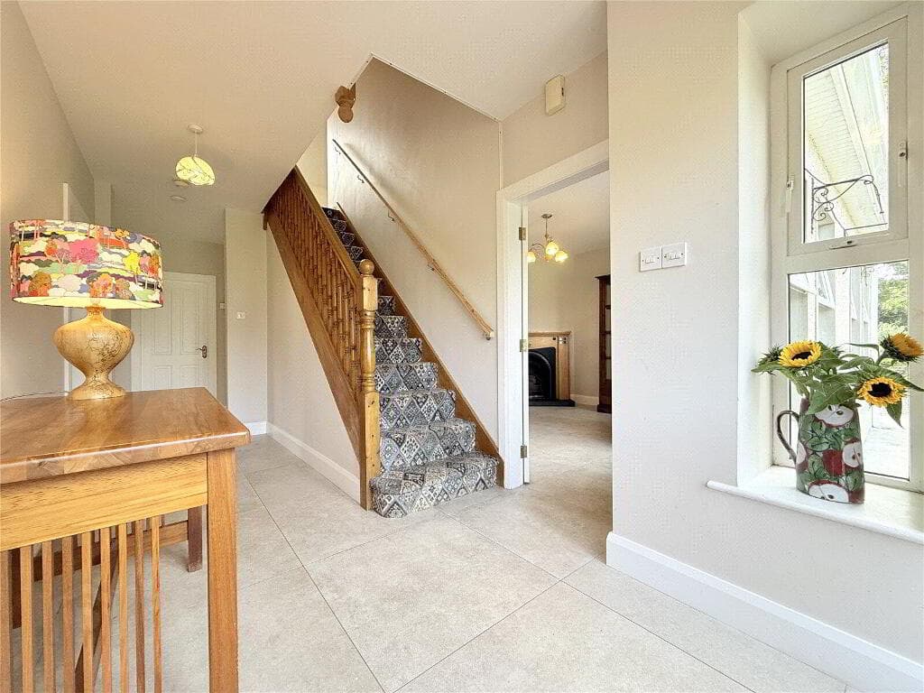
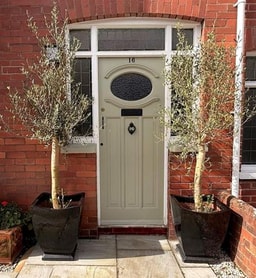
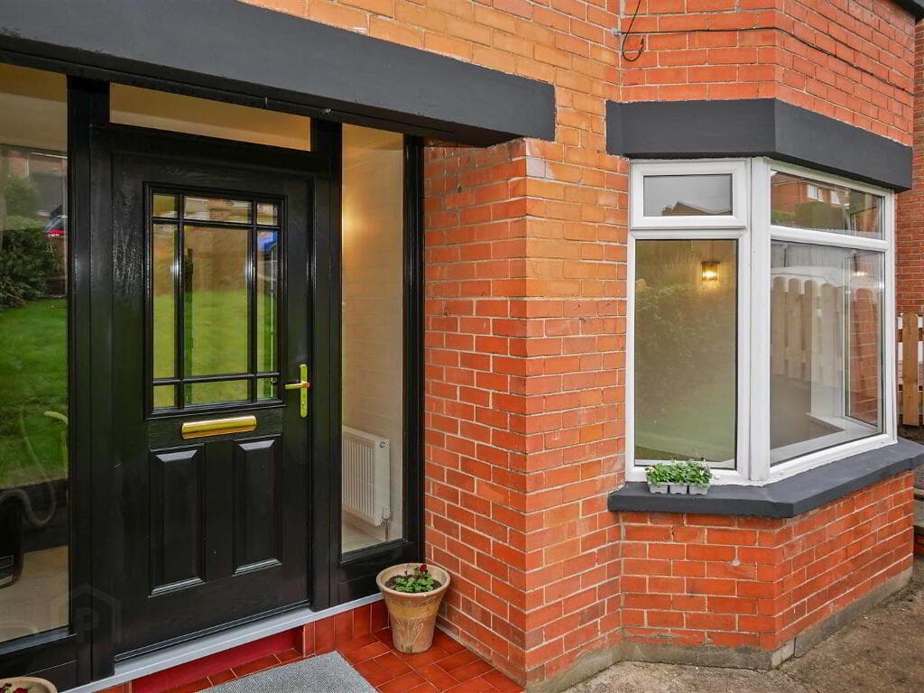
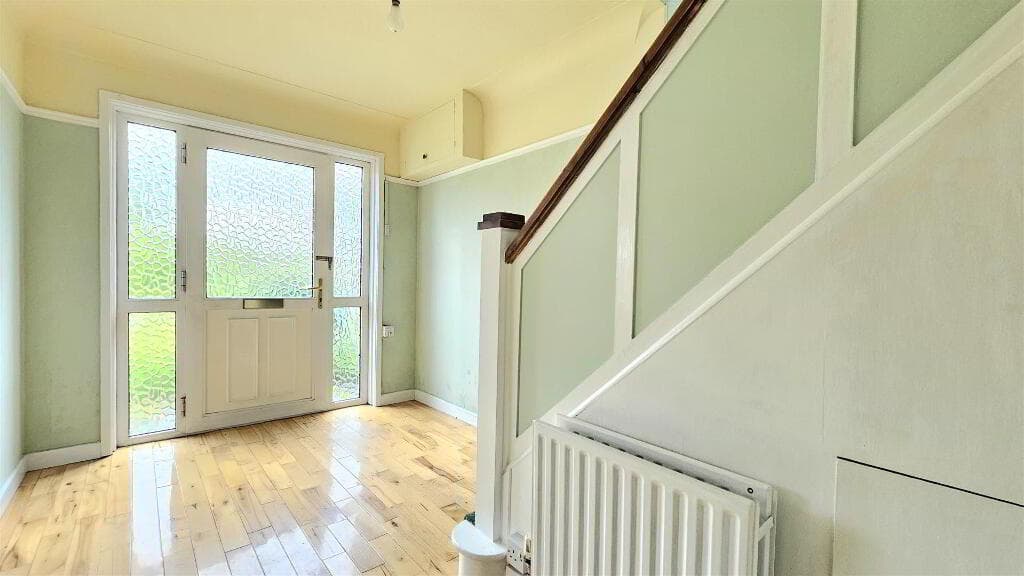
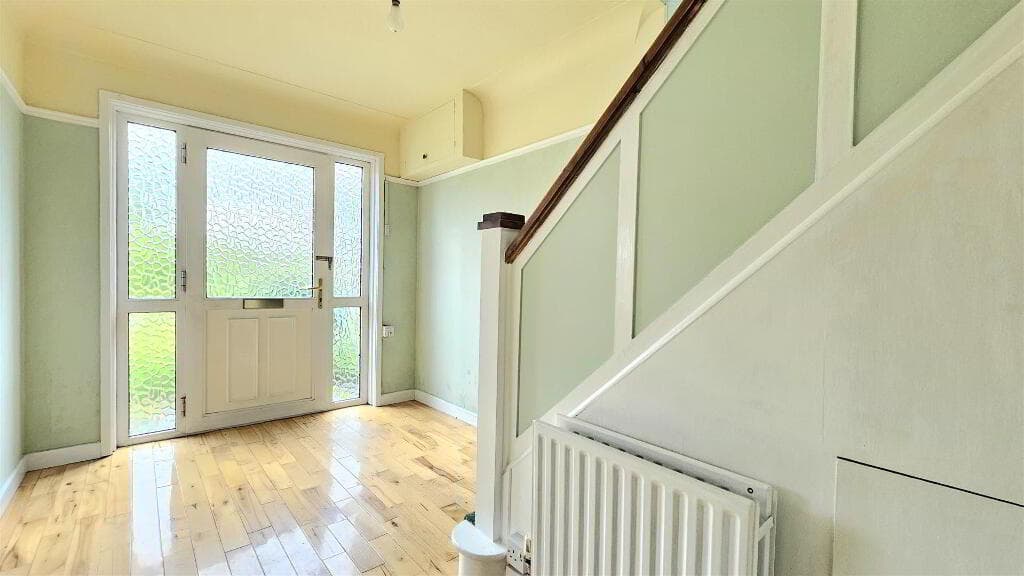
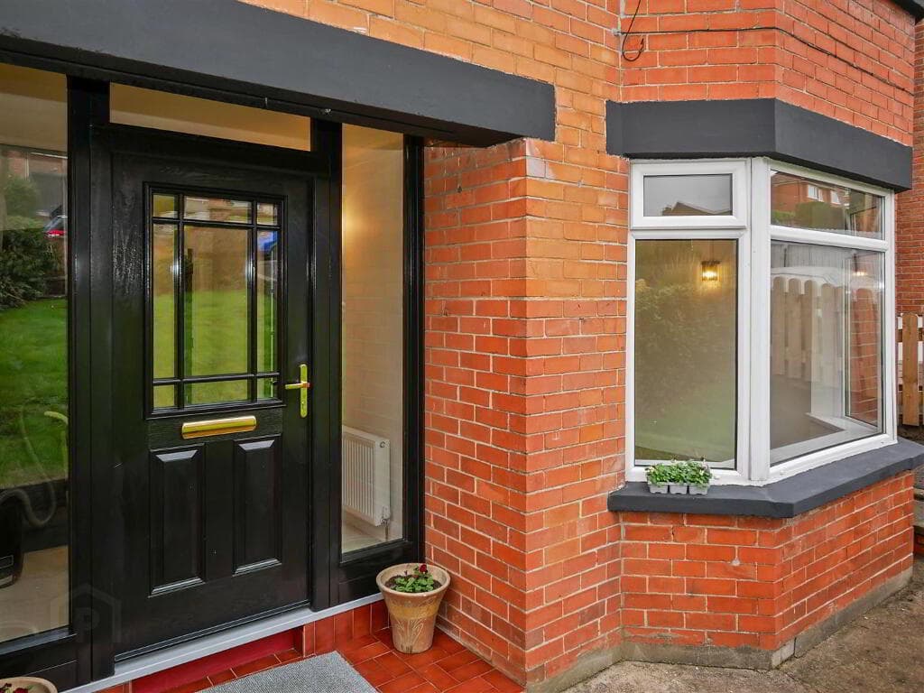
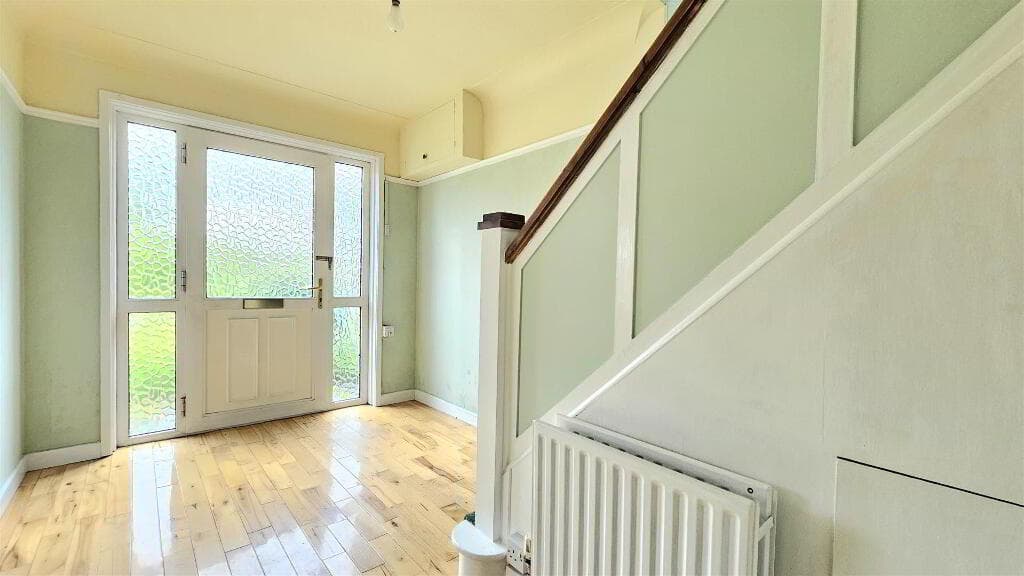
Ground Floor ENTRANCE HALL: PVC Door, with double glazed side panels, into the Entrance Hall. Access to understairs Storage and Ground Floor W.C.
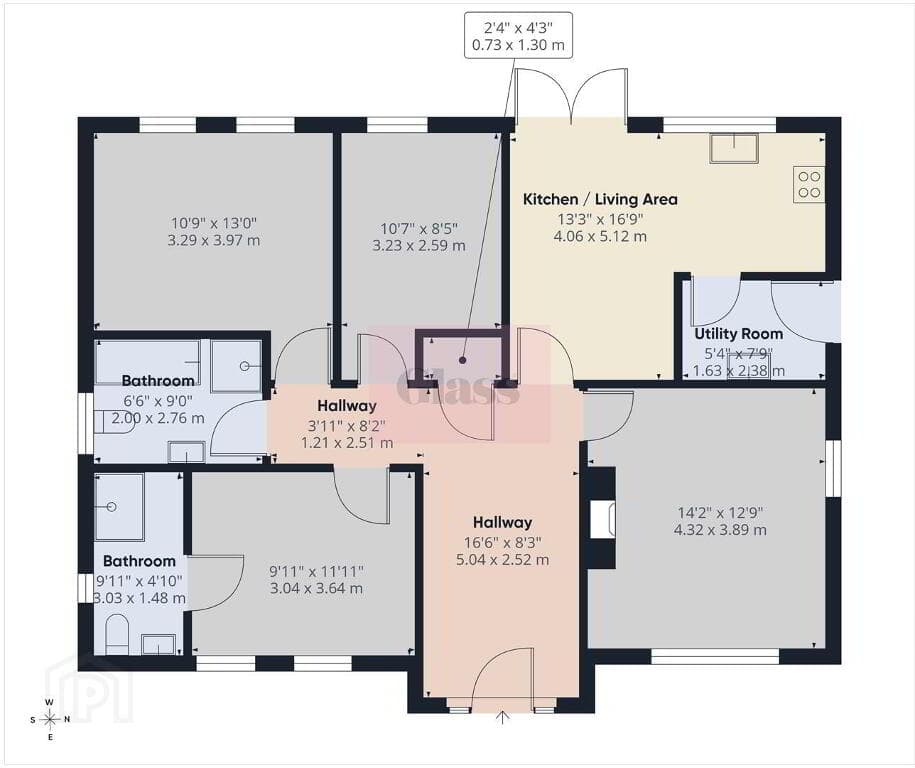
LOUNGE: 6.65m x 3.m (21' 10" x 9' 10") Spacious front aspect Reception Room with a feature traditional Cast Iron Fireplace.
Open plan through a split level design leading down to the Kitchen / Dining.
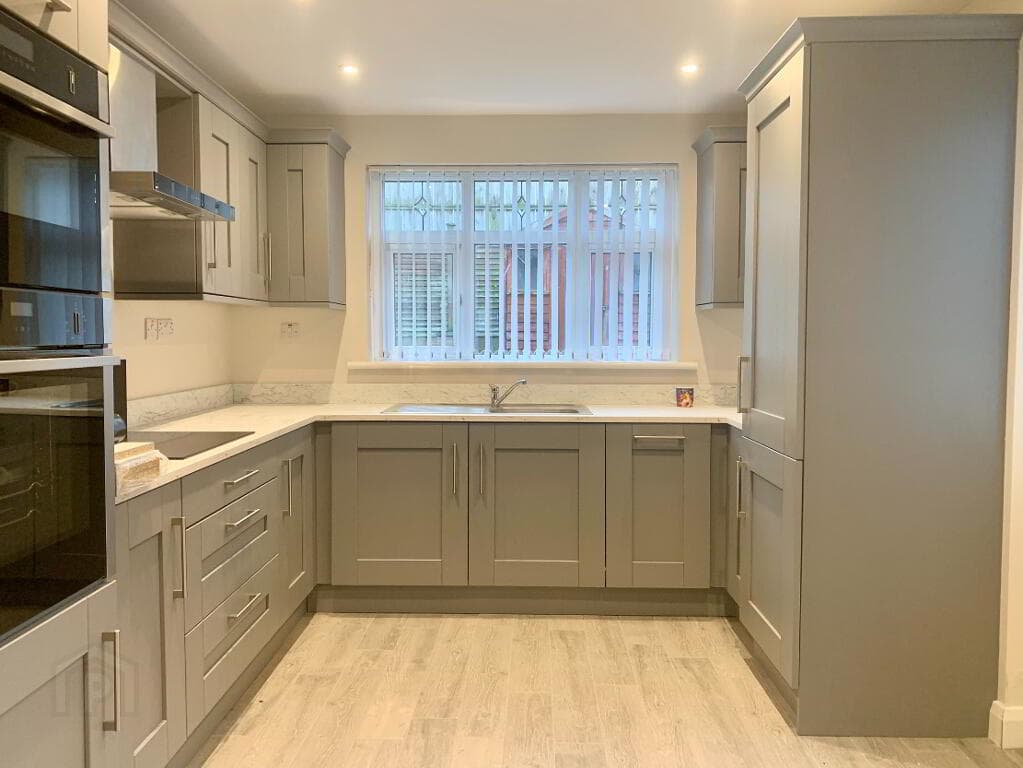
KITCHEN / DINING: 6.25m x 3.35m (20' 6" x 11' 0") Fitted Kitchen, in the extended section of the property, enjoying the feeling of space with a high ceiling.
Range of high and low level fitted units with complimentary Worktops and integrated appliances including a Gas Hob with Oven under, a Fridge / Freezer and a Dishwasher.
Complete with tiled floor, ample space for dining and double doors onto the Timber Decking.
UTILITY ROOM: 1.68m x 1.63m (5' 6" x 5' 4") Low level Worktop with Stainless Steel Sink Unit and plumbed for utilities. Complete with tiled flooring.
W.C.: 1.68m x 1.09m (5' 6" x 3' 7") White two-piece suite comprising a Push Button W.C. and wall-mounted Wash Hand Basin. Complete with tiled flooring.
First Floor BEDROOM (1): 4.65m x 3.78m (15' 3" x 12' 5") Rear aspect double Bedroom with a ‘Juliet’ Balcony and access to an Ensuite Shower Room.
ENSUITE SHOWER ROOM: 3.m x 0.97m (9' 10" x 3' 2") White three-piece suite comprising a Pedestal Wash Hand Basin, a Push Button W.C. and a tiled Shower Cubicle with Mains Shower.
Complete with tiled floor. BEDROOM (2): 3.05m x 3.m (10' 0" x 9' 10") Front aspect Bedroom. BEDROOM (3): 3.61m x 2.44m (11' 10" x 8' 9") Rear aspect Bedroom.
OFFICE / STUDY: 2.01m x 1.52m (6' 7" x 5' 8") First Floor Room ideal for use as a Home Office / Study.
BATHROOM: 2.84m x 1.93m (9' 4" x 6' 4") White four-piece suite comprising a Pedestal Wash Hand Basin, a Push Button W.C., a Panel Bath and a tiled Shower Cubicle with Mains Shower.
Complete with tiled floor and half tiled walls. Outside FRONT: Hedge lined lawn and a driveway providing off-road parking and access to the Rear Garden.
REAR: Enclosed Garden laid primarily in lawn as well as a raised Timber Decking Area connecting to the rear of the Property.
Directions Ashley Gardens is located off the Groomsport Road - towards the Groomsport Road Rounabout.
Value & comps
Land Registry doesn’t cover Scotland or Northern Ireland, so previous sales may not be on record.
Returns
Set an offer; the calculator follows it.
Short-let licence or registration needed
We're still gathering serviced-accommodation data for this area.
Archie refurb estimate: a Pro feature
0.0% below asking
This is not financial or investment advice. Prop AI Deals is not authorised by the Financial Conduct Authority (FCA) to provide investment advice.
All investment calculators, property analyses, and AI-generated insights are for informational purposes only. Property investment carries risk and may result in financial loss. All calculations should be independently verified and you should consult with FCA-authorised financial advisers before making any investment decisions.
Past performance does not guarantee future results. Tax implications vary by individual circumstances.
Deal
Properties like this can earn 2–3x BTL yields when converted to HMO, with retrofit costs around £10k/room. Sign in to see the full tier, yield projection, and cost breakdown.
Commercial properties like this can earn 30-50% higher yields when converted to residential under Class MA / Q / P / PA, with prior approval costing ~GBP 96/unit. Sign in to see the recommended route, yield uplift, and cost breakdown.
BRRR-suited properties can recycle 80-100% of investor capital on refi, leaving a high-yielding rental with most of the money out. Sign in to see the refurb cost stack, ARV projection, and refinance maths.
Detached + large garden = sub-division play. Pro tier unlocks the tier badge, plot size, uplift estimate, and regional land benchmark.
Short-lease flats trade at deep discount, but extending under the 1993 Act often costs far less than the discount. Pro tier unlocks the tier badge, premium breakdown, long-lease ARV and arbitrage maths.
See projected short-stay revenue vs a vanilla BTL for this property.
See real sub-let margins (HMO room rates & SA nightly rates) vs the landlord rent.
Area
Agent & docs

FAQ
About 44 Ashley Gardens, Bangor, BT20 5RJ
Explore nearby