We've tightened what earns a Pursue. A home now needs a published valuation, a strategy that still makes money after real running costs and lender stress tests, and no listing problems that would stop a mortgage. You'll see fewer Pursues, and each one has been checked harder.
See how verdicts work5-bedroom bungalow · HP3 9PW
For saleListed 34 days
Opportunity summary
See Archie’s verdict, returns by strategy and what to check before viewing.
About
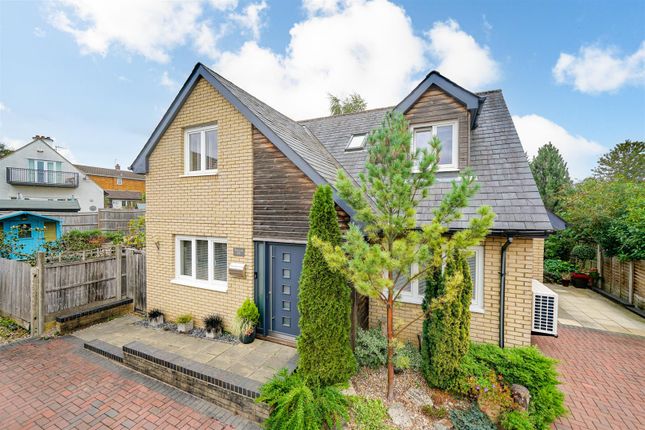
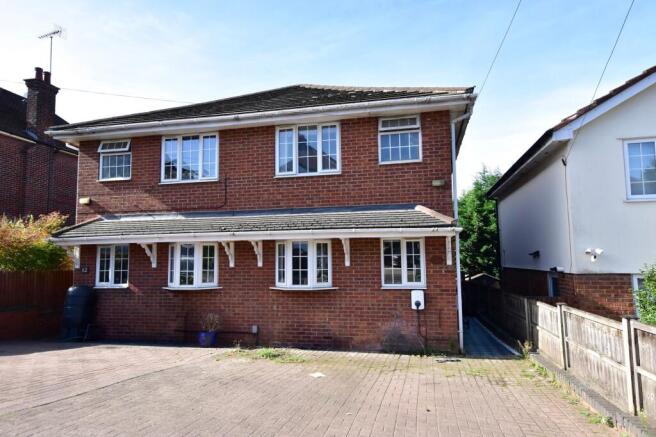
VIDEO VIRTUAL TOUR AVAILABLE ON THIS HOME! Welcome to an exceptional new-build chalet residence, thoughtfully designed for contemporary living and finished to an impressive standard throughout.
Combining striking architectural design, generous accommodation and modern energy-efficient technology, this individual home offers flexible living space arranged over two floors.
The experience begins as you enter through the electric gated entrance and step into the impressive reception hall, where herringbone-style timber flooring and a bespoke staircase with glass balustrading create an immediate sense of quality.
Natural light flows through the entrance and draws you towards the heart of the home – a superb open-plan living, dining and kitchen space finished with large-format marble-effect porcelain tiles.
Designed for both entertaining and everyday family life, the kitchen forms an impressive centrepiece.
Sleek handleless cabinetry in soft grey and textured stone-effect finishes surrounds a substantial central island with integrated dining space.
The kitchen is complemented by predominantly Siemens appliances, contemporary work surfaces and a striking black feature tap, creating a stylish yet practical environment.
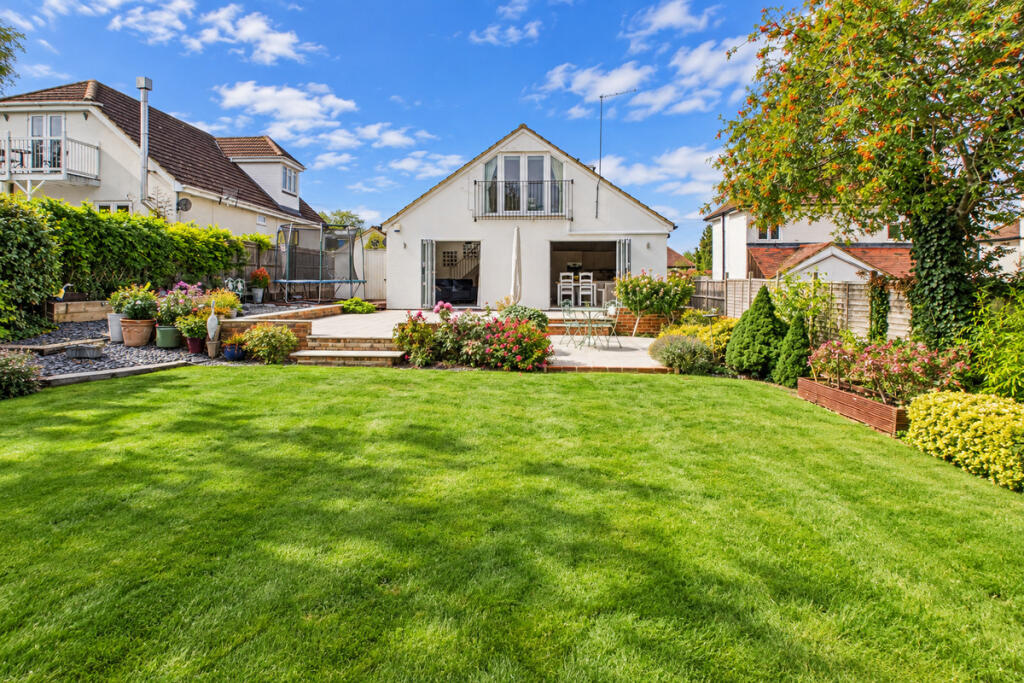
Expansive bi-fold doors provide a seamless connection between the main living space and the rear garden, allowing plenty of natural light into the property.
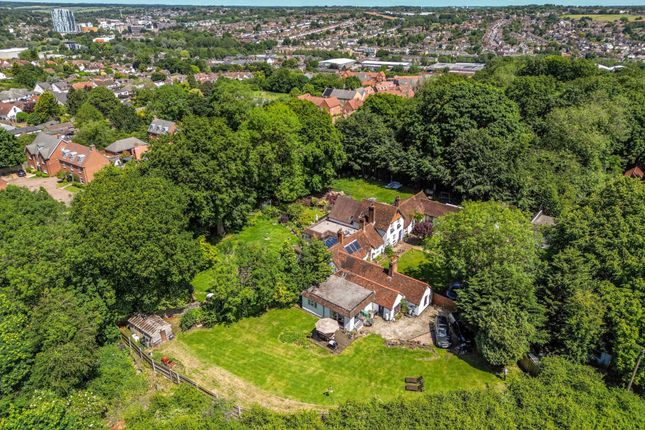
Outside, the garden combines a generous lawn with a smart hard-landscaped area, providing an excellent setting for outdoor dining, entertaining and relaxing during the warmer months.
The ground floor offers excellent flexibility, with three generous double bedrooms alongside a beautifully finished family bathroom.
One of the bedrooms benefits from its own contemporary en-suite shower room, while another could equally be utilised as a home office, study or additional reception space depending on the buyer's requirements.
Ascending the carpeted staircase leads to an impressive upper floor dedicated principally to the main bedroom suite.
The substantial principal bedroom provides a peaceful and private retreat, while across the landing is a dedicated dressing room providing access to two separate luxury spaces – a contemporary shower room with WC and a separate bathroom/wellness room featuring a dramatic freestanding bathtub.
Modern technology and energy efficiency have also been carefully considered.
The property benefits from multi-zone air conditioning together with a Samsung air-source heat pump, providing modern heating and climate control.
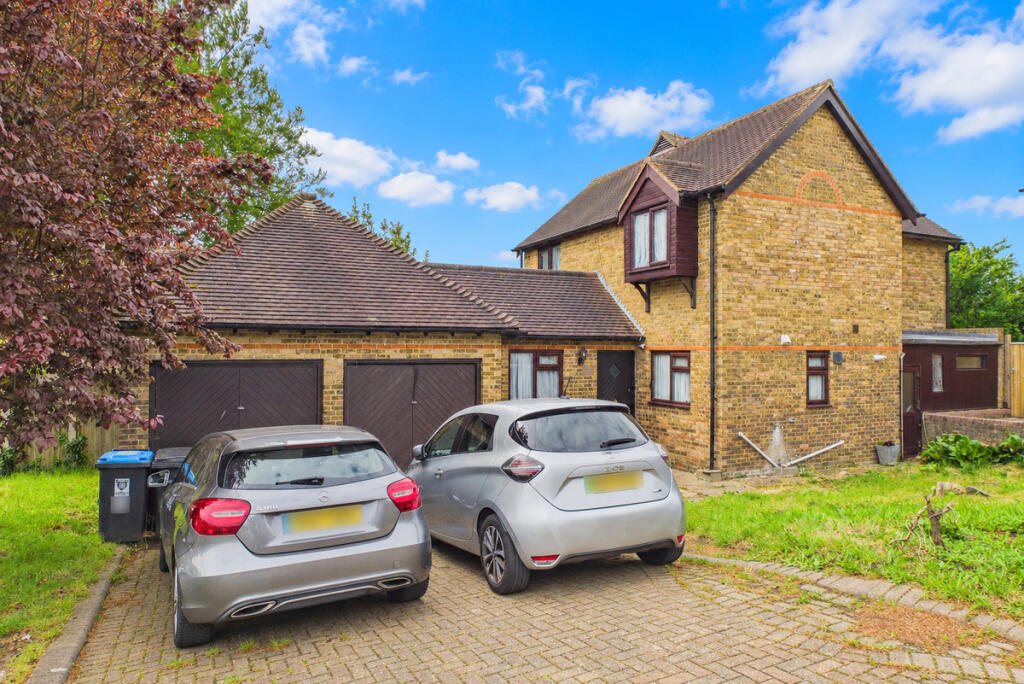
Approached via a shared driveway, double gates open onto a private block-paved private courtyard providing off-street parking and access to a brick-built single garage with useful storage within the eaves.
Further benefits include a £25,000 worth of Samsung Air-conditioning system fitted to all rooms. CCTV system, alarm system and build warranty for additional buyer peace of mind.
Any agreed snagging matters will be attended to by the seller between exchange of contracts and completion. The property is offered for sale with NO FORWARD CHAIN.
LOCATION INFORMATION Hemel Hempstead is a well-connected Hertfordshire town offering an excellent combination of established amenities, green open spaces and transport connections.
The town provides a wide range of shops, cafés, restaurants, schools and leisure facilities, together with convenient road and rail links.
Hemel Hempstead railway station provides direct services towards London Euston, while the nearby A41 and M25 offer convenient access to surrounding towns and the wider motorway network.
For those who enjoy the outdoors, Gadebridge Park and the Grand Union Canal provide attractive opportunities for walking, cycling and recreation.
Hemel Hempstead's historic Old Town High Street, with its period architecture and selection of independent businesses, adds further character to the area.
Hemel Hempstead is also home to The Snow Centre, a popular indoor skiing and snowboarding destination offering real-snow slopes throughout the year.
A short drive to the south, Kings Langley offers a more village-style environment with its own high street, pubs, cafés and railway station, further adding to the range of amenities available within the surrounding area.
Together, Hemel Hempstead and Kings Langley offer an attractive combination of accessibility, countryside, leisure facilities and commuter connections.
APPROXIMATE DISTANCES Watford – 7 miles Dunstable Downs – 10 miles Luton Airport – 13 miles Heathrow Airport – 22 miles London Euston – direct rail services available from Hemel Hempstead Station Distances and journey times are approximate and may vary depending on route, traffic and rail services.
For free, no-obligation, whole-of-market mortgage advice, please contact the team to arrange a telephone appointment.
IMPORTANT NOTICE & CGI DISCLAIMER Please note that some of the photographs/images used within these marketing particulars have been digitally enhanced, CGI furnished and/or virtually staged to illustrate how certain rooms or areas could look once furnished and dressed.
These images are provided for illustrative and guidance purposes only and should not be relied upon as an exact representation of the property, its furnishings, fixtures, fittings, finishes, landscaping or specification.
Furniture, accessories and decorative items shown within CGI or digitally staged images may not be included within the sale.
Sell New Group does not test any fixtures, fittings, appliances, apparatus, heating systems or services, and interested parties should satisfy themselves as to their condition and working order.
All measurements, distances and journey times quoted are approximate and are provided for guidance only.
Prospective purchasers are advised to verify any information that is important to their decision before committing to any expense.
Prospective purchasers should independently confirm the property's EPC rating, council tax band, any estate or management charges and all other relevant property information.
Floor plans are provided for illustrative purposes only and should not be relied upon as a precise representation of the property.
Sell New Group does not verify the legal title, boundaries, rights of way, covenants or other legal matters relating to the property.
Prospective purchasers should obtain confirmation of all such matters through their appointed solicitor or conveyancer before committing to any expense.
RESERVATION REQUIREMENTS On reservation, Sell New Group will require: AML/identity checks for all purchasers Proof of deposit and/or proof of funds Mortgage Agreement in Principle, where applicable Details of the purchaser's selling estate agent, where applicable A £2,500 non-refundable reservation deposit is required to reserve the property.
The reservation deposit will be deducted from the agreed purchase price on completion and is payable on the basis that the purchaser works towards an 8-week exchange of contracts, commencing from receipt of the draft legal contract documentation by the purchaser's solicitor.
Full reservation terms and conditions should be reviewed and agreed by all parties before payment of the reservation deposit.
Value & comps
No previous sales on record.
Returns
Set an offer; the calculator follows it.
We're still gathering serviced-accommodation data for this area.
Archie refurb estimate: a Pro feature
0.0% below asking
This is not financial or investment advice. Prop AI Deals is not authorised by the Financial Conduct Authority (FCA) to provide investment advice.
All investment calculators, property analyses, and AI-generated insights are for informational purposes only. Property investment carries risk and may result in financial loss. All calculations should be independently verified and you should consult with FCA-authorised financial advisers before making any investment decisions.
Past performance does not guarantee future results. Tax implications vary by individual circumstances.
Deal
Properties like this can earn 2–3x BTL yields when converted to HMO, with retrofit costs around £10k/room. Sign in to see the full tier, yield projection, and cost breakdown.
Commercial properties like this can earn 30-50% higher yields when converted to residential under Class MA / Q / P / PA, with prior approval costing ~GBP 96/unit. Sign in to see the recommended route, yield uplift, and cost breakdown.
BRRR-suited properties can recycle 80-100% of investor capital on refi, leaving a high-yielding rental with most of the money out. Sign in to see the refurb cost stack, ARV projection, and refinance maths.
Detached + large garden = sub-division play. Pro tier unlocks the tier badge, plot size, uplift estimate, and regional land benchmark.
Short-lease flats trade at deep discount, but extending under the 1993 Act often costs far less than the discount. Pro tier unlocks the tier badge, premium breakdown, long-lease ARV and arbitrage maths.
See projected short-stay revenue vs a vanilla BTL for this property.
See real sub-let margins (HMO room rates & SA nightly rates) vs the landlord rent.
Area
Agent & docs

FAQ
About 35a Belswains Lane, Hemel Hempstead, Hertfordshire
Explore nearby