We've tightened what earns a Pursue. A home now needs a published valuation, a strategy that still makes money after real running costs and lender stress tests, and no listing problems that would stop a mortgage. You'll see fewer Pursues, and each one has been checked harder.
See how verdicts work2-bedroom flat · E16 2HA
For saleListed 3 days
Opportunity summary
See Archie’s verdict, returns by strategy and what to check before viewing.
About
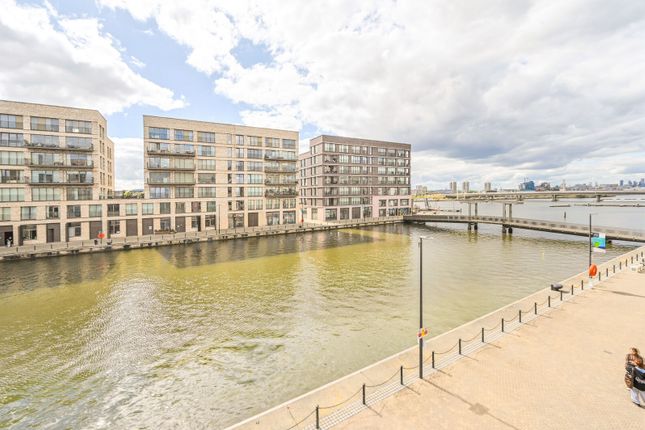
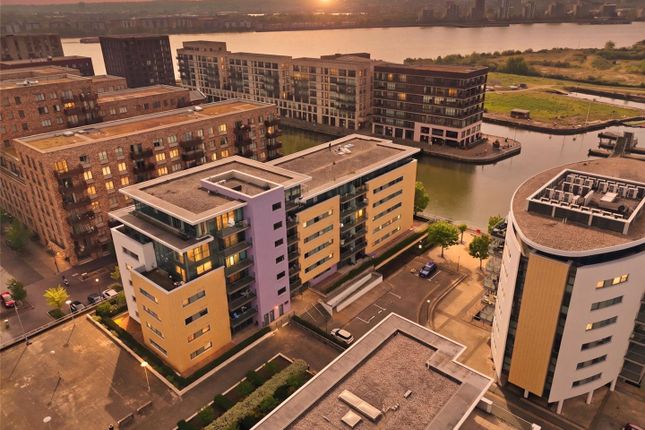
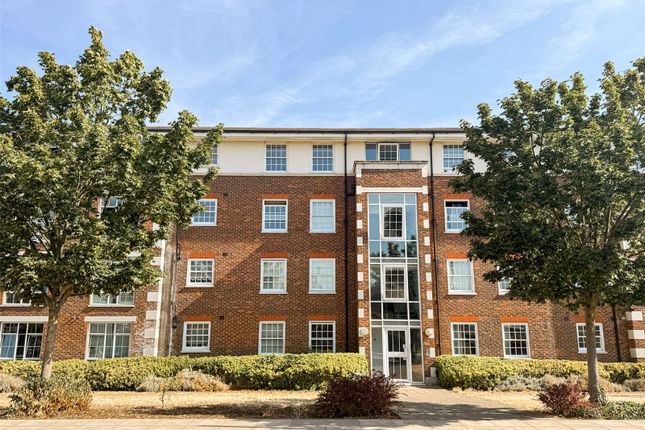
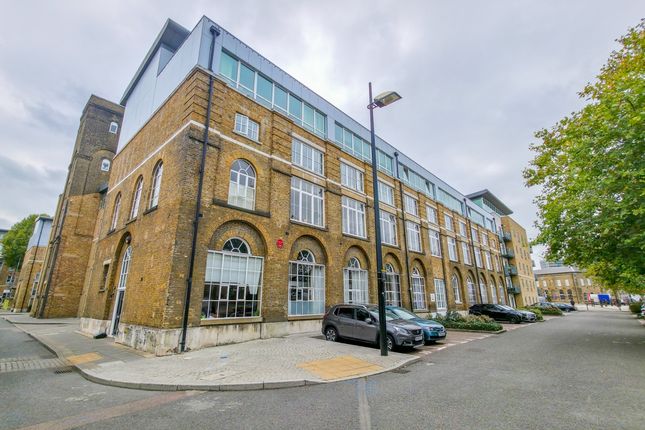
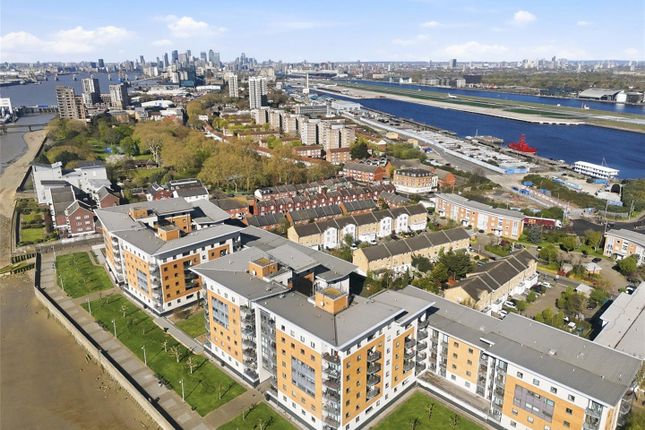
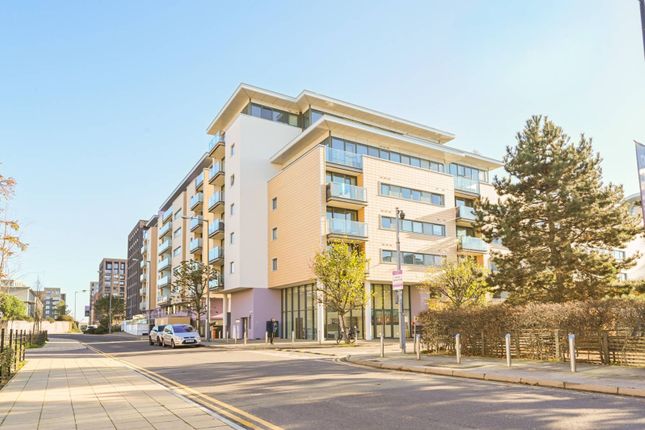
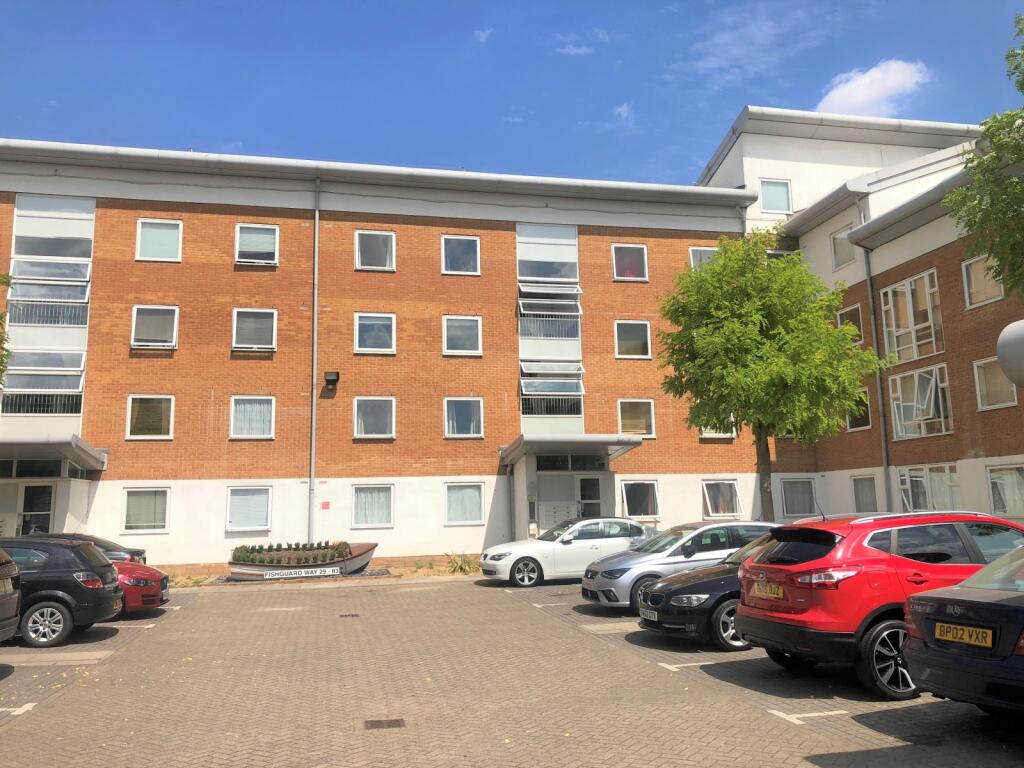
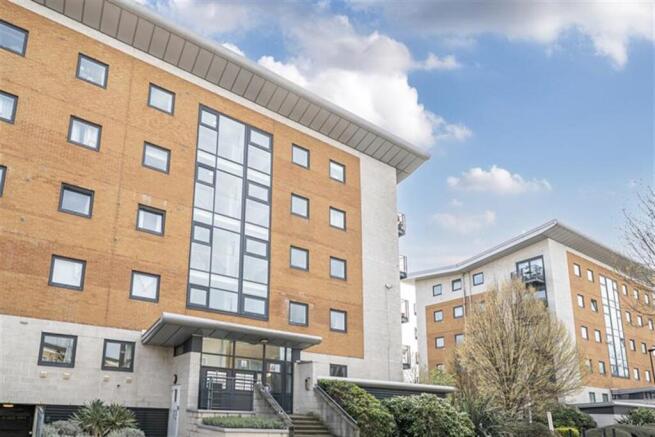
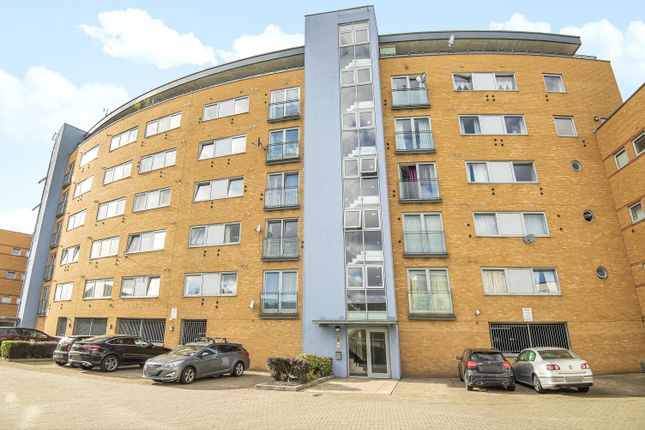
Situated on the fourth floor of Rendel Apartments in Royal Albert Wharf, this chain-free two-bedroom, two-bathroom apartment offers approximately 840 sq ft of bright, well-presented accommodation, with river and dock views and an allocated parking space with an adjacent EV charging point.
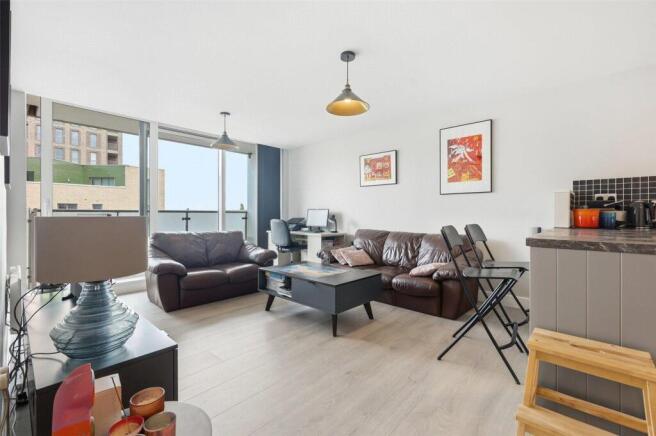
The entrance hall includes useful storage and leads to a spacious open-plan living, dining and kitchen area.
An enclosed winter garden provides an additional all-season seating area with views across the water. The main bedroom has fitted wardrobes and an en-suite shower room.
The second double bedroom also benefits from fitted storage, while a separate family bathroom completes the accommodation. The development provides concierge service and lift access.
Gallions Reach DLR is approximately 400 metres away, providing connections to Canary Wharf, the City and London City Airport. The apartment is vacant and available with no onward chain.
The adjacent EV charging point is currently inoperable; property management has tendered for a replacement pay-to-use unite.
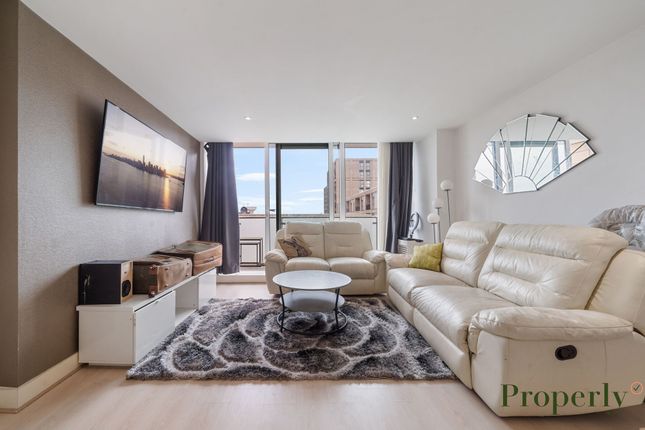
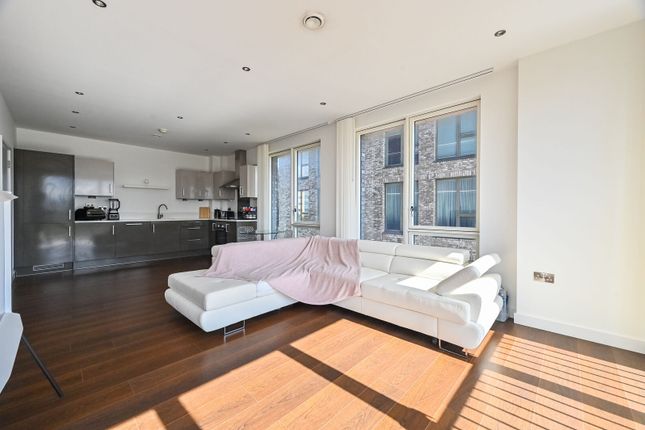
Open Plan Living (3.33 x 9.40m) This spacious open-plan living area stretches nearly 9.4 metres in length, providing a bright, airy space that combines living, dining, and kitchen areas seamlessly.
Large windows along one wall bathe the room in natural light and offer views across the water.
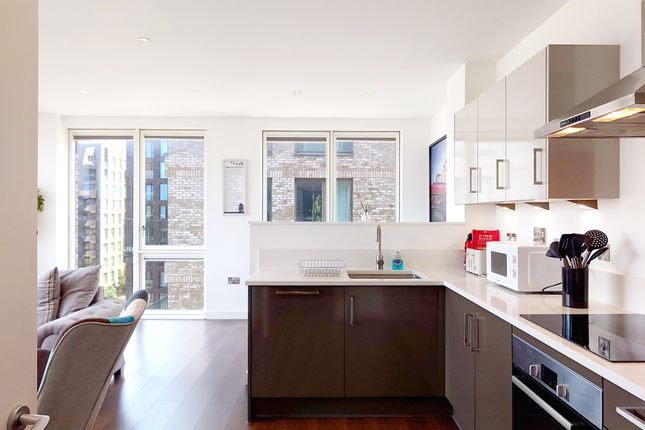
The kitchen is fitted with sleek, modern units in a sophisticated grey finish, complemented by white countertops and integrated appliances including an oven and a cooker hood.
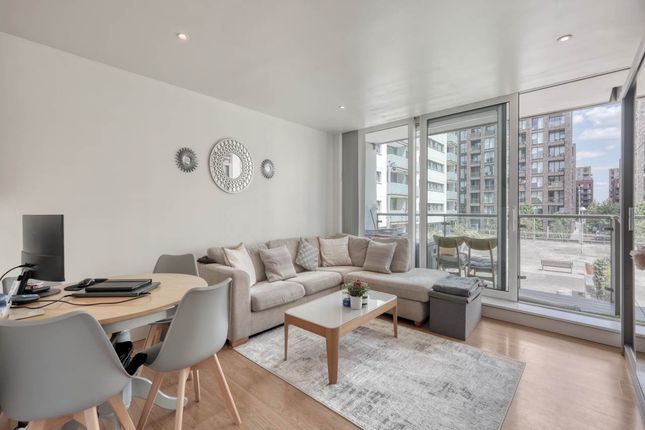
Adjacent to the kitchen is a dining space with a round table and metal chairs, while the living area features a comfortable two-seater sofa positioned to enjoy the views and natural light.
Wooden flooring runs throughout the space, adding warmth and continuity.
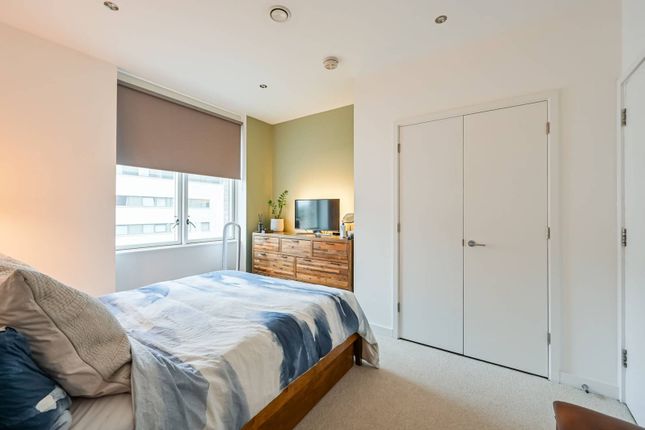
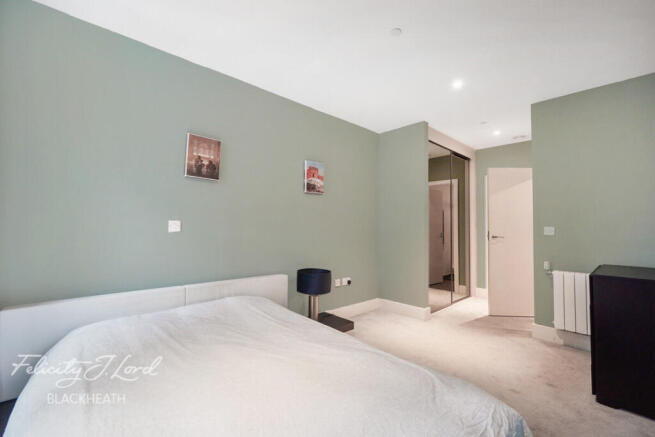
Bedroom 1 (3.24 x 4.17m) The larger of the two bedrooms enjoys a peaceful atmosphere, with soft neutral carpeting and white walls that create a calm, restful space.
It benefits from natural light streaming through full-length glass doors that open onto the private balcony.
Fitted wardrobes with sleek white sliding doors provide generous storage, while the room comfortably fits a double bed with bedside tables.
An en-suite bathroom is accessed directly from this room, enhancing privacy and convenience.
Bedroom 2 (2.64 x 4.18m) The second bedroom is a well-proportioned room with neutral carpeting and white walls, offering a tranquil setting.
Like the master bedroom, it also has glass doors opening onto the balcony, allowing for an abundance of natural light and fresh air.
The room includes built-in storage with a fitted wardrobe and has space for a double bed alongside bedside tables, providing a comfortable and flexible sleeping area.
Bathroom The main bathroom is fitted with contemporary grey tiled walls and a white suite comprising a bath with shower over, a washbasin set within a grey gloss vanity unit, and a modern toilet.
The space is fresh and bright, with ceramic floor tiles that complement the clean design. A large mirror above the sink adds to the sense of space and light.
En-Suite The en-suite bathroom offers a sleek and modern finish with grey tiled walls and a white suite including a shower cubicle, basin within a grey gloss vanity unit, and a toilet.
The design is neat and functional, creating a private space for the master bedroom.
Enclosed Winter Garden The enclosed winter garden extends the living space outdoors, offering a sheltered and enclosed environment with large glass panels that frame views across green fields and water.
This versatile area is finished with an artificial grass floor covering, creating a pleasant space for seating or plants, and benefits from plenty of natural light, perfect for relaxing or entertaining while enjoying the views.
Hallway The hallway provides access to all principal rooms and features wooden flooring that continues from the main living area.
It includes two storage cupboards that offer practical space for coats, cleaning equipment, or other household needs.
The walls are painted white, maintaining a fresh and clean look throughout this part of the home.
Value & comps
No previous sales on record.
Returns
Set an offer; the calculator follows it.
Short-let restrictions apply
We're still gathering serviced-accommodation data for this area.
Archie refurb estimate: a Pro feature
0.0% below asking
This is not financial or investment advice. Prop AI Deals is not authorised by the Financial Conduct Authority (FCA) to provide investment advice.
All investment calculators, property analyses, and AI-generated insights are for informational purposes only. Property investment carries risk and may result in financial loss. All calculations should be independently verified and you should consult with FCA-authorised financial advisers before making any investment decisions.
Past performance does not guarantee future results. Tax implications vary by individual circumstances.
Deal
Properties like this can earn 2–3x BTL yields when converted to HMO, with retrofit costs around £10k/room. Sign in to see the full tier, yield projection, and cost breakdown.
Commercial properties like this can earn 30-50% higher yields when converted to residential under Class MA / Q / P / PA, with prior approval costing ~GBP 96/unit. Sign in to see the recommended route, yield uplift, and cost breakdown.
BRRR-suited properties can recycle 80-100% of investor capital on refi, leaving a high-yielding rental with most of the money out. Sign in to see the refurb cost stack, ARV projection, and refinance maths.
Detached + large garden = sub-division play. Pro tier unlocks the tier badge, plot size, uplift estimate, and regional land benchmark.
Short-lease flats trade at deep discount, but extending under the 1993 Act often costs far less than the discount. Pro tier unlocks the tier badge, premium breakdown, long-lease ARV and arbitrage maths.
See projected short-stay revenue vs a vanilla BTL for this property.
See real sub-let margins (HMO room rates & SA nightly rates) vs the landlord rent.
Area
Agent & docs

FAQ
About Lock Side Way, London
Explore nearby