5-bedroom detached house · HR9 7QP
For saleReduced £25k (−3.7%) on 28 AprListed 284 days
Opportunity summary
See Archie’s verdict, returns by strategy and what to check before viewing.
About
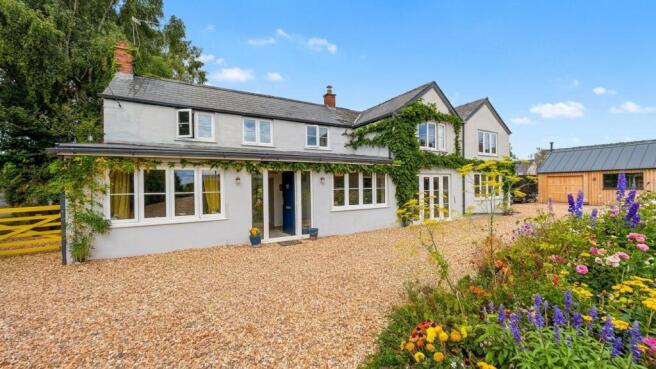
An historic four bedroom farmhouse & paddock with stunning elevated countryside views. Dating to the 1560s, with exceptional potential and a versatile detached stone outbuilding.
A rare opportunity to create a beautiful home in a rural Herefordshire setting.
Nestled at the end of a no through lane and set in an elevated position commanding far reaching, uninterrupted views across rolling Herefordshire countryside, this substantial four bedroom farm house dating back in part to the 1560s is said to have been one of three farmhouses given to Sir Christopher Mallon by Elizabeth I.
This grade II property offers great potential to craft a truly stunning family home, complemented by a charming detached stone building ideal as a workshop, studio, or further accommodation.
With its historic origins, generous proportions, and breathtaking setting, this is a rare opportunity to create something remarkable in one of Hereford’s most beautiful rural landscapes.
The village of Upton Bishop, set amid the gently undulating Herefordshire landscape, has roots stretching back many centuries.
Historically a small agricultural settlement, Upton Bishop retains its rural charm surrounded by ancient farmland, woodland pockets, and traditional stone buildings that echo the region’s past.
Its close knit community feel and peaceful setting make it a sought after location for those looking to experience authentic country living while remaining well connected.
Upton Bishop sits conveniently between two well regarded local golf courses, providing easy opportunities for enthusiasts to enjoy picturesque fairways right on the doorstep.
Despite its rural setting, Upton Bishop benefits from superb connectivity.
The M50 motorway is only a few minutes away, offering swift routes to Bristol, Cardiff, Worcester, Gloucester, Cheltenham, and the wider Midlands.
THE PROPERTY On entry, the farmhouse immediately reveals its centuries old charm, with endless period features including original exposed oak beams and exposed pine floorboards that speak to the home’s origins.
The country kitchen and dining room each enjoy stunning, far reaching views and benefit from natural sunlight for most of the day.
The dining room, warm and inviting, is anchored by a recessed feature stone fireplace, perfectly complementing the traditional character of the house while offering a focal point for family meals and gatherings.
The sitting room is notably generous in proportion, continuing the theme of spacious, welcoming rooms found throughout the property.
Its standout feature is the magnificent recessed inglenook fireplace, complete with a woodburning stove, an idyllic setting for cosy winter evenings.
From this room, a useful boot room with a cloakroom/WC and wash hand basin provides practical convenience for everyday living.
A significant advantage of the ground floor layout is the self-contained studio, ideal for an independent relative or guests.
This thoughtfully arranged space includes a double bedroom area, an additional kitchenette, and a shower room, offering privacy and flexibility without compromising the home’s charm.
A feature period oak and elm staircase is a beautiful detail that leads gracefully to the upstairs accommodation, further reflecting the historic soul of this home.
UPSTAIRS The upper floor continues the home’s rich heritage, with exposed pine floorboards, original beams, and lime plastered walls enhancing the timeless feel of every room.
All four bedrooms are generously proportioned double rooms, each reflecting the property’s character and sense of space.
The two rear bedrooms offer the perfect morning wake up, enjoying breathtaking views across the adjoining fields and towards May Hill, an ever changing landscape that brings the countryside into the home.
Bedrooms three and four are positioned to capture the morning sun, filling the rooms with natural morning light.
Centrally located on the main landing is a fantastic office space or quiet reading nook, an inviting area ideal for home working, study, or peaceful contemplation, this space provides a soothing retreat within the heart of the house.
Completing the upstairs accommodation is a family shower room, perfectly suited to busy mornings while remaining sympathetic to the home’s traditional charm.
The farmhouse offers period beauty, offering versatile, comfortable sized rooms that make this 16th century house an exceptional family home.
OUTSIDE Approached via a private lane, the property reveals itself through an original stone walled entrance, giving a fittingly traditional welcome as it opens out to the house.
Sitting centrally within its plot, the home is surrounded by low maintenance formal gardens, predominantly laid to lawn and framed by mature hedgerows and post and rail fencing, ensuring both privacy and a harmonious rural aesthetic.
There is ample off road parking for multiple vehicles, with space to accommodate a motorhome or caravan if desired.
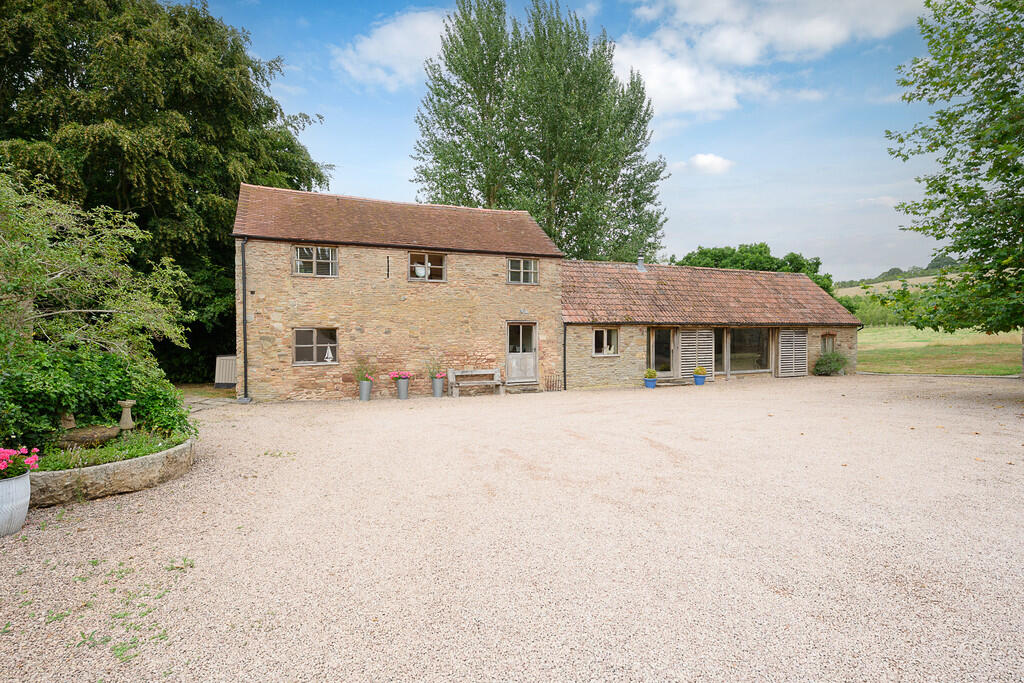
Within the corner of the immediate gardens stands a substantial stone built outbuilding, a wonderfully versatile structure ideal as a workshop, studio, or with the necessary planning potential detached accommodation.
A basement cellar accessed externally houses the central heating system and provides additional storage space.
To the rear of the house, a charming flagstone patio captures the afternoon sun and the evening sunset, offering an idyllic spot for a glass of wine and alfresco dining while overlooking the adjoining paddock.
The sense of the open countryside is ever present. Additionally, the property also enjoys a paddock positioned to the rear.
Enclosed by mature hedgerows and post and rail fencing, it features established fruit trees and provides a tranquil, pastoral outlook across the Herefordshire countryside, perfect for a small orchard, petit livestock pets, or simply enjoying the space.
Total plot extending to approximately 1 acre.
Kitchen 15' x 11'7" (4.57m x 3.53m) Dining Room 11'8" x 15' (3.56m x 4.57m) Sitting Room 18'9" x 12'1" (5.72m x 3.68m) Bedroom Studio 13'3" x 11'2" (4.04m x 3.4m) Office Space 19'3" x 9'8" (5.87m x 2.95m) Bedroom 14'10" x 11'9" (4.52m x 3.58m) Bedroom 15' x 11'7" (4.57m x 3.53m) Bedroom 19'6" x 9'6" (5.94m x 2.9m) Bedroom 13' x 11'8" (3.96m x 3.56m) Outbuilding 24' x 15'7" (7.32m x 4.75m) Directions: From Ross on Wye take the A40 dual carriageway heading North.
At the Premier Inn roundabout take the 2nd exit signposted Upton Bishop.
At the T junction in the village turn left and proceed on this road and up the hill where you will see a sign for Wobage Farm on the left, turn here and proceed to the end of the farm track where the property will be found.
Value & comps
No previous sales on record.
Returns
Set an offer; the calculator follows it.
We're still gathering serviced-accommodation data for this area.
Archie refurb estimate: a Pro feature
0.0% below asking
This is not financial or investment advice. Prop AI Deals is not authorised by the Financial Conduct Authority (FCA) to provide investment advice.
All investment calculators, property analyses, and AI-generated insights are for informational purposes only. Property investment carries risk and may result in financial loss. All calculations should be independently verified and you should consult with FCA-authorised financial advisors before making any investment decisions.
Past performance does not guarantee future results. Tax implications vary by individual circumstances.
Deal
Properties like this can earn 2–3x BTL yields when converted to HMO, with retrofit costs around £10k/room. Sign in to see the full tier, yield projection, and cost breakdown.
Commercial properties like this can earn 30-50% higher yields when converted to residential under Class MA / Q / P / PA, with prior approval costing ~GBP 96/unit. Sign in to see the recommended route, yield uplift, and cost breakdown.
BRRR-suited properties can recycle 80-100% of investor capital on refi, leaving a high-yielding rental with most of the money out. Sign in to see the refurb cost stack, ARV projection, and refinance maths.
Detached + large garden = sub-division play. Pro tier unlocks the tier badge, plot size, uplift estimate, and regional land benchmark.
Short-lease flats trade at deep discount, but extending under the 1993 Act often costs far less than the discount. Pro tier unlocks the tier badge, premium breakdown, long-lease ARV and arbitrage maths.
See projected short-stay revenue vs a vanilla BTL for this property.
See real sub-let margins (HMO room rates & SA nightly rates) vs the landlord rent.
Area
Agent & docs

FAQ
About Upton Bishop, Ross-on-Wye, Herefordshire, HR9
Explore nearby