5-bedroom house · HR9 7SD
For saleReduced £15k (−2.3%) on 24 JunListed 218 days
Opportunity summary
See Archie’s verdict, returns by strategy and what to check before viewing.
About
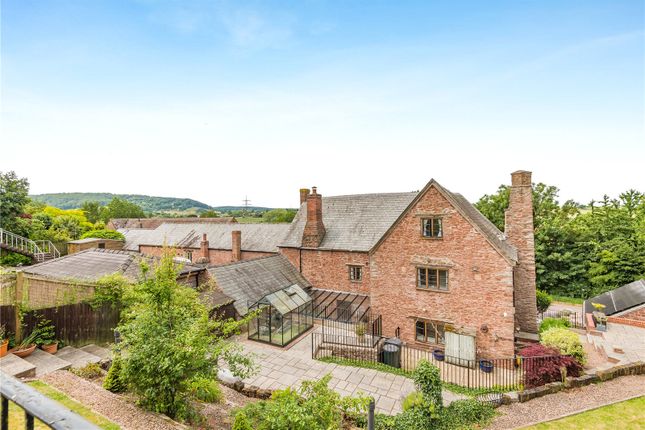
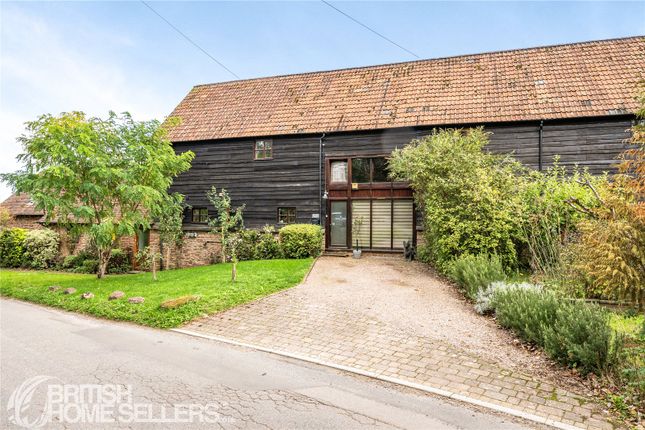
A spacious and characterful country home on the edge of the popular village of Linton offering five bedrooms, exposed beams throughout and a superb garden room opening onto a private courtyard terrace and gardens, conveniently positioned close to Ross on Wye and the M50.
Situated in a rural position on the fringes of the sought after village of Linton, a charming community well known for its small annual music festival.
Within the village there is a public house and church, while the Ross on Wye and South Herefordshire Golf Clubs are both approximately one mile away.
The market towns of Ross on Wye and Newent are each around five miles away and provide a wide range of shopping, social and leisure facilities.
Junction 3 of the M50 lies less than a mile away providing excellent commuting links.
The property is entered via a hardwood obscured glazed door with floor to ceiling glazed side panel leading into a light and spacious reception hall with slate flooring and exposed beams.
A staircase to the first floor with a useful understairs storage.
The lounge measures 22'4" x 13'10" (6.81m x 4.22m) and is a generous dual aspect reception room with hardwood windows to both the front and rear.
The room is full of character with exposed ceiling and wall timbers and an attractive brick built fireplace with timber lintel forming a focal point.
The kitchen/dining room measures 27'8" x 10'11" (8.43m x 3.33m) and provides a spacious farmhouse style living area with slate flooring and exposed timbers throughout.
The kitchen is fitted with a range of cream shaker style units with granite worktops, twin Belfast sink and space for a range style cooker.
A central island provides additional storage and breakfast seating and the dining area enjoys three windows overlooking the rear garden.
From the kitchen, steps lead down to the garden room measuring approximately 20' x 15' (6.10m x 4.57m), an impressive additional reception space with exposed stonework and vaulted ceiling with exposed beams.
With block paved flooring and three sets of tri-fold doors opening onto the courtyard terrace and gardens.
The utility room measures 10'3" x 7'4" (3.12m x 2.24m) and is fitted with matching units with plumbing for washing machine and space for tumble dryer, together with the oil fired boiler and hot water cylinder.
A cloakroom fitted with WC and wash hand basin. First Floor: The landing is a spacious part galleried area with exposed beams and window to the front aspect providing natural light.
The principal bedroom measures 14'11" x 14'2" (4.55m x 4.32m) and is a generous double bedroom with exposed timbers and window to the front.
This room benefits from an en suite bathroom fitted with a modern suite and also a dressing room or cot room measuring 7'4" x 7'1" (2.24m x 2.16m).
Bedroom two measures 14'1" x 11'2" (4.29m x 3.40m) and bedroom three 14' x 10'8" (4.27m x 3.25m), both being good sized double rooms with exposed beams.
A further room currently used as a study or bedroom six measures 11'3" x 6'4" (3.43m x 1.93m) and overlooks the rear garden.
The family bathroom features exposed beams and is fitted with a suite including a roll top bath with mixer tap shower attachment along with WC, bidet and wash hand basin.
Second Floor: The second floor offers excellent additional accommodation ideal for older children or guests.
Bedroom four measures 14'9" x 14'4" (4.50m x 4.37m) and bedroom five 14'11" x 14' (4.55m x 4.27m), both attractive double rooms featuring exposed A frame beams and velux windows enjoying views towards Linton church spire and surrounding countryside.
A modern shower room fitted with WC, wash hand basin and enclosed shower cubicle completes this floor.
Outside: To the front of the property a block paved driveway provides parking for two vehicles with pathways leading to the entrance.
The front garden is mainly laid to lawn with raised shrub beds planted with a variety of flowering plants.
A gated side entrance leads through an attractive archway with climbing shrubs into a private courtyard terrace which sits directly outside the garden room, creating an excellent space for outdoor dining and entertaining.
Beyond the courtyard the gardens include a circular lawn surrounded by well stocked herbaceous borders and a pergola with flagstone seating area planted with clematis and honeysuckle.
There is also a hardstanding suitable for a greenhouse and a productive vegetable garden with raised beds and water butts.
Verified Material Information Council Tax band: F Energy Performance rating: C Electricity supply: Mains electricity Water supply: Mains water supply Sewerage: Septic tank Heating: Oil central heating Heating features: Double glazing Broadband: Fttc (Fibre to the Cabinet) Mobile coverage: O2, Three & EE All Good Vodafone Great Parking: Driveway For the complete verified information on this property please either scan the qr code or contact the office The information contained is intended to help you decide whether the property is suitable for you.
You should verify any answers which are important to you with your property lawyer or surveyor or ask for quotes from the appropriate trade experts: Builder, plumber, electrician, damp, and timber expert.
Directions: From the centre of Ross on Wye, proceed to the Junction of the M50, bearing left before entering the M50, sign posted Upton Bishop. Proceed on to The Moody Cow on the right hand side.
Bear right and then keep to the left sign posted Newent. Proceed to the top of the hill, turn right sign posted Linton.
Proceed over the motor way bridge, down to the bottom, at the T Junction bear left where the property can be found a short distance on the right hand side.
Value & comps
No previous sales on record.
Returns
Set an offer; the calculator follows it.
We're still gathering serviced-accommodation data for this area.
Archie refurb estimate: a Pro feature
0.0% below asking
This is not financial or investment advice. Prop AI Deals is not authorised by the Financial Conduct Authority (FCA) to provide investment advice.
All investment calculators, property analyses, and AI-generated insights are for informational purposes only. Property investment carries risk and may result in financial loss. All calculations should be independently verified and you should consult with FCA-authorised financial advisers before making any investment decisions.
Past performance does not guarantee future results. Tax implications vary by individual circumstances.
Deal
Properties like this can earn 2–3x BTL yields when converted to HMO, with retrofit costs around £10k/room. Sign in to see the full tier, yield projection, and cost breakdown.
Commercial properties like this can earn 30-50% higher yields when converted to residential under Class MA / Q / P / PA, with prior approval costing ~GBP 96/unit. Sign in to see the recommended route, yield uplift, and cost breakdown.
BRRR-suited properties can recycle 80-100% of investor capital on refi, leaving a high-yielding rental with most of the money out. Sign in to see the refurb cost stack, ARV projection, and refinance maths.
Detached + large garden = sub-division play. Pro tier unlocks the tier badge, plot size, uplift estimate, and regional land benchmark.
Short-lease flats trade at deep discount, but extending under the 1993 Act often costs far less than the discount. Pro tier unlocks the tier badge, premium breakdown, long-lease ARV and arbitrage maths.
See projected short-stay revenue vs a vanilla BTL for this property.
See real sub-let margins (HMO room rates & SA nightly rates) vs the landlord rent.
Area
Agent & docs
FAQ
About Bramley House,, Linton, Herefordshire
Explore nearby