4-bedroom house · HR9 7SE
For saleReduced £20k (−2.7%) on 20 OctListed 205 days
Opportunity summary
See Archie’s verdict, returns by strategy and what to check before viewing.
About
An exceptional contemporary home set within approximately 0.96 acres, combining spacious, high-specification living with a superb village location.
Enjoy excellent access to local amenities, including a primary school, shop, café and pub, alongside convenient road links via the M50.
The property is ideally positioned within the well regarded village of Gorsley, enjoying a strong sense of community while remaining highly convenient for everyday amenities.
Within easy reach are the local primary school, the popular Roadmaker Inn, and a well-supported village shop and café, all contributing to the area’s welcoming and sociable atmosphere.
The property offers excellent access to the M50, providing convenient links to Ross-on-Wye, Gloucester, Cheltenham and the wider motorway network.
Entrance Hall A welcoming and well-proportioned entrance hall sets the tone immediately, combining clean contemporary finishes with warmth and practicality.
Engineered wood flooring contrasts beautifully with soft neutral walls, while the oak staircase with glass balustrade creates a striking architectural focal point.
The space feels both elegant and functional, offering a natural transition into the main living areas and an immediate sense of quality throughout.
Sitting Room (14'10" x 17'2" / 4.54m x 5.23m) A superbly proportioned reception room designed for both relaxation and entertaining.
Generous in scale, it enjoys excellent natural light and offers flexibility for multiple seating arrangements, creating a calm and refined living environment.
Study (6'10" x 11'11" / 2.09m x 3.64m) Ideal for home working or quiet retreat. Conveniently positioned, it offers separation from the main living areas.
Kitchen / Dining Room (17'9" x 17'1" / 5.43m x 5.23m) An impressive open plan space forming the heart of the home.
The kitchen is finished to a high standard with sleek cabinetry, generous work surfaces and integrated appliances, combining style with functionality.
Flowing seamlessly into the dining area, this space is ideal for modern family living and entertaining, with large glazed openings connecting to the garden and enhancing light and openness.
The layout encourages natural interaction, making it a true social hub.
Utility Room (5'5" x 7'6" / 1.66m x 2.31m) Positioned off the kitchen, the utility room provides a practical and well organised space for laundry and additional storage.
Garage (22'0" x 19'8" / 6.71m x 5.99m) A generous integral double garage offering secure parking and excellent storage space.
It also serves as the central hub of the home’s advanced energy systems, housing the controls for the air source heat pump, hot water cylinder, heat recovery ventilation system, and solar panel battery storage.
This integrated setup supports efficient and sustainable living.
Landing A bright and airy vaulted landing with skylights, enhanced by a contemporary glass balustrade, creating a light filled central space. This area connects all bedrooms in a balanced layout.
Principal Bedroom (17'4" x 19'7" / 5.29m x 5.97m) A spacious and well-appointed principal suite offering excellent proportions and natural light.
The room easily accommodates a king size bed along with additional furnishings, creating a calm and comfortable retreat.
En-Suite Finished to a high standard with contemporary fittings, full height tiling and a walk-in shower, complemented by natural light from a skylight, enhancing the sense of space and quality.
Bedroom Two (11'8" x 17'0" / 3.57m x 5.20m) A generous double bedroom with a bright outlook, ideal for guests or family members seeking both comfort and privacy.
En-Suite Stylishly finished with patterned flooring, modern fittings and a walk-in shower, combining character with practicality in a well designed space.
Bedroom Three (19'7" x 8'4" / 5.98m x 2.55m) A versatile double bedroom with a clean, contemporary finish, suitable for a range of uses including guest accommodation, children’s room or additional workspace.
Bedroom Four (16'5" x 8'4" / 5.02m x 2.55m) A bright and flexible bedroom, ideal as a child’s room, nursery, study or guest space, offering excellent adaptability for changing needs.
Family Bathroom A striking bathroom finished with marble effect tiling, featuring a full sized bath, vanity unit and high quality fittings, creating a space that is both practical and visually impressive.
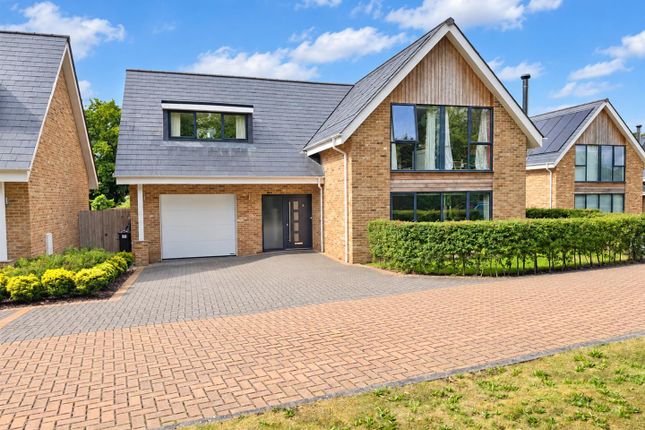
Outside: Front A substantial gravel driveway provides ample off road parking and access to the integral garage.
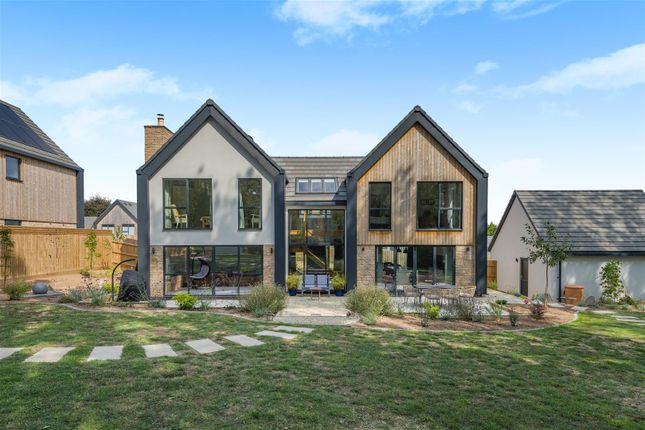
The contemporary façade offers strong kerb appeal, combining clean architectural lines with modern glazing to create an attractive and welcoming exterior.
Rear Garden A generous garden laid mainly to lawn and bordered by mature trees, creating a private and peaceful setting.
A paved terrace adjoins the house, ideal for outdoor dining and entertaining, while a covered seating area with hot tub enhances the lifestyle appeal of the home.
Overall Plot & Setting Set within approximately 0.96 acres, the property offers excellent space both inside and out.
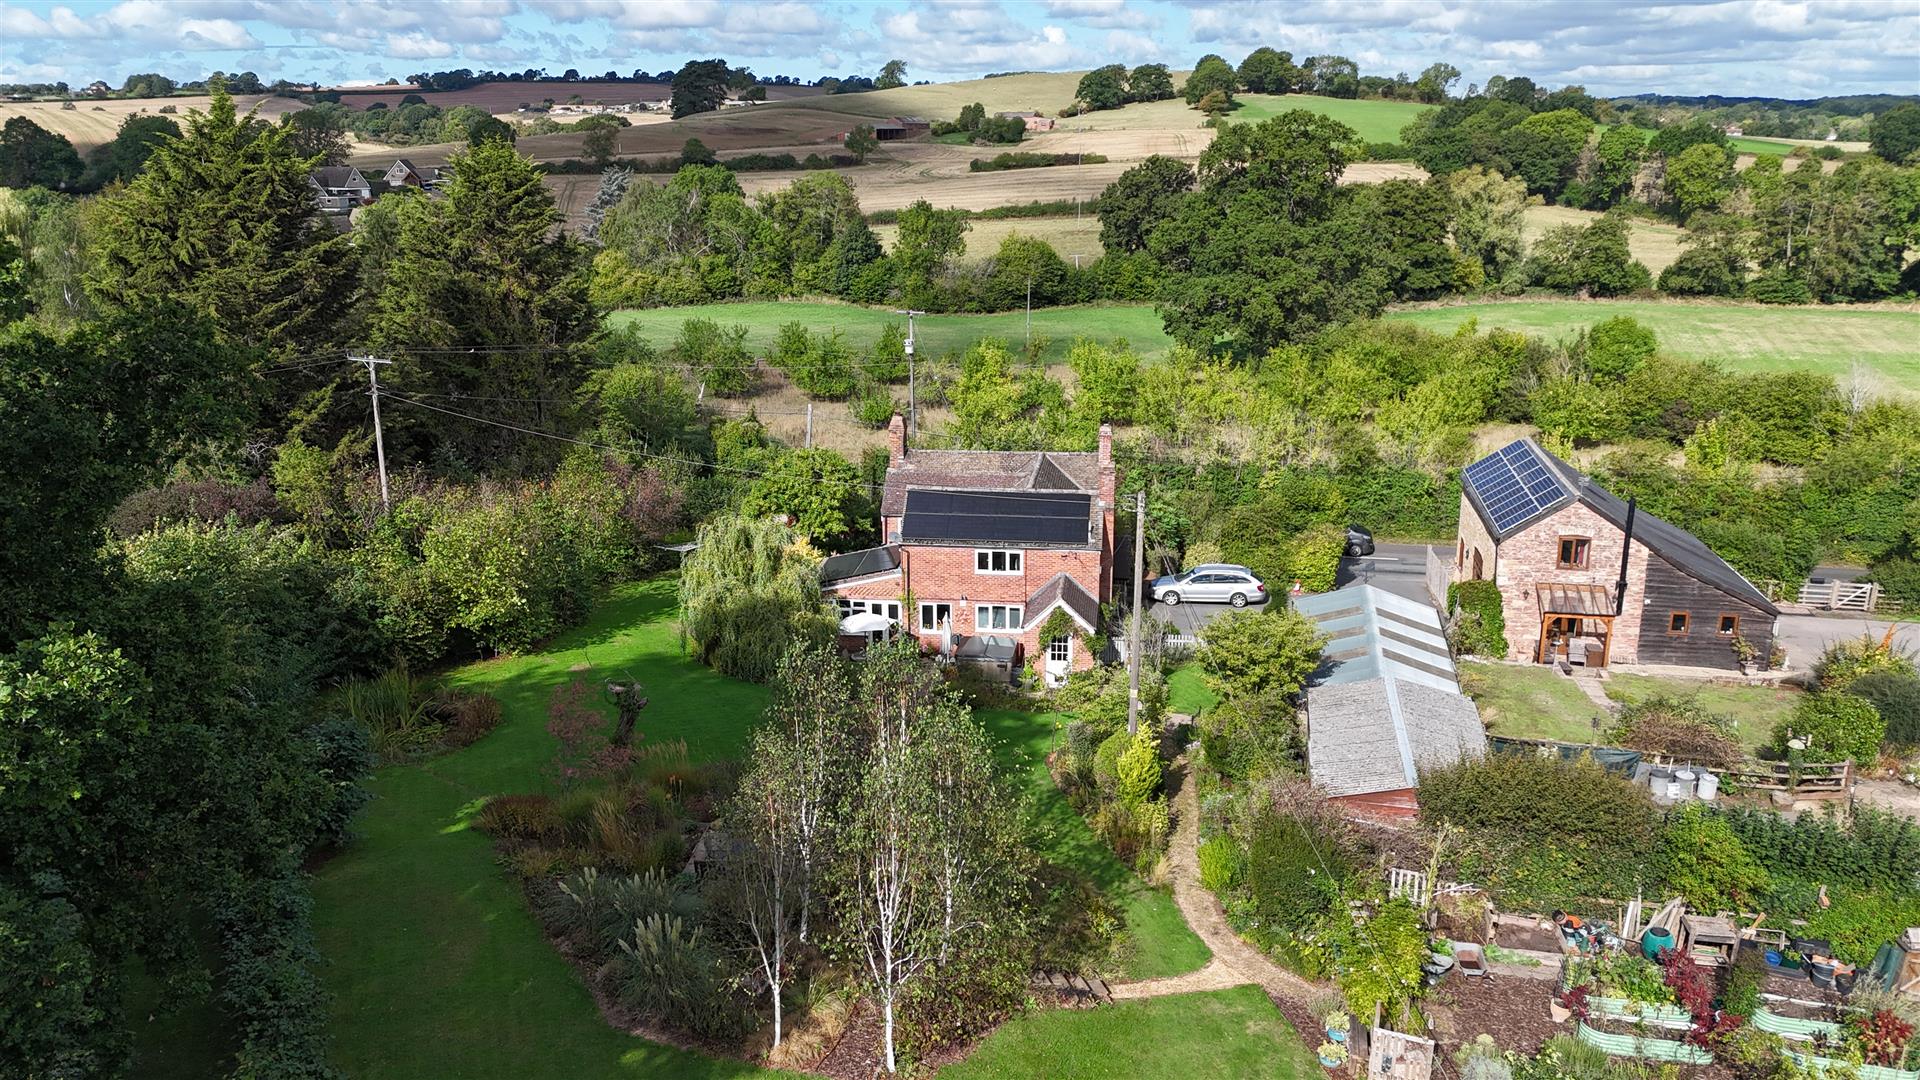
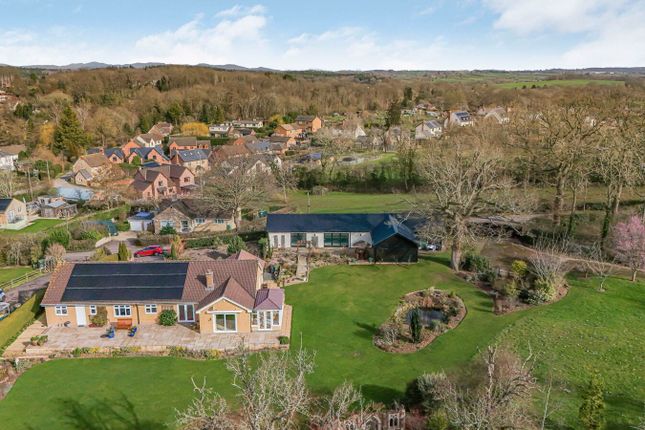
The surrounding greenery and open outlook create a calm, semi-rural environment while still being conveniently located, making it ideally suited to modern family living.
Verified Material Information Council Tax band: F Energy Performance rating: A Electricity supply: Mains electricity Solar Panels: Yes Other electricity sources: Domestic rhi.
For the Air source heat pump. Solar panels and battery.
Water supply: Mains water supply Sewerage: Marsh with reed beds Heating: Electricity central heating Broadband: Fttc (Fibre to the Cabinet) Mobile coverage: O2 & Three - Great, Vodafone & EE - Good Parking: Driveway and Garage For the complete verified information on this property please either scan the qr code or contact the office.
The information contained is intended to help you decide whether the property is suitable for you.
You should verify any answers which are important to you with your property lawyer or surveyor or ask for quotes from the appropriate trade experts: Builder, plumber, electrician, damp, and timber expert.
Directions: From Ross on Wye take the M50 east, taking the first exit signposted Gorsley/Newent.
Bear right towards Gorsley and the property can be found on the right hand side opposite the primary school.
Value & comps
No previous sales on record.
Returns
Set an offer; the calculator follows it.
We're still gathering serviced-accommodation data for this area.
Archie refurb estimate: a Pro feature
0.0% below asking
This is not financial or investment advice. Prop AI Deals is not authorised by the Financial Conduct Authority (FCA) to provide investment advice.
All investment calculators, property analyses, and AI-generated insights are for informational purposes only. Property investment carries risk and may result in financial loss. All calculations should be independently verified and you should consult with FCA-authorised financial advisors before making any investment decisions.
Past performance does not guarantee future results. Tax implications vary by individual circumstances.
Deal
Properties like this can earn 2–3x BTL yields when converted to HMO, with retrofit costs around £10k/room. Sign in to see the full tier, yield projection, and cost breakdown.
Commercial properties like this can earn 30-50% higher yields when converted to residential under Class MA / Q / P / PA, with prior approval costing ~GBP 96/unit. Sign in to see the recommended route, yield uplift, and cost breakdown.
BRRR-suited properties can recycle 80-100% of investor capital on refi, leaving a high-yielding rental with most of the money out. Sign in to see the refurb cost stack, ARV projection, and refinance maths.
Detached + large garden = sub-division play. Pro tier unlocks the tier badge, plot size, uplift estimate, and regional land benchmark.
Short-lease flats trade at deep discount, but extending under the 1993 Act often costs far less than the discount. Pro tier unlocks the tier badge, premium breakdown, long-lease ARV and arbitrage maths.
See projected short-stay revenue vs a vanilla BTL for this property.
See real sub-let margins (HMO room rates & SA nightly rates) vs the landlord rent.
Area
Agent & docs
FAQ
About Oak View,, Gorsley, Ross-on-Wye
Explore nearby