4-bedroom house · HR9 7SE
Listing removedListed 384 days
Opportunity summary
See Archie’s verdict, returns by strategy and what to check before viewing.
About
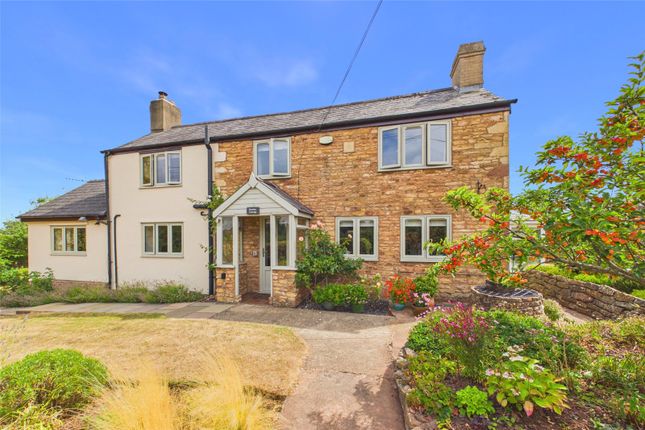
Located in the charming village of Gorsley, Ross-On-Wye, this splendid detached house on Chapel Lane offers a perfect blend of character features and modern living, with a generously sized living room and a stunning kitchen.
The double garage has permission to fully convert into additional accommodation, offering vast potential and flexible living options.
Reception Hall Upon arrival at the property, you are welcomed by an oak framed and Gorsley stone covered porch which in turn leads into the home.
The versatile reception hall boasts slate flooring and feature ceiling timbers and opens up into a lobby area currently utilised as storage for coats and shoes etc.
The hall opens up into the living room. Living Room There is an impressive stone fire place with a Charnwood 5kw wood burning stove and large beam mantle over.
There are exposed timbers and two windows to the front elevation plus one to the rear. There is also some under stair storage.
Kitchen From the hall is a door into the kitchen with slate tiled flooring, exposed Gorsley stone work to some of the walls and off white, Shaker style fitted units comprising floor cupboards and drawers with easy close mechanisms, together with ample further storage, generous pantry cupboard and double ceramic sink with chrome mixer taps over.
There is an inset range style cooker with Gorsley stone chimney surround, large solid oak work surface and breakfast bar plus a window to rear aspect.
The kitchen opens up into the dining area and there is access to the wet room and large storage area from the kitchen and also a door out to the side.
Dining Room/Snug The dining area enjoys a vaulted ceiling and lots of natural light from the windows and double doors that open up onto the rear garden.
Wet Room Ground floor wet room with fully tiled floor and walls, direct feed shower, WC and wash basin with frosted window to side aspect.
Bedroom One Generous bedroom with two roof light windows, large walk in wardrobe and door to ensuite.
Ensuite Shower Room White suite comprising shower enclosure with direct feed shower, WC, wash basin, built in storage and a roof light window.
Bedroom Two Good sized bedroom with recess for wardrobe or desk and windows to front aspect. Bedroom Three Window to the front aspect. Bedroom Four Window to side aspect.
Family Bathroom Stylish suite with stand alone bath, WC and wash basin and a window to the rear aspect. Double Garage And Utility Two sets of wooden, folding double doors at the front.
The garage houses the biomass heating system and offers ample storage with power and lighting connected.
A pedestrian door at the rear of the garage leads into Laundry/Utility Room which has plumbing for washing machine, worktop counter space and storage.
First Floor Games Room: Approached by external wooden steps. Boarded floor and two double glazed Velux roof lights . Two sets of double doors enable access eaves storage space.
From this room, door leads through to the bedroom/home office with double glazed window to rear elevation overlooking the pergola, sun terrace and rear garden.
Note: The garage has planning consent for ancillary living accommodation, ideal as an annexe or additional living space.
Outside The property is approached via gated driveway which has parking for 3/4 vehicles and leads to the double garage.
The front garden is bounded by a lovely stone wall and mainly laid to lawn with mature shrubs and bushes, pedestrian gate to the lane.
Positioned to one corner is the hexagonal wooden summerhouse with double doors opening onto the lawn.
To the centre of the lawn is a circular central flower bed with dwarf circular stone wall and with both acer and flowering cherry. A covered wood store is situated adjacent to the garage.
A wooden pedestrian gate between house and garage leads through to the the rear garden which is mainly laid to lawn with shrubs bordering including Forsythia, Photinia, Twisted Willow and two Fruit Trees.
Positioned to one corner of this garden is a paved and gravelled patio area. Positioned against the rear boundary is a versatile wooden garden studio/workshop approx. 15’6 x 9’.
Location Positioned in the heart of the sought after village of Gorsley, with a superb range of facilities within walking distance.
The market town of Ross-on-Wye lies some 5 miles to the west, whilst the Cathedral City of Gloucester is some 9 miles away to the east.
Gorsley is a village situated in the heart of the countryside of rural South Herefordshire straddling the border with Gloucestershire.
The village is surrounded by woodland and overlooked by Linton Ridge and May Hill with the Malvern Hills and the Cotswolds, providing beautiful surroundings to enjoy walks and other outdoor activities.
Gorsley is a friendly welcoming community with its Baptist Chapel, village hall, a primary school and nursery. There is also a public house where locals enjoy socialising and home made cuisine.
The village has a bus service and good motorway links to the M50 and M5.
Material Information Tenure: Freehold Council tax band: F Local authority and rates: Herefordshire Council £3451.03 (2025/26) Electricity supply: Mains Water supply: Mains Sewerage: Private Heating: Windhager Biomass wood pellet system installed in 2022 Broadband speed: Basic 15 Mbps, Superfast 42 Mbps Mobile phone coverage: EE, Vodaphone, O2, Three
Value & comps
No previous sales on record.
Returns
Set an offer; the calculator follows it.
We're still gathering serviced-accommodation data for this area.
Archie refurb estimate: a Pro feature
0.0% below asking
This is not financial or investment advice. Prop AI Deals is not authorised by the Financial Conduct Authority (FCA) to provide investment advice.
All investment calculators, property analyses, and AI-generated insights are for informational purposes only. Property investment carries risk and may result in financial loss. All calculations should be independently verified and you should consult with FCA-authorised financial advisors before making any investment decisions.
Past performance does not guarantee future results. Tax implications vary by individual circumstances.
Deal
Properties like this can earn 2–3x BTL yields when converted to HMO, with retrofit costs around £10k/room. Sign in to see the full tier, yield projection, and cost breakdown.
Commercial properties like this can earn 30-50% higher yields when converted to residential under Class MA / Q / P / PA, with prior approval costing ~GBP 96/unit. Sign in to see the recommended route, yield uplift, and cost breakdown.
BRRR-suited properties can recycle 80-100% of investor capital on refi, leaving a high-yielding rental with most of the money out. Sign in to see the refurb cost stack, ARV projection, and refinance maths.
Detached + large garden = sub-division play. Pro tier unlocks the tier badge, plot size, uplift estimate, and regional land benchmark.
Short-lease flats trade at deep discount, but extending under the 1993 Act often costs far less than the discount. Pro tier unlocks the tier badge, premium breakdown, long-lease ARV and arbitrage maths.
See projected short-stay revenue vs a vanilla BTL for this property.
See real sub-let margins (HMO room rates & SA nightly rates) vs the landlord rent.
Area
Agent & docs
FAQ
About Autumn Lodge, Chapel Lane, Gorsley
Explore nearby