We've tightened what earns a Pursue. A home now needs a published valuation, a strategy that still makes money after real running costs and lender stress tests, and no listing problems that would stop a mortgage. You'll see fewer Pursues, and each one has been checked harder.
See how verdicts work4-bedroom detached house · DN33 3TD
Sold STCReduced £10k (−4%) on 27 OctListed 323 days
Opportunity summary
See Archie’s verdict, returns by strategy and what to check before viewing.
About
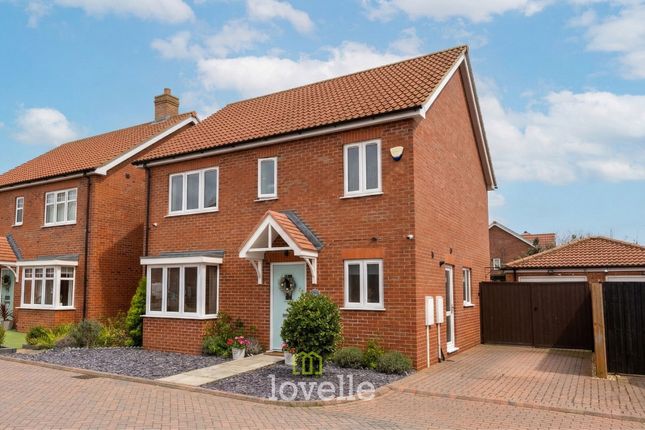
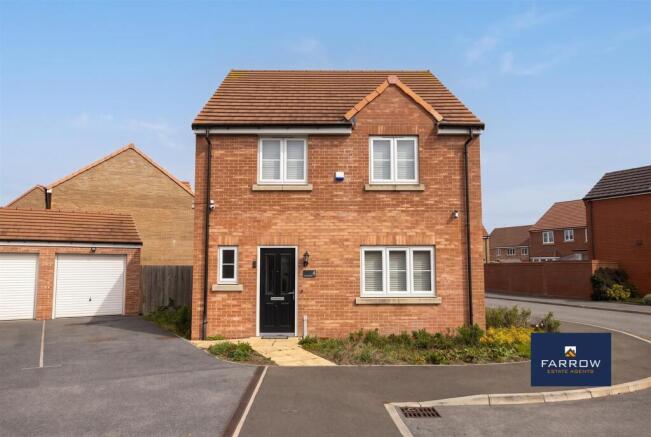
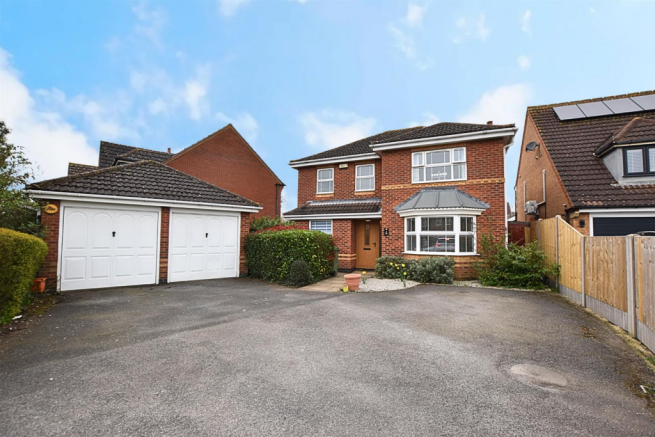
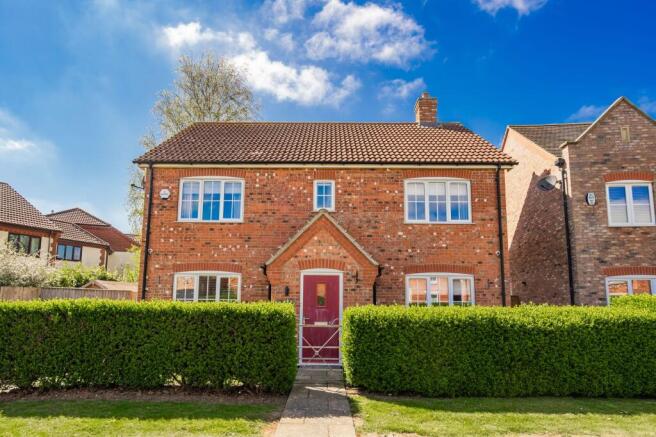
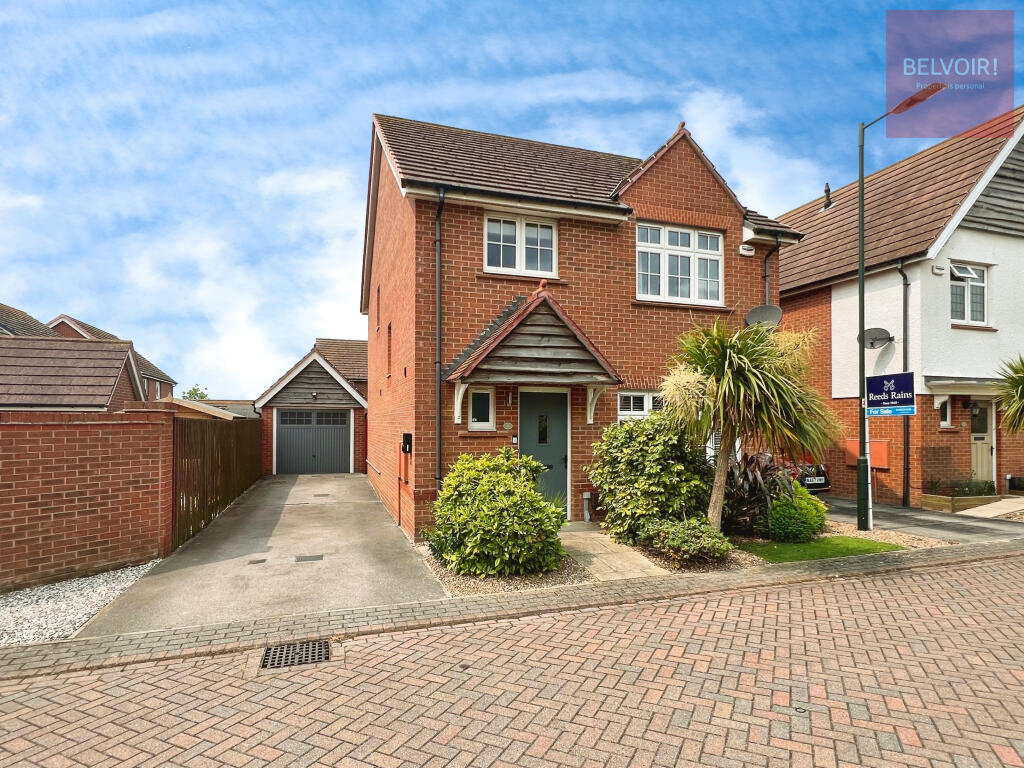
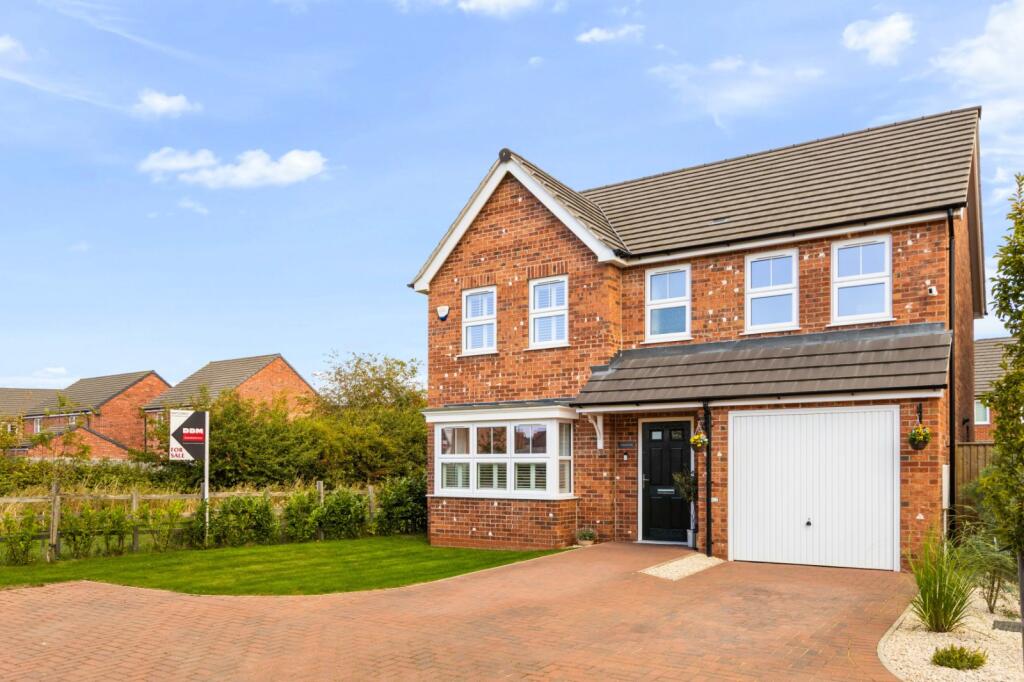
Stylish four-bedroom family home on popular Scartho Top, boasting solar panels, EV charger and integral garage.
With bay-fronted lounge, open-plan kitchen diner, utility, en-suite, low-maintenance garden and great school links, it’s a smart, future-friendly move for busy families.
STEP INSIDE:- A secure composite door opens into a welcoming hallway with staircase to the first floor and a handy ground floor cloakroom/WC, the perfect place to drop coats, shoes and school bags out of sight.
To the front, a large bay-fronted lounge gives a superb main living space.
The broad bay window draws in plenty of natural light, while the wood-effect flooring is both practical for family life and easy to maintain.
There is ample room for large sofas, media unit, bookshelves and play space, creating a relaxed room where everyone can unwind together.
The real hub of the home is the impressive kitchen/diner stretching across the rear.
Fitted with a comprehensive range of gloss white base and wall units, wood-effect worktops and stainless-steel splashback, it includes an inset hob with extractor over and a built-in double oven.
There is space for additional freestanding appliances and useful open shelving and island-style storage currently used as a coffee station.
The generous dining area comfortably takes a family-sized table and is flooded with light from the wide French doors and full-height side windows, giving a great connection to the garden and making this a perfect entertaining space.
A separate utility room sits just off the kitchen, providing extra cupboard space, worktop and plumbing for laundry appliances, helping to keep the main kitchen clutter free.
From here there is direct access to the garden, ideal for muddy boots or pets. Upstairs, the central landing serves four well-proportioned bedrooms.
The principal bedroom is a good double, neutrally decorated and positioned to the front, with space for wardrobes and additional furniture.
It is complemented by a modern en-suite shower room fitted with a glazed cubicle, WC and wash basin with contemporary tiling and chrome fittings.
The remaining three bedrooms offer excellent flexibility – comfortable doubles for children or guests and a further room which would also work well as a home office or hobby room.
The family bathroom is finished in a fresh, modern style with a white three-piece suite including panelled bath with shower over, pedestal wash basin and close-coupled WC, together with tiled walls and an obscure glazed window for privacy.
Throughout, the house has a modern, energy-conscious feel.
The solar panels on the roof and EV charging point complement the gas central heating and double glazing, helping to keep running costs down and making this a very appealing, future-friendly family home.
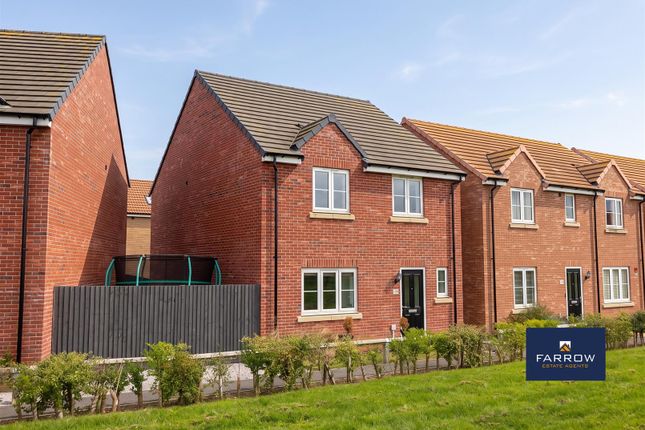
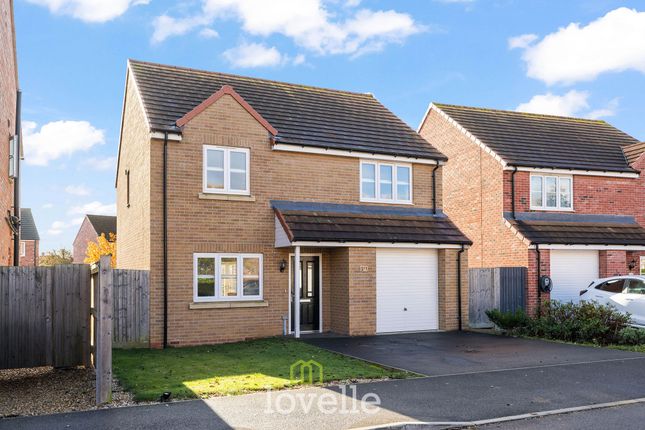
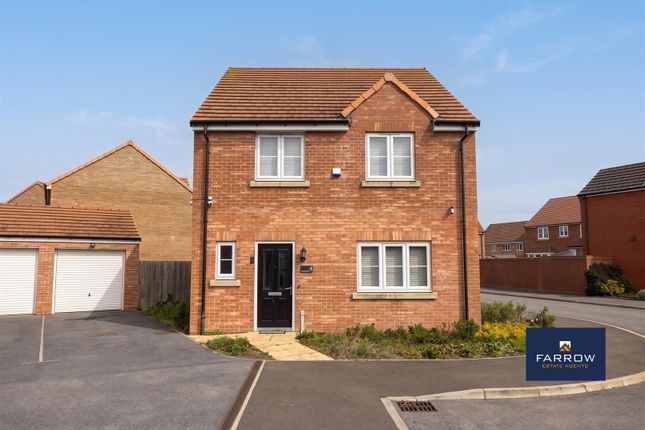
STEP OUTSIDE:- To the front, the property enjoys a neat, low-maintenance frontage with slate-chipped bed and a driveway leading to the integral garage, providing off-road parking.
An EV charging point is mounted by the garage, complementing the roof-mounted solar panels and helping to keep day-to-day running costs in check.
A gated path to the side gives secure access to the rear. The rear garden has been designed with busy family life in mind.
A broad paved patio stretches across the back of the house, offering plenty of space for outdoor dining furniture, children’s toys or a barbecue area.
The central section is laid to artificial lawn for an all-year-round green outlook without the upkeep.
Well-kept fencing encloses the space, and a smart timber shed/summerhouse sits to one corner, ideal for storage or pottering with plants.
It’s a bright, enclosed garden that feels safe for children and pets, and works just as well for relaxed entertaining.
LOCATION :- Set on the ever-popular Scartho Top development (DN33 3TD), this home is perfectly placed for young families.
The estate offers a modern, community feel with footpaths, play areas and easy access into both Scartho village and Grimsby.
Well-regarded primary and secondary schools are within easy reach, along with nurseries and childcare options, making the school run straightforward.
The Diana, Princess of Wales Hospital is also nearby, as are a range of local services and bus routes along Scartho Road.
Day-to-day shopping is well catered for, with a new Aldi supermarket just a short walk away, adding to existing convenience stores and amenities in Scartho.
Good road links connect quickly to the A16, A46 and wider commuter routes, placing Cleethorpes, Grimsby town centre and the surrounding Lincolnshire countryside all within comfortable reach.
ENTRANCE HALL LOUNGE 17' 1" x 10' 11" (5.2m x 3.33m) KITCHEN/DINER 18' 5" x 8' 10" (5.61m x 2.7m) UTILITY ROOM 8' 10" x 4' 8" (2.7m x 1.42m) W.C FIRST FLOOR LANDING BEDROOM 1 15 x 3.6m EN-SUITE 5' 7" x 4' 3" (1.7m x 1.3m) BEDROOM 2 15 x 2.46m BEDROOM 3 10' 11" x 9' 5" (3.33m x 2.87m) BEDROOM 4 10' 11" x 7' 11" (3.33m x 2.41m) BATHROOM 6' 3" x 5' 9" (1.9m x 1.75m) GARAGE 17' 1" x 8' 1" (5.2m x 2.46m) Agents note to buyers Prospective purchasers are advised that, in addition to the purchase price, further costs may be incurred when buying a property.
These can include, but are not limited to, Stamp Duty Land Tax (SDLT), legal and conveyancing fees, survey costs, and mortgage arrangement fees.
Buyers should ensure they seek appropriate financial advice and budget accordingly.
Value & comps
No previous sales on record.
Returns
Set an offer; the calculator follows it.
We're still gathering serviced-accommodation data for this area.
Archie refurb estimate: a Pro feature
0.0% below asking
This is not financial or investment advice. Prop AI Deals is not authorised by the Financial Conduct Authority (FCA) to provide investment advice.
All investment calculators, property analyses, and AI-generated insights are for informational purposes only. Property investment carries risk and may result in financial loss. All calculations should be independently verified and you should consult with FCA-authorised financial advisers before making any investment decisions.
Past performance does not guarantee future results. Tax implications vary by individual circumstances.
Deal
Properties like this can earn 2–3x BTL yields when converted to HMO, with retrofit costs around £10k/room. Sign in to see the full tier, yield projection, and cost breakdown.
Commercial properties like this can earn 30-50% higher yields when converted to residential under Class MA / Q / P / PA, with prior approval costing ~GBP 96/unit. Sign in to see the recommended route, yield uplift, and cost breakdown.
BRRR-suited properties can recycle 80-100% of investor capital on refi, leaving a high-yielding rental with most of the money out. Sign in to see the refurb cost stack, ARV projection, and refinance maths.
Detached + large garden = sub-division play. Pro tier unlocks the tier badge, plot size, uplift estimate, and regional land benchmark.
Short-lease flats trade at deep discount, but extending under the 1993 Act often costs far less than the discount. Pro tier unlocks the tier badge, premium breakdown, long-lease ARV and arbitrage maths.
See projected short-stay revenue vs a vanilla BTL for this property.
See real sub-let margins (HMO room rates & SA nightly rates) vs the landlord rent.
Area
Agent & docs

FAQ
About 11 Sandgate Close
Explore nearby