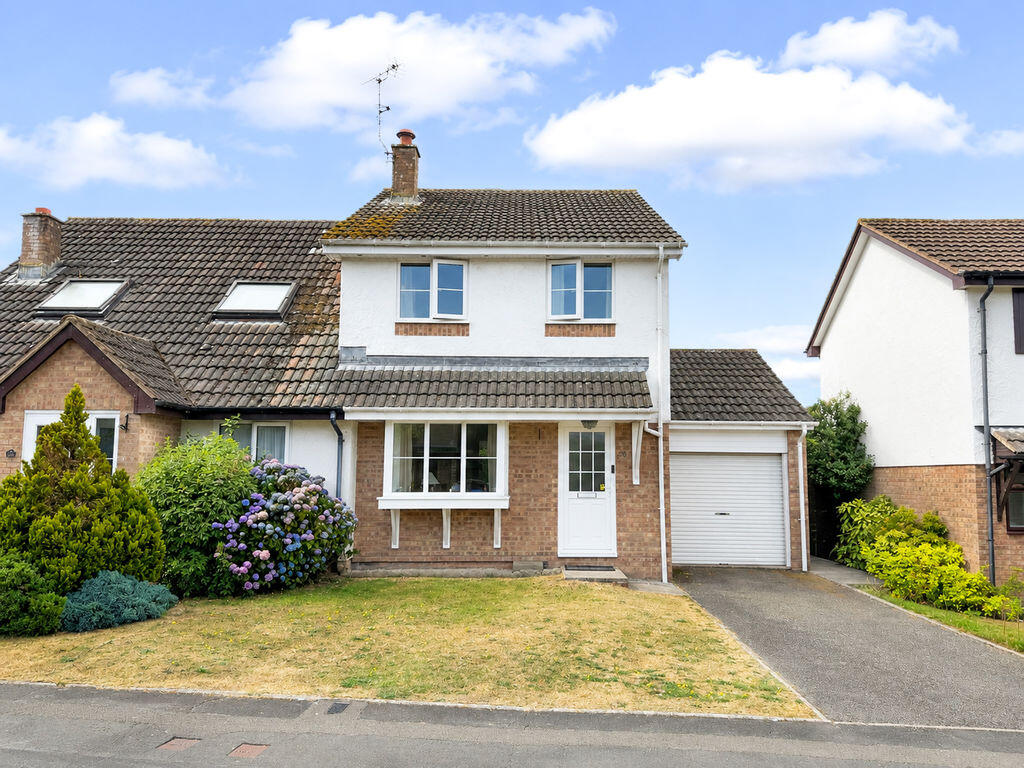
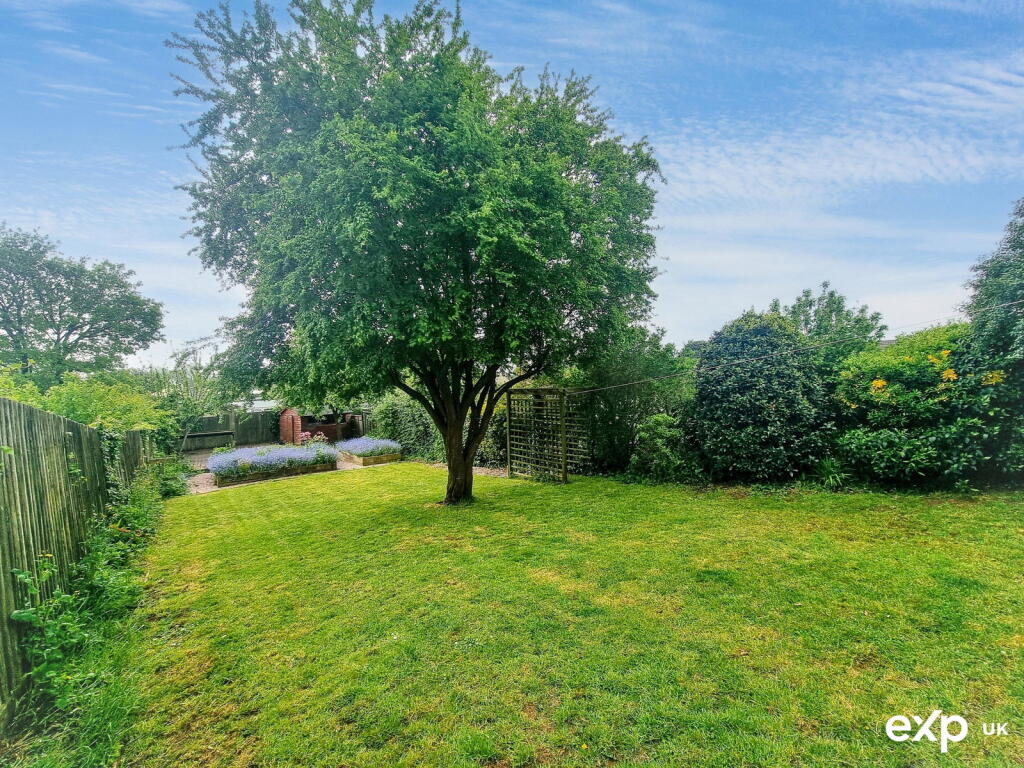
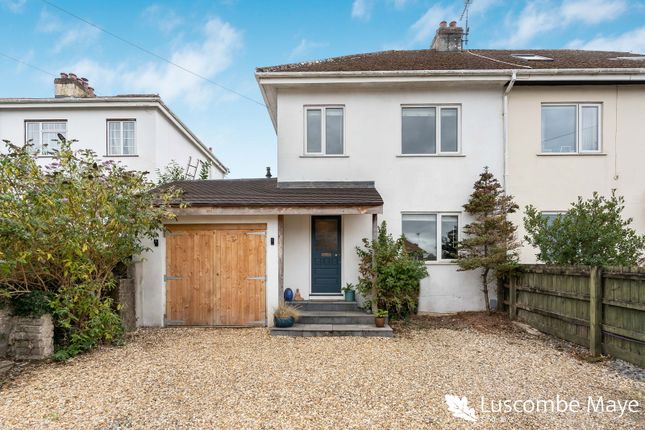
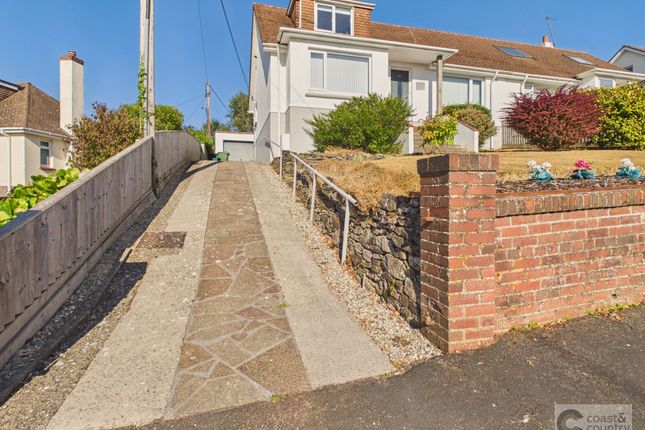
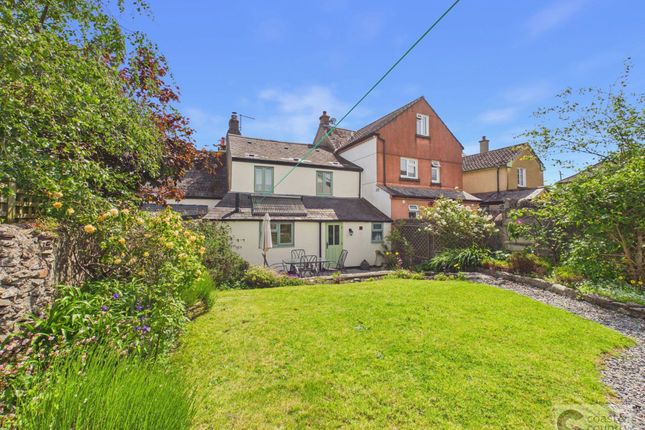
3-bedroom semi-detached house · TQ12 5SW
For saleListed 221 days
Opportunity summary
See Archie’s verdict, returns by strategy and what to check before viewing.
About
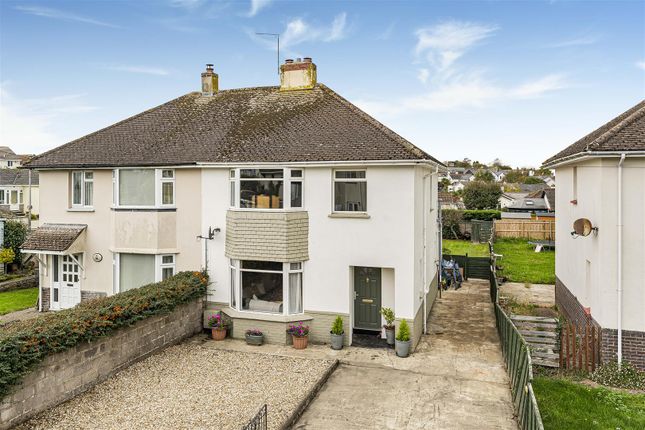
A beautifully modernised semi detached home, thoughtfully remodelled by the current owners, that sits within a popular South Devon village.
This charming family home combines period charm with contemporary living, the result is a welcoming property offering generous and well-balanced accommodation throughout.
The ground floor has been opened up to create a light and social layout ideal for family life and entertaining, while retaining a sense of warmth and character.
Set within a sought-after village setting, the home enjoys easy access to local amenities and countryside walks, making it a wonderful place to put down roots. EPC Band: E.
Situation - The property is situated in the heart of the sought-after village of Ipplepen.
The village enjoys good amenities including: a co-op shop, Health Centre, church, primary and pre school (with before and after school clubs), pub, garage with post office, community hub, popular dog-friendly cafe, large park with play area, Post Office, cricket and football clubs, Orley Common nature reserve and numerous footpaths and dog walking routes.
Ipplepen is situated within 20 mins drive of Totnes and Newton Abbot; offering a wide range of facilities and access to mainline train stations to London Paddington (2hr 35 min).
Dartmoor National Park is approximately 6 miles distant; as are the beaches of Torbay and the A38 dual carriageway, linking to Exeter, Plymouth and the M5 motorway network.
Description - 9 Wesley View is a beautifully modernised semi detached home, thoughtfully remodelled by the current owners, that sits within a popular South Devon village.
This charming family home combines period charm with contemporary living, the result is a welcoming property offering generous and well-balanced accommodation throughout.
The ground floor has been opened up to create a light and social layout ideal for family life and entertaining, while retaining a sense of warmth and character.
Set within a sought-after village setting, the home enjoys easy access to local amenities and countryside walks, making it a wonderful place to put down roots.
Accommodation - The ground floor is entered via a welcoming hallway leading to a bay-fronted sitting room, offering a comfortable and relaxing space.
To the rear, the impressive kitchen/dining room forms the heart of the home, remodelled to create a more social and family orientated space that features ample space for a dining table, while a large central island and bi-fold doors opening to the garden.
A range of wall and base units provide optimal storage and include integral appliances such as an electric oven, dishwasher and fridge/freezer.
A useful utility room with cloakroom completes the ground floor.
Upstairs, there are three well-proportioned bedrooms, including a spacious principal bedroom with views to the front, along with a modern family bathroom.
Outside - Services - All mains services connected. Gas fired central heating. The boiler was installed in 2021.
Ofcom advises that ultrafast broadband and limited mobile coverage is available in the area.
Agents Note - Devon rule - The property is the subject of an occupancy restriction under Section 157 of the Housing Act 1985.
Purchasers are advised that they must seek the written consent of Teignbridge District Council or have lived or worked within the administrative county of Devon, or a combination of the two, for three years prior to purchase.
Viewings - Strictly by prior appointment with Stags Totnes office Tel: Local Authority - Teignbridge District Council, Forde House, Brunel Road, Newton Abbot, Devon, TQ12 4XX. Tel: . E-mail: .
Directions - From Totnes follow the A381 towards Newton Abbot.
Turn left onto Clampitt and take the second right onto Croft Road, continue down Croft Road and just before the junction the property can be found on the left hand side, just after the crossroads for Mayfair Road and Clarendon Road.
What3Words: ///lyrics.barman.dream
Value & comps
No previous sales on record.
Returns
Set an offer; the calculator follows it.
We're still gathering serviced-accommodation data for this area.
Archie refurb estimate: a Pro feature
0.0% below asking
This is not financial or investment advice. Prop AI Deals is not authorised by the Financial Conduct Authority (FCA) to provide investment advice.
All investment calculators, property analyses, and AI-generated insights are for informational purposes only. Property investment carries risk and may result in financial loss. All calculations should be independently verified and you should consult with FCA-authorised financial advisors before making any investment decisions.
Past performance does not guarantee future results. Tax implications vary by individual circumstances.
Deal
Properties like this can earn 2–3x BTL yields when converted to HMO, with retrofit costs around £10k/room. Sign in to see the full tier, yield projection, and cost breakdown.
Commercial properties like this can earn 30-50% higher yields when converted to residential under Class MA / Q / P / PA, with prior approval costing ~GBP 96/unit. Sign in to see the recommended route, yield uplift, and cost breakdown.
BRRR-suited properties can recycle 80-100% of investor capital on refi, leaving a high-yielding rental with most of the money out. Sign in to see the refurb cost stack, ARV projection, and refinance maths.
Detached + large garden = sub-division play. Pro tier unlocks the tier badge, plot size, uplift estimate, and regional land benchmark.
Short-lease flats trade at deep discount, but extending under the 1993 Act often costs far less than the discount. Pro tier unlocks the tier badge, premium breakdown, long-lease ARV and arbitrage maths.
See projected short-stay revenue vs a vanilla BTL for this property.
See real sub-let margins (HMO room rates & SA nightly rates) vs the landlord rent.
Area
Agent & docs
FAQ
About Croft Road, Ipplepen
Explore nearby