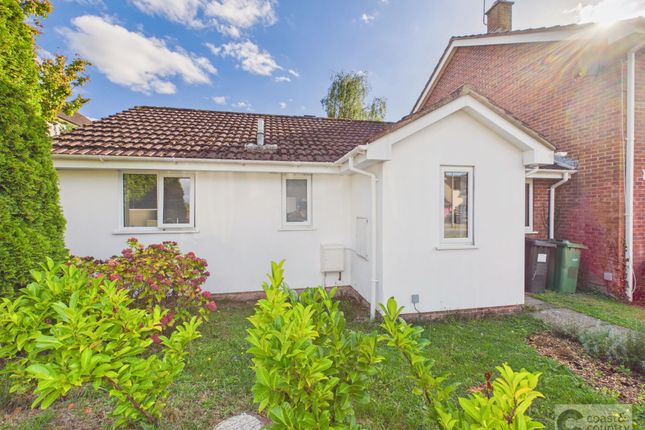
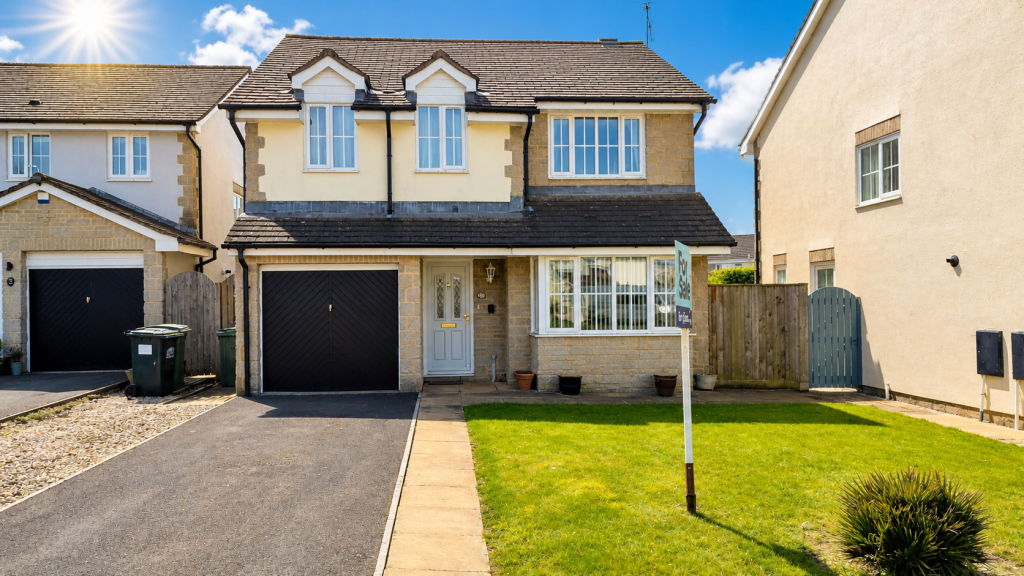
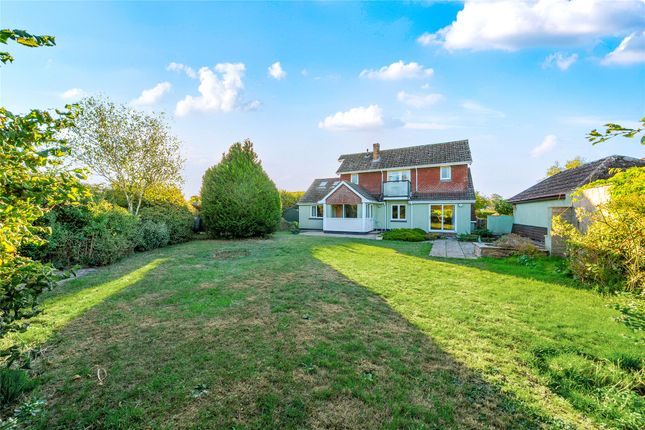
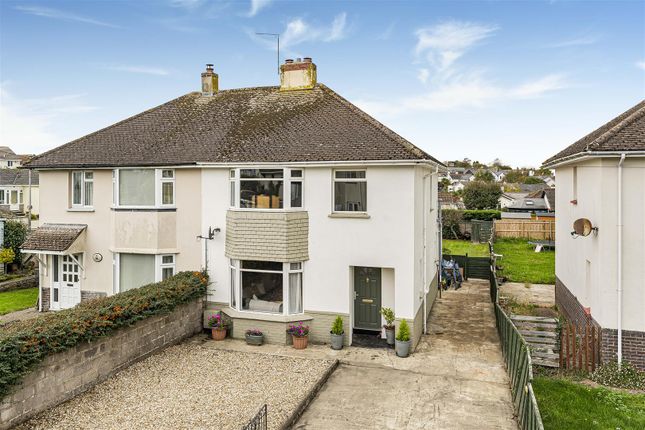
3-bedroom semi-detached house · TQ12 5SY
For saleReduced £35k (−8%) on 15 OctListed 37 days
Opportunity summary
See Archie’s verdict, returns by strategy and what to check before viewing.
About
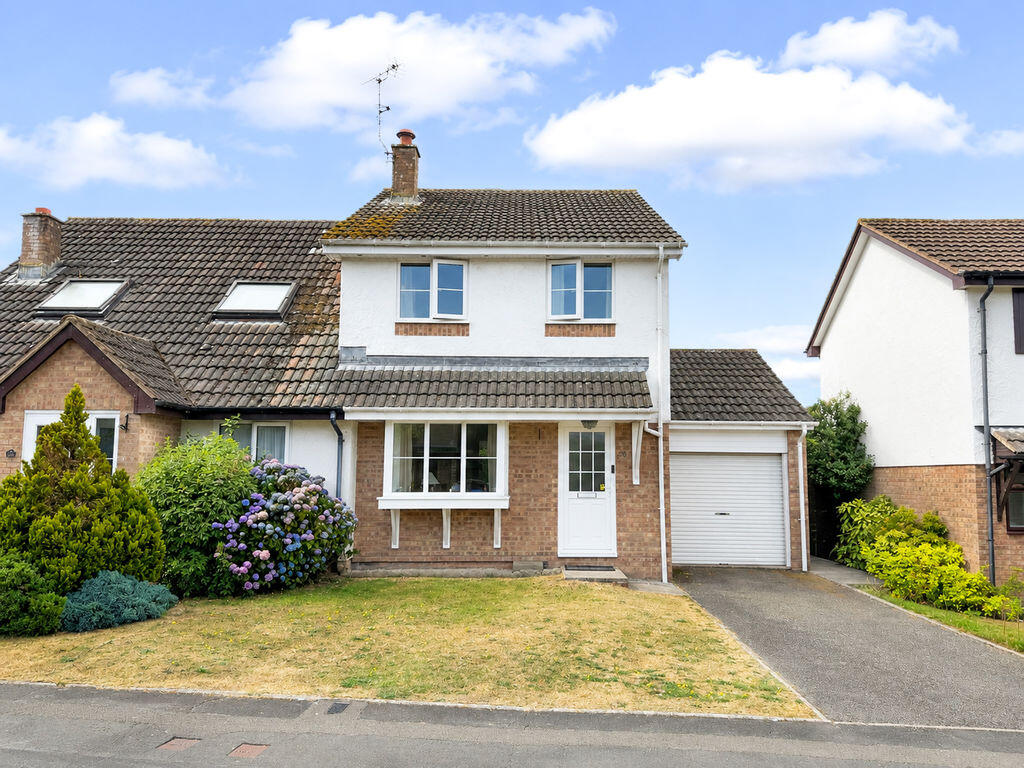
Description Luscombe Maye are delighted to bring to the market this beautifully presented and extended semi-detached family home, offering generous and versatile living accommodation throughout.
Combining contemporary open-plan living with characterful features, this exceptional home is perfectly suited to modern family life.
The heart of the property is the stunning open-plan kitchen, dining and living space, thoughtfully designed to create a bright and sociable environment for both everyday living and entertaining.
The well-appointed kitchen offers ample worktop and storage space, centred around a feature island, while the dining and seating areas enjoy an abundance of natural light.
Large bi-fold doors span the rear elevation, opening directly onto the garden and creating a seamless connection between indoor and outdoor living.
The ground floor further benefits from a versatile additional reception room, currently utilised as a bedroom, although equally suited as a snug, playroom or home office.
Completing the accommodation is a practical utility room, a convenient downstairs bathroom, fitted with a walk-in shower, WC and hand basin, and an excellent amount of built-in storage throughout.
On the first floor, the principal bedroom enjoys the benefit of fitted wardrobes, providing excellent storage solutions.
The second bedroom is a generous double room with attractive countryside views, while the third bedroom would make an ideal nursery or home study.
The contemporary family bathroom is fitted with a WC, wash hand basin and bath with shower over.
Externally, the property enjoys a generous rear garden, providing an excellent space for relaxing, entertaining and family enjoyment.
A particular feature is the detached garden studio, complete with a wood-burning stove, offering a fantastic retreat, home office or hobby room.
To the front, a substantial driveway provides ample off-road parking for several vehicles and leads to a single garage, ideal for additional storage.
This fantastic family home combines spacious living areas, flexible accommodation and excellent outdoor space, all presented to a high standard throughout.
Ipplepen Ipplepen is a large village with a lively community situated between Totnes and Newton Abbot.
Among its facilities are a parish church, primary school, village pub, Co-op Store, garden nursery, filling station with post office, medical centre, village hall and playing field.
The village is home to various societies and events including the Amateur Dramatic Society, the Local History Group, the Cottage Garden Society and its annual show and the IppleTipple Beer Festival.
It is in a lovely rural area with the South Devon coast to the east and the wilds of Dartmoor to the west - all host to a wide choice of recreational and sporting pursuits.
The property is conveniently located within a very popular area for equestrian activities.
Riding from the property is on country lanes and there are a number of bridlepaths and by-ways close by to enjoy.
Redpost Equestrian is nearby and holds a number of shows and events throughout the summer months and also hire their grass arenas for individual and group training as well as stocking a wide range of equestrian equipment, feed and bedding.
Riding Clubs such as South Devon, Torbay & District and Cockington all hold a number of shows and regular clinics at venues nearby.
Access to larger show centres, such as Bicton Arena, is easy with the A380 and A38 within easy driving distance.
Further information To ensure legal compliance, we require our sellers to complete a Property Information Questionnaire or provide a Material Information Guide along with the title document.
If available, please scan the qr code or access the additional online material information () Alternatively, you can contact our team for this information.
Verified Material Information Costs and tenure Tenure: Freehold Council tax band: D EPC rating: Tbc The building Semi-detached house, standard brick and block construction Accessibility adaptations: None Loft: Insulated and boarded, accessed by Loft hatch internally accessed Outside areas: Rear garden No spray foam insulation Services Mains electricity Mains water Mains foul drainage Mains surface water drainage Mains gas central heating Heating features: Double glazing and wood burner Broadband: FTTP (Fibre to the Premises) Mobile coverage: O2 great, Vodafone good, Three ok, EE ok Parking: Driveway, Off Street, and Private Not in a controlled parking zone No disabled parking available Risks and restrictions Not a listed building Not in a conservation area No tree preservation order Title register restrictions (DN361243): - The owner is not permitted to sell or transfer the property without the written consent of the mortgage lender, Barclays Bank UK plc.
This is a routine measure to ensure the mortgage is settled as part of the sale process.
No environmental risks recorded No specialist issues recorded Onward chain: No All information is provided without warranty. Contains hm Land Registry data © Crown copyright and database right 2021.
This data is licensed under the Open Government Licence v3.0. The information contained is intended to help you decide whether the property is suitable for you.
You should verify any answers which are important to you with your property lawyer or surveyor or ask for quotes from the appropriate trade experts: Builder, plumber, electrician, damp, and timber expert.
Lettings Luscombe Maye also offers an Award Winning Lettings service.
If you are considering Letting your own property, or a buy to let purchase, please inform us and we can put you in contact with the Lettings team who would be delighted to discuss our range of bespoke services with you.
Viewings By appointment with Luscombe Maye, Totnes directions What3words: Commended.subtitle.twitchy
Value & comps
No previous sales on record.
Returns
Set an offer; the calculator follows it.
We're still gathering serviced-accommodation data for this area.
Archie refurb estimate: a Pro feature
0.0% below asking
This is not financial or investment advice. Prop AI Deals is not authorised by the Financial Conduct Authority (FCA) to provide investment advice.
All investment calculators, property analyses, and AI-generated insights are for informational purposes only. Property investment carries risk and may result in financial loss. All calculations should be independently verified and you should consult with FCA-authorised financial advisers before making any investment decisions.
Past performance does not guarantee future results. Tax implications vary by individual circumstances.
Deal
Properties like this can earn 2–3x BTL yields when converted to HMO, with retrofit costs around £10k/room. Sign in to see the full tier, yield projection, and cost breakdown.
Commercial properties like this can earn 30-50% higher yields when converted to residential under Class MA / Q / P / PA, with prior approval costing ~GBP 96/unit. Sign in to see the recommended route, yield uplift, and cost breakdown.
BRRR-suited properties can recycle 80-100% of investor capital on refi, leaving a high-yielding rental with most of the money out. Sign in to see the refurb cost stack, ARV projection, and refinance maths.
Detached + large garden = sub-division play. Pro tier unlocks the tier badge, plot size, uplift estimate, and regional land benchmark.
Short-lease flats trade at deep discount, but extending under the 1993 Act often costs far less than the discount. Pro tier unlocks the tier badge, premium breakdown, long-lease ARV and arbitrage maths.
See projected short-stay revenue vs a vanilla BTL for this property.
See real sub-let margins (HMO room rates & SA nightly rates) vs the landlord rent.
Area
Agent & docs
FAQ
About Barn Park Cottages,3, Newton Abbot
Explore nearby