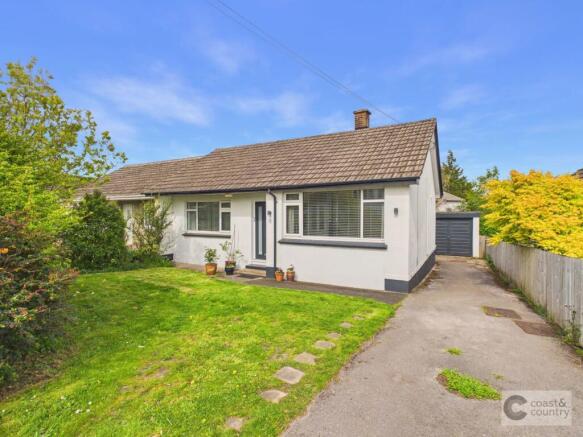
2-bedroom bungalow · TQ12 5YN
For saleListed 40 days
Opportunity summary
See Archie’s verdict, returns by strategy and what to check before viewing.
About
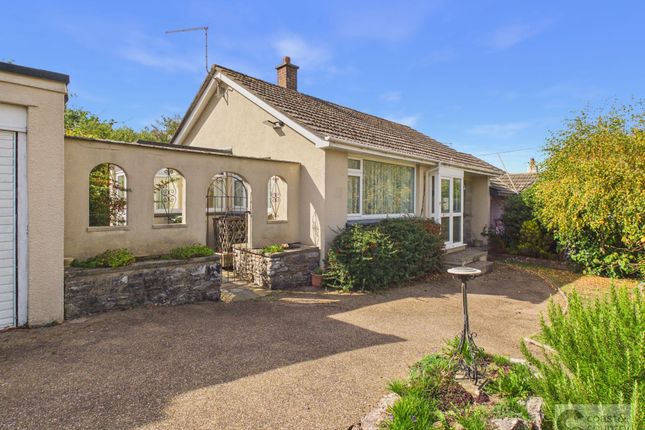
This beautifully presented two-bedroom semi-detached bungalow offers a rare opportunity to acquire a thoughtfully renovated home in a highly sought-after village location.
Recently modernised to a particularly high standard throughout, the property combines contemporary finishes with practical living spaces, making it the ideal first purchase or investment opportunity.
Noteworthy improvements include new uPVC double-glazed windows and external doors throughout, a new central heating system with combination boiler, solid wooden internal doors and new facias on the outside.
All ceilings and most internal walls have also been replastered.
With a welcoming entrance porch, stylish lounge and kitchen, and a sleek modern bathroom, this home is ready for immediate occupation and enjoyment.
A virtual walk-through is available for your convenience, allowing you to explore the property’s inviting layout and superb condition from the comfort of your own home.
Situated in the desirable village of Ipplepen, the bungalow enjoys a peaceful yet well-connected location.
The property is situated around 5 miles from the historic town of Totnes perched on the banks of the River Dart and famous for its bohemian atmosphere, and around 4 miles from the market town of Newton Abbot; both of which have mainline railway stations and can be accessed via a timetabled bus route from the village.
Ipplepen offers a vibrant lifestyle opportunity for residents with many clubs and societies.
Within around 700m walk from the home is an extensive selection of amenities to include: A modern health centre, ancient church, excellent pub/restaurant, small supermarket, coffee shop, bowling club.
Tennis courts, play park and primary school.
Accommodation Upon entering the property, you are greeted by a practical entrance porch that leads into the main reception hallway providing access to the living accommodation.
This includes a spacious and light-filled double aspect lounge with access to the rear garden, finished in a modern style with neutral décor to suit all tastes.
The adjoining kitchen has been recently updated to provide a contemporary cooking space, complete with some integrated appliances, sleek cabinetry, and ample solid surface counter tops with twin undermount sink.
Both bedrooms are well-proportioned, offering comfortable accommodation with plenty of natural light.
The master bedroom is particularly generous in size, while the second bedroom is perfect for guests or use as a home office.
The bathroom has been fully modernised with high-quality fittings, a stylish suite, and tasteful tiling, creating a relaxing and functional space.
Gardens At the rear is a particularly secluded and fully enclosed garden mainly laid to lawn which leads around to the side where there is a further gravelled area with gate to the front of the property.
Parking Adjacent to the rear boundary is a garage with power and light, fitted with a modern electric roller door and an additional parking space in front.
Agent's notes Council Tax: Currently Band C Tenure: Freehold Mains water. Mains drainage. Mains gas. Mains electricity.
Please note that select trees within the boundary of this property are subject to a Tree Preservation Order. EPC Rating: E Disclaimer Information provided is for guidance only and is non-contractual.
Although every effort is made to ensure accuracy, on occasion we rely on information from third parties. We reserve the right to offer clients additional services.
These might include financial and legal services, removals, surveying amongst others. In some instances, we are paid for introductions to third parties.
The maximum amounts that we currently receive are £150.00 per transaction from solicitors and 30% of income generated by financial advisers.
To ensure compliance with hmrc Anti Money Laundering and Source funds regulation we use Smart Compliance.
Purchasers and those providing funds towards a purchase are required to complete these compliance process for which there is a £75.00 charge.
Value & comps
No previous sales on record.
Returns
Set an offer; the calculator follows it.
We're still gathering serviced-accommodation data for this area.
Archie refurb estimate: a Pro feature
0.0% below asking
This is not financial or investment advice. Prop AI Deals is not authorised by the Financial Conduct Authority (FCA) to provide investment advice.
All investment calculators, property analyses, and AI-generated insights are for informational purposes only. Property investment carries risk and may result in financial loss. All calculations should be independently verified and you should consult with FCA-authorised financial advisors before making any investment decisions.
Past performance does not guarantee future results. Tax implications vary by individual circumstances.
Deal
Properties like this can earn 2–3x BTL yields when converted to HMO, with retrofit costs around £10k/room. Sign in to see the full tier, yield projection, and cost breakdown.
Commercial properties like this can earn 30-50% higher yields when converted to residential under Class MA / Q / P / PA, with prior approval costing ~GBP 96/unit. Sign in to see the recommended route, yield uplift, and cost breakdown.
BRRR-suited properties can recycle 80-100% of investor capital on refi, leaving a high-yielding rental with most of the money out. Sign in to see the refurb cost stack, ARV projection, and refinance maths.
Detached + large garden = sub-division play. Pro tier unlocks the tier badge, plot size, uplift estimate, and regional land benchmark.
Short-lease flats trade at deep discount, but extending under the 1993 Act often costs far less than the discount. Pro tier unlocks the tier badge, premium breakdown, long-lease ARV and arbitrage maths.
See projected short-stay revenue vs a vanilla BTL for this property.
See real sub-let margins (HMO room rates & SA nightly rates) vs the landlord rent.
Area
Agent & docs
FAQ
About 70 Dornafield Drive East, Newton Abbot
Explore nearby