We've tightened what earns a Pursue. A home now needs a published valuation, a strategy that still makes money after real running costs and lender stress tests, and no listing problems that would stop a mortgage. You'll see fewer Pursues, and each one has been checked harder.
See how verdicts workOffice for sale · SA11 1NB
The subject premises comprises a substantial size end terrace retail/ office building, measuring approximately 279.42 sq.m (3,007.67 sq.
Ft.) in total, which is located along a prominent main road position along the edge of the primary retail area and main shopping district of Neath town centre.
We note that the ground floor accommodates an open plan sales area, which is of an irregular shape and benefits from a maximum shop depth of approximately 13.60m, off Windsor Road.
An additional single personnel door is located off Allister Street over the side elevation, which also provides a means of access onto the main sales area.
Ancillary accommodation is also located directly to the rear, comprising and separate ladies and gents w.c. Facilities and a small staff kitchen.
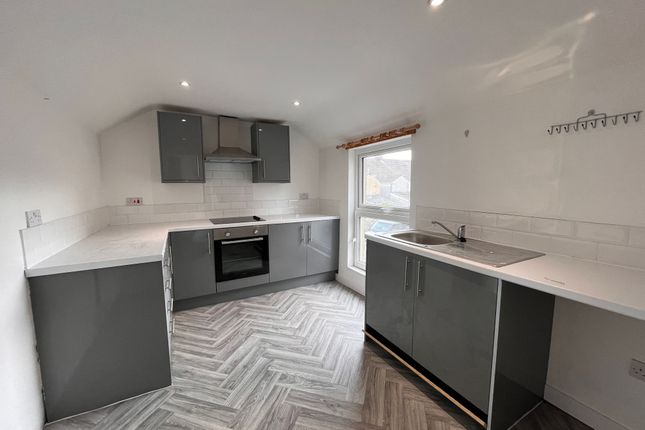
The remaining accommodation arranged over the entire first floor, comprises additional office accommodation, which has also been subdivided in the majority to accommodate a total of 4 no.
Office rooms (ranging from 16.54 sq.m to 36.77 sq.m), supported by a communal kitchenette area, separate ladies and gents w.c. Facilities, a shower room and a storage cupboard.
We also advise that the first floor can be accessed independently off Allister Street along the side elevation via a ground floor entrance foyer and stairwell.
We also advise that subject premises benefits from an additional basement, over approximately 20% of its floor area, comprising basic storage facilities.
The basement accommodation can be also accessed via a floor hatch to the rear of the main sales area at ground floor level.
Description The subject premises comprises a substantial size end terrace retail/ office building, measuring approximately 279.42 sq.m (3,007.67 sq.
Ft.) in total, which is located along a prominent main road position along the edge of the primary retail area and main shopping district of Neath town centre.
We note that the ground floor accommodates an open plan sales area, which is of an irregular shape and benefits from a maximum shop depth of approximately 13.60m, off Windsor Road.
An additional single personnel door is also located off Allister Street over the side elevation, which also provides a means of access onto the main sales area.
Ancillary accommodation is also located directly to the rear, comprising and separate ladies and gents w.c. Facilities and a small staff kitchen.
The remaining accommodation arranged over the entire first floor, comprises additional office accommodation, which has also been subdivided in the majority to accommodate a total of 4 no.
Office rooms (ranging from 16.54 sq.m to 36.77 sq.m), supported by a communal kitchenette area, separate ladies and gents w.c. Facilities, a shower room and a storage cupboard.
We also advise that the first floor can be accessed independently off Allister Street along the side elevation via a ground floor entrance foyer and stairwell.
We also advise that subject premises benefits from an additional basement, over approximately 20% of its floor area, comprising basic storage facilities.
The basement accommodation can be also accessed via a floor hatch to the rear of the main sales area at ground floor level.
Location The premises is located along a prominent main road position fronting Windsor Road within Neath Town Centre.
The property is also located along the periphery of the primary retail area within the town. Neath is a market town and community situated in the Neath Port Talbot County Borough.
The town had a population of 50,658 in 2011, which also includes an immediate parish catchment population of 19,258.
Good lines of communications are provided from J43 of the M4 Motorway, via the A485 Heads of the Valley road, dual carriageway.
Accommodation The property provides the following approximate areas: Ground floor Net Internal Area: 122.07 sq.m (1,313.96 sq. Ft.) Sales Area: 105.96 sq.m (1,140.55 sq.
Ft.) Shop Depth: 13.60m (44'7") Net Frontage: 4.69m (15'4") Ancillary: 16.11 sq.m (173.40 sq. Ft.) which briefly comprises the following. Staff Kitchen: 1.31m x 2.73m Gents W.C. Facilities Ladies W.C.
Facilities First floor Net Internal Area: 114.67 sq.m (1,234.30 sq. Ft.) Landing Area with stairs to ground floor entrance foyer, doors to.
Office 1/ Meeting Room: 2.78m x 6.68m Office 2: 5.78m (max) x 7.45m Office 3: 4.19m x 7.39m Store Room: 2.04m x 1.30m Communal Kitchen: 2.24m x 2.35m with door to.
Office 4: 3.21m x 5.17m Communal Facilities comprising two communal toilets and shower facilities. Basement Net Internal Area: 42.68 sq.m (459.44 sq.
Ft.) Store Room: 10.31m x 4.14m accessed via a floor hatch off the main ground floor sales area to the rear.
Rates As stated on the voa website the Rateable Value for the subject premises is as follows: Ground Floor: £9,600 Office 1: £1,325 Office 2 (First Floor): £3,450 Office 3 (First Floor): £2,850 Office 4 (First Floor): £2,400 From April 2018 the Welsh Government set the multiplier according to the Consumer Price Index (cpi) and for the financial year 2025/26 the multiplier will be 0.568.
Rates relief for small business in Wales with a rateable value up to £6,000 will receive 100% relief and those with a rateable value between £6,001 and £12,000 will receive relief that will be reduced on a tapered basis from 100% to zero.
We advise that all enquiries should be made with the Local Authority Rates Department to verify this information. For further information visit .
Vat Please be advised that all figures quoted are exclusive of VAT (if applicable). Terms & Tenure The subject premises is available Freehold.
We also advise that the upper floor is currently occupied and let in the majority to Cae Cariad Care Services.
However, we have been advised that the Tenant has served notice to vacate the unit, with effect from 17th February 2026.
Viewing By appointment with Sole Agents: Astleys Chartered Surveyors Tel: Email:
Comprehensive property specifications
Opportunity summary
See Archie’s verdict, returns by strategy and what to check before viewing.
About
The subject premises comprises a substantial size end terrace retail/ office building, measuring approximately 279.42 sq.m (3,007.67 sq.
Ft.) in total, which is located along a prominent main road position along the edge of the primary retail area and main shopping district of Neath town centre.
We note that the ground floor accommodates an open plan sales area, which is of an irregular shape and benefits from a maximum shop depth of approximately 13.60m, off Windsor Road.
An additional single personnel door is located off Allister Street over the side elevation, which also provides a means of access onto the main sales area.
Ancillary accommodation is also located directly to the rear, comprising and separate ladies and gents w.c. Facilities and a small staff kitchen.
The remaining accommodation arranged over the entire first floor, comprises additional office accommodation, which has also been subdivided in the majority to accommodate a total of 4 no.
Office rooms (ranging from 16.54 sq.m to 36.77 sq.m), supported by a communal kitchenette area, separate ladies and gents w.c. Facilities, a shower room and a storage cupboard.
We also advise that the first floor can be accessed independently off Allister Street along the side elevation via a ground floor entrance foyer and stairwell.
We also advise that subject premises benefits from an additional basement, over approximately 20% of its floor area, comprising basic storage facilities.
The basement accommodation can be also accessed via a floor hatch to the rear of the main sales area at ground floor level.
Description The subject premises comprises a substantial size end terrace retail/ office building, measuring approximately 279.42 sq.m (3,007.67 sq.
Ft.) in total, which is located along a prominent main road position along the edge of the primary retail area and main shopping district of Neath town centre.
We note that the ground floor accommodates an open plan sales area, which is of an irregular shape and benefits from a maximum shop depth of approximately 13.60m, off Windsor Road.
An additional single personnel door is also located off Allister Street over the side elevation, which also provides a means of access onto the main sales area.
Ancillary accommodation is also located directly to the rear, comprising and separate ladies and gents w.c. Facilities and a small staff kitchen.
The remaining accommodation arranged over the entire first floor, comprises additional office accommodation, which has also been subdivided in the majority to accommodate a total of 4 no.
Office rooms (ranging from 16.54 sq.m to 36.77 sq.m), supported by a communal kitchenette area, separate ladies and gents w.c. Facilities, a shower room and a storage cupboard.
We also advise that the first floor can be accessed independently off Allister Street along the side elevation via a ground floor entrance foyer and stairwell.
We also advise that subject premises benefits from an additional basement, over approximately 20% of its floor area, comprising basic storage facilities.
The basement accommodation can be also accessed via a floor hatch to the rear of the main sales area at ground floor level.
Location The premises is located along a prominent main road position fronting Windsor Road within Neath Town Centre.
The property is also located along the periphery of the primary retail area within the town. Neath is a market town and community situated in the Neath Port Talbot County Borough.
The town had a population of 50,658 in 2011, which also includes an immediate parish catchment population of 19,258.
Good lines of communications are provided from J43 of the M4 Motorway, via the A485 Heads of the Valley road, dual carriageway.
Accommodation The property provides the following approximate areas: Ground floor Net Internal Area: 122.07 sq.m (1,313.96 sq. Ft.) Sales Area: 105.96 sq.m (1,140.55 sq.
Ft.) Shop Depth: 13.60m (44'7") Net Frontage: 4.69m (15'4") Ancillary: 16.11 sq.m (173.40 sq. Ft.) which briefly comprises the following. Staff Kitchen: 1.31m x 2.73m Gents W.C. Facilities Ladies W.C.
Facilities First floor Net Internal Area: 114.67 sq.m (1,234.30 sq. Ft.) Landing Area with stairs to ground floor entrance foyer, doors to.
Office 1/ Meeting Room: 2.78m x 6.68m Office 2: 5.78m (max) x 7.45m Office 3: 4.19m x 7.39m Store Room: 2.04m x 1.30m Communal Kitchen: 2.24m x 2.35m with door to.
Office 4: 3.21m x 5.17m Communal Facilities comprising two communal toilets and shower facilities. Basement Net Internal Area: 42.68 sq.m (459.44 sq.
Ft.) Store Room: 10.31m x 4.14m accessed via a floor hatch off the main ground floor sales area to the rear.
Rates As stated on the voa website the Rateable Value for the subject premises is as follows: Ground Floor: £9,600 Office 1: £1,325 Office 2 (First Floor): £3,450 Office 3 (First Floor): £2,850 Office 4 (First Floor): £2,400 From April 2018 the Welsh Government set the multiplier according to the Consumer Price Index (cpi) and for the financial year 2025/26 the multiplier will be 0.568.
Rates relief for small business in Wales with a rateable value up to £6,000 will receive 100% relief and those with a rateable value between £6,001 and £12,000 will receive relief that will be reduced on a tapered basis from 100% to zero.
We advise that all enquiries should be made with the Local Authority Rates Department to verify this information. For further information visit .
Vat Please be advised that all figures quoted are exclusive of VAT (if applicable). Terms & Tenure The subject premises is available Freehold.
We also advise that the upper floor is currently occupied and let in the majority to Cae Cariad Care Services.
However, we have been advised that the Tenant has served notice to vacate the unit, with effect from 17th February 2026.
Viewing By appointment with Sole Agents: Astleys Chartered Surveyors Tel: Email:
Value & comps
See the income-based valuation, the cap rate, and a per-strategy max bid for this lot. Sign in to see it.
Returns
Set an offer; the calculator follows it.
0.0% below asking
This is not financial or investment advice. Prop AI Deals is not authorised by the Financial Conduct Authority (FCA) to provide investment advice.
All investment calculators, property analyses, and AI-generated insights are for informational purposes only. Property investment carries risk and may result in financial loss. All calculations should be independently verified and you should consult with FCA-authorised financial advisers before making any investment decisions.
Past performance does not guarantee future results. Tax implications vary by individual circumstances.
Deal
Properties like this can earn 2–3x BTL yields when converted to HMO, with retrofit costs around £10k/room. Sign in to see the full tier, yield projection, and cost breakdown.
Commercial properties like this can earn 30-50% higher yields when converted to residential under Class MA / Q / P / PA, with prior approval costing ~GBP 96/unit. Sign in to see the recommended route, yield uplift, and cost breakdown.
BRRR-suited properties can recycle 80-100% of investor capital on refi, leaving a high-yielding rental with most of the money out. Sign in to see the refurb cost stack, ARV projection, and refinance maths.
Detached + large garden = sub-division play. Pro tier unlocks the tier badge, plot size, uplift estimate, and regional land benchmark.
Short-lease flats trade at deep discount, but extending under the 1993 Act often costs far less than the discount. Pro tier unlocks the tier badge, premium breakdown, long-lease ARV and arbitrage maths.
See projected short-stay revenue vs a vanilla BTL for this property.
See real sub-let margins (HMO room rates & SA nightly rates) vs the landlord rent.
Agent & docs

FAQ
About 23, Windsor Road, Neath
Explore nearby