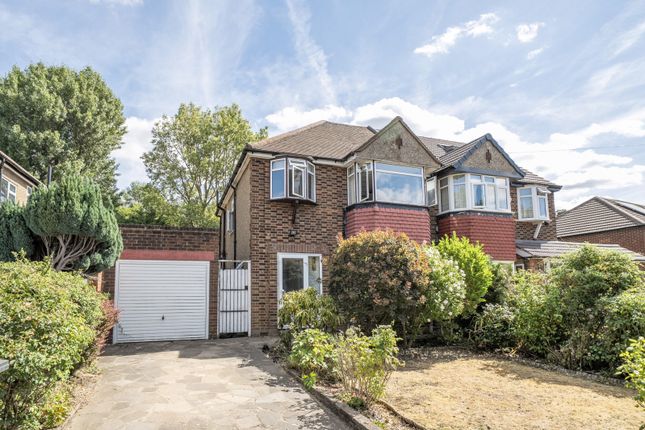
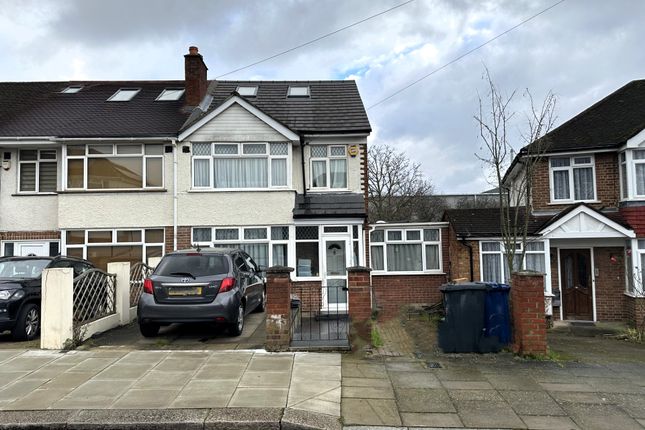
6-bedroom house · UB5 4BP
Sold STCReduced £115k (−15%) on 22 SepListed 313 days
Opportunity summary
See Archie’s verdict, returns by strategy and what to check before viewing.
About
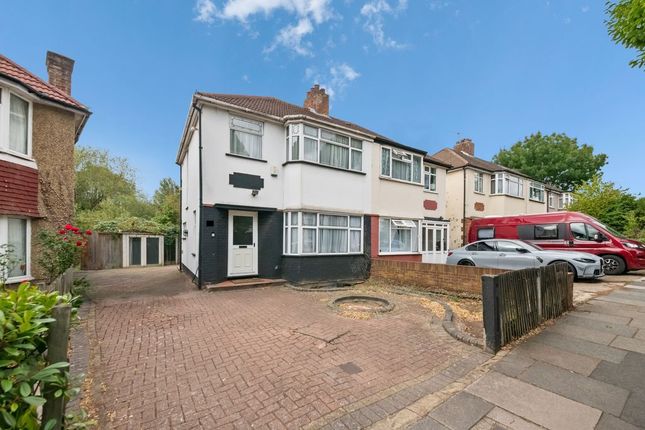
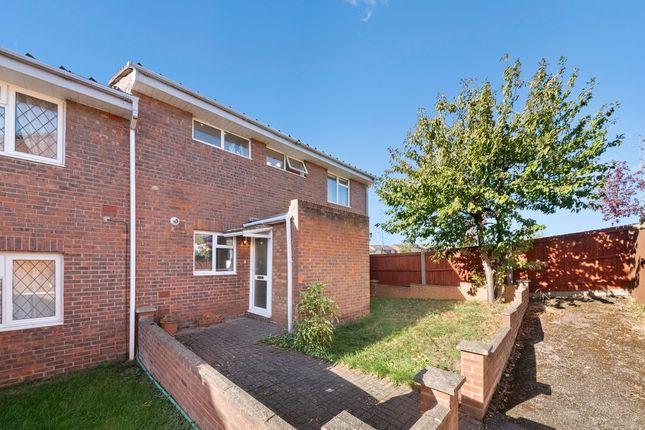
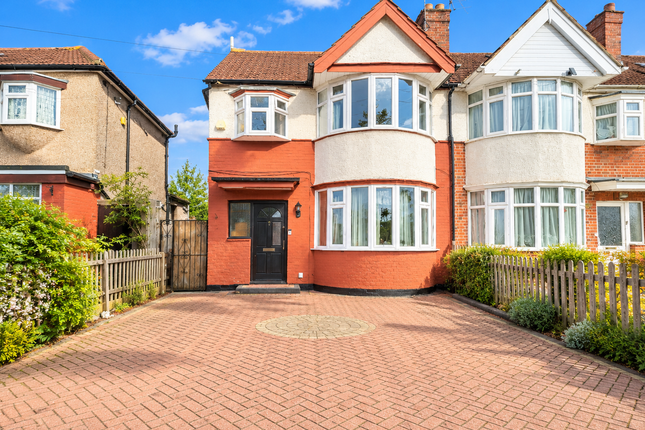
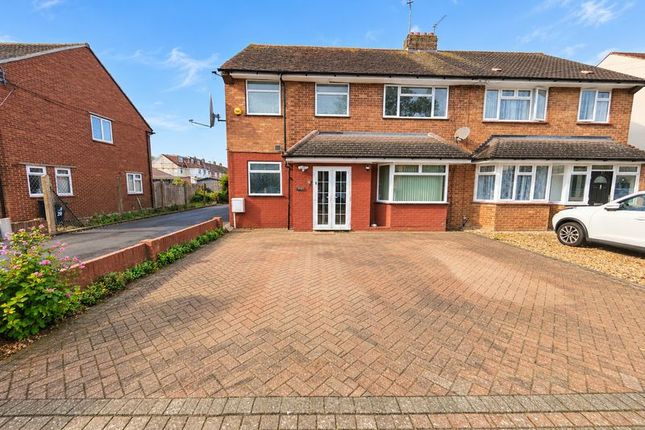
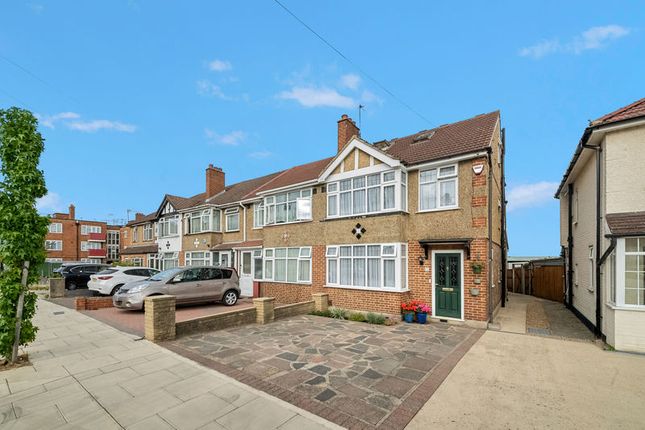
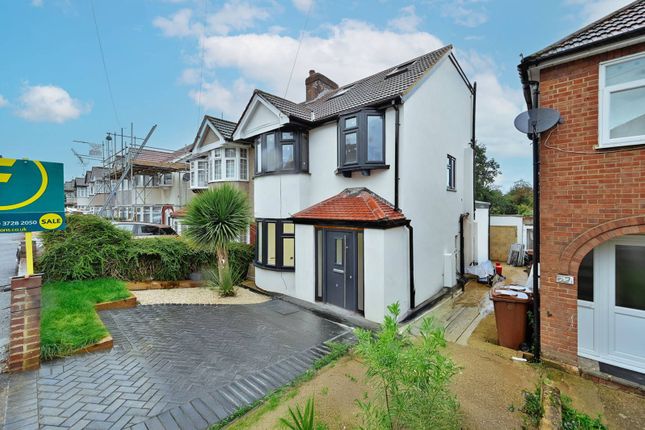
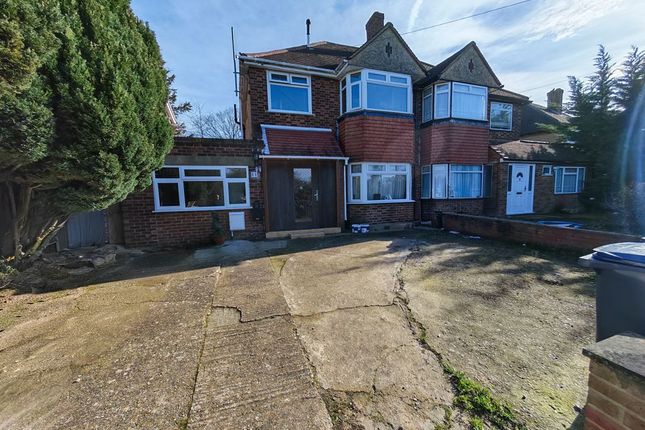
This exceptional, completely refurbished family home has been finished to an outstanding standard throughout, offering generous and versatile accommodation arranged over multiple levels, complemented by a substantial outbuilding and beautifully landscaped garden.
Every element of the property is brand new, with high-end materials, contemporary design and meticulous attention to detail evident from the moment you step inside.
The property is offered chain free, making it an ideal purchase for buyers seeking a smooth and straightforward transaction.
The ground floor is centred around a stunning open-plan kitchen, reception and dining space, designed for modern family living and entertaining.
This expansive area benefits from sleek, bespoke cabinetry, integrated appliances, quartz worktops and feature lighting, all set beneath large skylights that flood the space with natural light.
Wide-format flooring, clean architectural lines and full-width glazing seamlessly connect the interior to the rear garden and terrace, creating an impressive indoor-outdoor flow.
A separate office provides an ideal work-from-home space, while thoughtful storage solutions are incorporated throughout.
Upstairs, the property offers well-proportioned bedrooms, all finished with contemporary flooring, recessed lighting and stylish radiators.
The principal bedroom is generous in scale, with further bedrooms offering flexibility for family living, guest accommodation or additional home office use.
The bathrooms are finished to a luxury specification, featuring modern sanitary ware, walk-in showers, elegant tiling and designer fixtures, all reflecting the quality seen throughout the home.
Externally, the property truly excels. The rear garden is larger than average, laid mainly to lawn with a substantial patio and raised terrace, ideal for entertaining, family use or relaxation.
The detached outbuilding is a major feature, offering approximately 355 sq ft of additional space and suitable for a wide range of uses including a home office, gym, studio or guest accommodation (subject to any necessary consents).
To the front, the property benefits from off-street parking via a private driveway, enhancing day-to-day convenience.
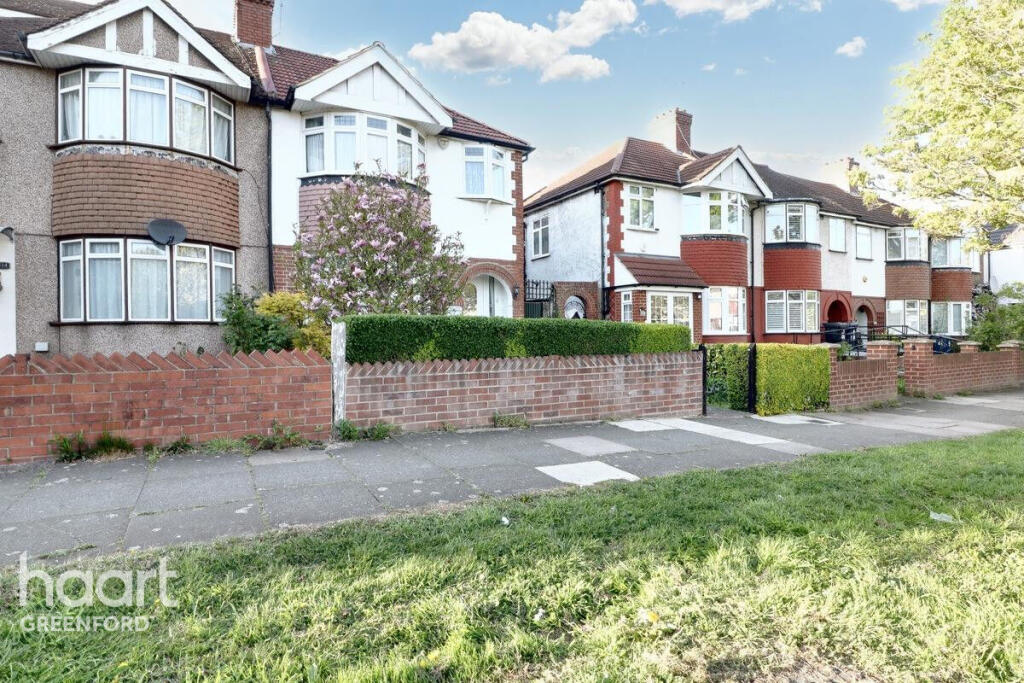
He Heights is set within a quiet and well-established residential area of Northolt, conveniently positioned close to South Harrow and its range of local amenities.
The property offers excellent transport links, with Northolt Station (Central Line) providing direct access into Central London, including Ealing Broadway, Shepherd’s Bush and the West End, while nearby bus routes connect easily to South Harrow, Harrow town centre and surrounding areas.
Residents benefit from a good selection of local shops, supermarkets and everyday amenities, with more extensive retail and dining options available in South Harrow, Greenford and along the Uxbridge Road.
The area is well regarded for local schools, green open spaces and parks, making it a popular choice for families and commuters seeking both convenience and a residential setting.
Kitchen / Reception Room / Dining Room 38' 9" x 17' 2" (11.81m x 5.23m) Bedroom 14' 4" x 10' 4" (4.37m x 3.15m) Bedroom 1 11' 8" x 10' 4" (3.56m x 3.15m) Bedroom 2 7' 3" x 6' 11" (2.21m x 2.11m) Bedroom 3 10' 7" x 9' 5" (3.23m x 2.87m) Bedroom 4 9' 3" x 7' 10" (2.82m x 2.39m) Office 16' 5" x 7' 1" (5.00m x 2.16m) Outbuilding 20' 1" x 10' 11" (6.12m x 3.33m)
Value & comps
No previous sales on record.
Returns
Set an offer; the calculator follows it.
Short-let restrictions apply
We're still gathering serviced-accommodation data for this area.
Archie refurb estimate: a Pro feature
0.0% below asking
This is not financial or investment advice. Prop AI Deals is not authorised by the Financial Conduct Authority (FCA) to provide investment advice.
All investment calculators, property analyses, and AI-generated insights are for informational purposes only. Property investment carries risk and may result in financial loss. All calculations should be independently verified and you should consult with FCA-authorised financial advisers before making any investment decisions.
Past performance does not guarantee future results. Tax implications vary by individual circumstances.
Deal
Properties like this can earn 2–3x BTL yields when converted to HMO, with retrofit costs around £10k/room. Sign in to see the full tier, yield projection, and cost breakdown.
Commercial properties like this can earn 30-50% higher yields when converted to residential under Class MA / Q / P / PA, with prior approval costing ~GBP 96/unit. Sign in to see the recommended route, yield uplift, and cost breakdown.
BRRR-suited properties can recycle 80-100% of investor capital on refi, leaving a high-yielding rental with most of the money out. Sign in to see the refurb cost stack, ARV projection, and refinance maths.
Detached + large garden = sub-division play. Pro tier unlocks the tier badge, plot size, uplift estimate, and regional land benchmark.
Short-lease flats trade at deep discount, but extending under the 1993 Act often costs far less than the discount. Pro tier unlocks the tier badge, premium breakdown, long-lease ARV and arbitrage maths.
See projected short-stay revenue vs a vanilla BTL for this property.
See real sub-let margins (HMO room rates & SA nightly rates) vs the landlord rent.
Area
Agent & docs
FAQ
About 64, The Heights, Northolt
Explore nearby