We've tightened what earns a Pursue. A home now needs a published valuation, a strategy that still makes money after real running costs and lender stress tests, and no listing problems that would stop a mortgage. You'll see fewer Pursues, and each one has been checked harder.
See how verdicts work4-bedroom terraced house · NP26 3EN
For saleListed 31 days
Opportunity summary
See Archie’s verdict, returns by strategy and what to check before viewing.
About
Set close to the popular villages of Undy and Magor, this impressive home enjoys a wonderfully convenient position, with excellent access to the M4 and M48 motorway networks.
But it's the space, versatility and character of the property itself that really set it apart. From the moment you step inside, there's an immediate sense of scale.
The impressive entrance hall, with its stone detailing and contemporary staircase, provides a fitting introduction to what lies beyond.
At the heart of the home is the spectacular drawing room a truly memorable space with a full-height ceiling, exposed beams and expansive windows that draw natural light into the room.
A feature wood-burning stove creates a warm and inviting focal point, while the striking mezzanine gallery overlooks the room below, emphasising the remarkable volume and architectural character of this wonderful space.
Full-height glazing to both the front and rear, together with patio doors opening onto the garden, creates a seamless connection with the outside. The accommodation flows beautifully from here.
There's a well-proportioned formal dining room, enhanced by exposed stonework, making this an ideal setting for entertaining family and friends.
The contemporary kitchen is equally impressive, combining practical design with plenty of style.
A large u-shaped Island provides an excellent workspace and incorporates quartz surfaces and a hardwood breakfast bar.
There's a four-ring induction hob with feature extractor, twin eye-level ovens, an integrated fridge freezer and dishwasher, as well as an abundance of storage.
Also on the ground floor is a versatile sitting room, currently used as a reception space but equally suited to becoming a fourth bedroom or additional guest accommodation.
Continuing through the rear hallway, the property offers even more flexibility.
There's a further double bedroom, a study currently being used as a gym, a stylish shower room and a well-equipped utility room.
The shower room features a contemporary three-piece suite, including a walk-in shower with jet system, Japanese-style high-tech WC and a bowl-shaped wash basin set over useful storage.
The utility room provides additional storage and space for laundry appliances, with access to the substantial boiler room, where the heating and hot water systems are housed.
Moving upstairs, the sense of space continues.
The main landing provides access to the remaining bedrooms and bathroom, while the beautifully designed mezzanine creates another useful area overlooking the impressive drawing room below an ideal spot for a home office, reading area or simply somewhere to pause and appreciate the architecture of the house.
The principal bedroom is a generous room, with a front-facing window and Velux rooflight bringing in plenty of natural light.
It also benefits from a substantial dressing room and a private en-suite shower room. The dressing room itself has been fitted with an extensive range of storage.
There are two further double bedrooms, one featuring attractive exposed beams, together with a beautifully appointed principal bathroom.
Here, a freestanding bath takes centre stage, complemented by a shower attachment, WC and vanity wash basin.
Throughout the home, the original character of the barn has been carefully retained, while modern comforts including underfloor heating have been thoughtfully incorporated to create a property that feels both distinctive and practical.
Ultimately, The Granary offers something rather special a substantial and characterful historic building, thoughtfully transformed into a highly versatile modern home.
With its impressive proportions, flexible accommodation, striking original features, contemporary comforts and attractive mature gardens, this is a property that needs to be experienced in person to truly appreciate everything it has to offer.
Outside - Outside, the gardens are predominantly positioned to the rear, the level mature gardens provide a number of separate seating areas.
Established trees and shrubs add greenery and a wonderful sense of maturity. There is a large decked area with faux grass for lower maintenance and the boundary is defined by fencing.
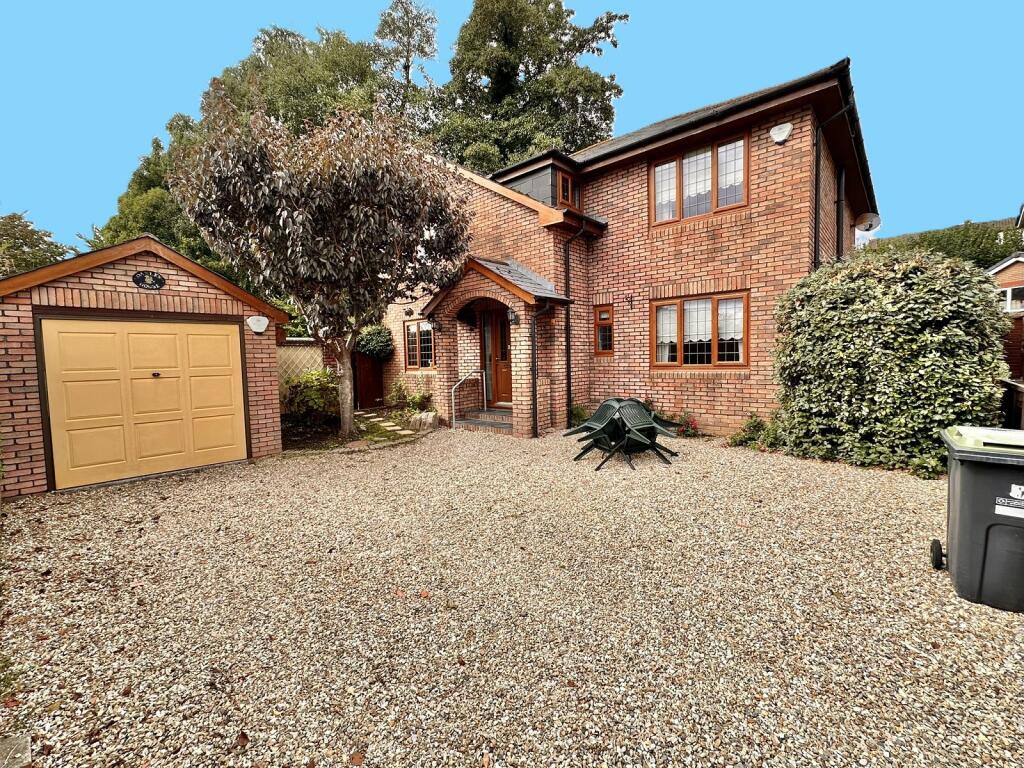
To the front, the property benefits from courtyard parking (we are advised that additional parking is currently being added to the title of the property), a garage and a useful additional storeroom, currently used for storing wood, as well as a second utility area.
Please note there is a rail track located to the rear of the property and there is right of way access to the property over the attached properties land.
Ultimately, The Granary offers something rather special a substantial and characterful historic building, thoughtfully transformed into a highly versatile modern home.
Well located for local amenities including primary schooling, a selection of shops and restaurants and commuting via the M4 or Severn Tunnel rail junction.
Agent's note The land to the front of the property is currently being transferred into the title to create additional parking. There is a rail track to the rear of the property.
The property is Grade II listed. Drainage is shared with next door via a treatment plant. Central heating is oil. Right of way access to the property. Part of next door is under The Granary's roof.
Sewage pipes from Great House Farm cross and connect with shared sewage system. There is a 3,000 litre rainwater harvester. This feeds the toilets, washing machine and outside taps.
Viewings Please make sure you have viewed all of the marketing material to avoid any unnecessary physical appointments.
Pay particular attention to the floorplan, dimensions, video (if there is one) as well as the location marker.
In order to offer flexible appointment times, we have a team of dedicated Viewings Specialists who will show you around.
Whilst they know as much as possible about each property, in-depth questions may be better directed towards the Sales Team in the office.
If you would rather a ‘virtual viewing’ where one of the team shows you the property via a live streaming service, please just let us know. Selling?
We offer free Market Appraisals or Sales Advice Meetings without obligation. Find out how our award winning service can help you achieve the best possible result in the sale of your property.
Legal You may download, store and use the material for your own personal use and research.
You may not republish, retransmit, redistribute or otherwise make the material available to any party or make the same available on any website, online service or bulletin board of your own or of any other party or make the same available in hard copy or in any other media without the website owner's express prior written consent.
The website owner's copyright must remain on all reproductions of material taken from this website. - ref ACP45954_CAL_141
Value & comps
No previous sales on record.
Returns
Set an offer; the calculator follows it.
Short-let licence or registration needed
We're still gathering serviced-accommodation data for this area.
Archie refurb estimate: a Pro feature
0.0% below asking
This is not financial or investment advice. Prop AI Deals is not authorised by the Financial Conduct Authority (FCA) to provide investment advice.
All investment calculators, property analyses, and AI-generated insights are for informational purposes only. Property investment carries risk and may result in financial loss. All calculations should be independently verified and you should consult with FCA-authorised financial advisers before making any investment decisions.
Past performance does not guarantee future results. Tax implications vary by individual circumstances.
Deal
Properties like this can earn 2–3x BTL yields when converted to HMO, with retrofit costs around £10k/room. Sign in to see the full tier, yield projection, and cost breakdown.
Commercial properties like this can earn 30-50% higher yields when converted to residential under Class MA / Q / P / PA, with prior approval costing ~GBP 96/unit. Sign in to see the recommended route, yield uplift, and cost breakdown.
BRRR-suited properties can recycle 80-100% of investor capital on refi, leaving a high-yielding rental with most of the money out. Sign in to see the refurb cost stack, ARV projection, and refinance maths.
Detached + large garden = sub-division play. Pro tier unlocks the tier badge, plot size, uplift estimate, and regional land benchmark.
Short-lease flats trade at deep discount, but extending under the 1993 Act often costs far less than the discount. Pro tier unlocks the tier badge, premium breakdown, long-lease ARV and arbitrage maths.
See projected short-stay revenue vs a vanilla BTL for this property.
See real sub-let margins (HMO room rates & SA nightly rates) vs the landlord rent.
Area
Agent & docs

FAQ
About The Granary, Great House Farm, Undy
Explore nearby