2-bedroom flat · AB21 7DE
For saleReduced £10k (−11.1%) on 20 JunListed 364 days
Opportunity summary
See Archie’s verdict, returns by strategy and what to check before viewing.
About
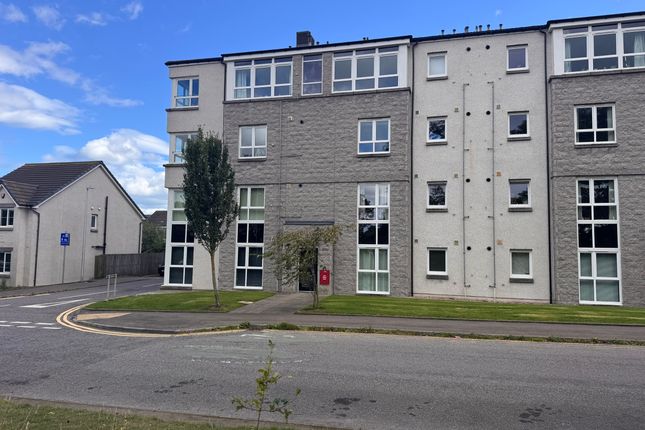
Situated within a well-established residential area in the popular suburb of Dyce, this spacious two-bedroom top floor apartment forms part of a well-maintained three-flatted building.
The property enjoys fantastic, far-reaching views across the surrounding countryside and offers generous, well-proportioned accommodation with a light and airy atmosphere throughout.
Accommodation Hallway: A welcoming entrance hallway featuring attractive wood panel-style doors leading to the accommodation.
A built-in cupboard with slatted shelving provides useful storage for towels and linen. A ceiling hatch gives access to the exclusive loft space.
Lounge / Dining Room : A bright and spacious lounge/dining area with a large window enjoying beautiful open views across the countryside.
Tastefully decorated in soft pastel tones with a feature wall on the chimney breast and two display alcoves. A TV wall bracket will remain.
Kitchen : A well-equipped kitchen fitted with a range of white wall and base units, including drawer and glazed display units. Ample worktop space incorporates a stainless steel sink.
Appliances include an integrated double oven, electric hob with concealed extractor hood, upright black fridge/freezer (under warranty), and matching black washing machine-all of which will remain.
Finished with tile-effect laminate flooring. Double Bedroom 1 : A generous double bedroom with a window to the front, offering lovely open views.
Decorated in modern tones with a feature wall and grey carpeting. A tall cupboard houses the hot water tank, with ample space for freestanding furniture.
Double Bedroom 2 : A comfortable double bedroom overlooking the rear garden, benefiting from a built-in wardrobe with mirrored sliding doors providing hanging and shelving storage.
Shower Room : Fitted with a white suite comprising a pedestal wash hand basin, WC, and corner shower unit with an electric shower and aqua panelling.
Finished with dark grey tile-effect laminate flooring and aqua panelling to dado height.
Upper Landing & Balcony : The exclusive upper landing is spacious and benefits from a power supply exclusive to the property. This area gives access to a private balcony (approx.
1.70m x 1.54m), freshly decorated in white and overlooking the rear. An exclusive locking store (approx. 1.61m x 0.75m) provides excellent additional storage space.
External Areas : To the rear of the building lies an exclusive, well-tended lawn with a pleasant south-westerly aspect-perfect for outdoor relaxation.
There is also a shared pathway and an exclusive external locking store (approx. 1.54m x 0.85m), ideal for bikes or outdoor equipment.
Communal Areas : The building benefits from a clean and well-maintained communal hallway with a security entry system and stair access to the upper floors.
Dyce is a highly sought-after residential area located approximately six miles north of Aberdeen city centre.
The area offers a wide range of local amenities, excellent primary and secondary schools, and convenient access to Aberdeen Airport and nearby industrial estates at Bridge of Don.
Regular public transport links, including rail services to the city centre, make commuting simple and efficient. For leisure, scenic walks can be enjoyed along the nearby River Don.
Key Features : Two double bedrooms : Spacious lounge/dining area : Well-equipped modern kitchen : Exclusive balcony and storage areas : UPVC double glazing and gas central heating : Exclusive garden area with south-westerly aspect : Desirable location close to amenities and transport links.
Viewing is highly recommended to fully appreciate the generous proportions, lovely outlook, and peaceful setting of this well-presented top-floor apartment. Call to book your viewing .
Hallway 1.54m x 0.85m - 5'1” x 2'9” Landing 1.7m x 1.54m - 5'7” x 5'1” Lounge Diner 4.81m x 3.7m - 15'9” x 12'2” Kitchen 2.95m x 2.72m - 9'8” x 8'11” Bedroom 4.57m x 2.88m - 14'12” x 9'5” Bedroom 2 3.04m x 2.87m - 9'12” x 9'5” Shower Room 1.97m x 1.97m - 6'6” x 6'6” Outside Rear Gardens
Value & comps
Land Registry doesn’t cover Scotland or Northern Ireland, so previous sales may not be on record.
Returns
Set an offer; the calculator follows it.
We're still gathering serviced-accommodation data for this area.
Archie refurb estimate: a Pro feature
0.0% below asking
This is not financial or investment advice. Prop AI Deals is not authorised by the Financial Conduct Authority (FCA) to provide investment advice.
All investment calculators, property analyses, and AI-generated insights are for informational purposes only. Property investment carries risk and may result in financial loss. All calculations should be independently verified and you should consult with FCA-authorised financial advisers before making any investment decisions.
Past performance does not guarantee future results. Tax implications vary by individual circumstances.
Deal
Properties like this can earn 2–3x BTL yields when converted to HMO, with retrofit costs around £10k/room. Sign in to see the full tier, yield projection, and cost breakdown.
Commercial properties like this can earn 30-50% higher yields when converted to residential under Class MA / Q / P / PA, with prior approval costing ~GBP 96/unit. Sign in to see the recommended route, yield uplift, and cost breakdown.
BRRR-suited properties can recycle 80-100% of investor capital on refi, leaving a high-yielding rental with most of the money out. Sign in to see the refurb cost stack, ARV projection, and refinance maths.
Detached + large garden = sub-division play. Pro tier unlocks the tier badge, plot size, uplift estimate, and regional land benchmark.
Short-lease flats trade at deep discount, but extending under the 1993 Act often costs far less than the discount. Pro tier unlocks the tier badge, premium breakdown, long-lease ARV and arbitrage maths.
See projected short-stay revenue vs a vanilla BTL for this property.
See real sub-let margins (HMO room rates & SA nightly rates) vs the landlord rent.
Area
Agent & docs

FAQ
About 18, Liddell Place, Aberdeen
Explore nearby