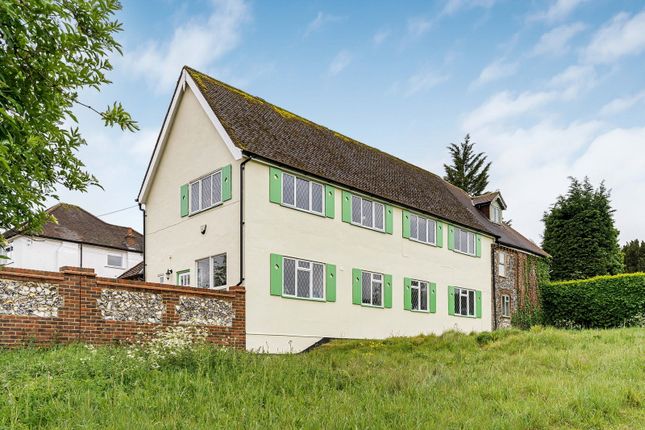
4-bedroom house · CR5 1SB
Listing removedListed 205 days
Opportunity summary
See Archie’s verdict, returns by strategy and what to check before viewing.
About
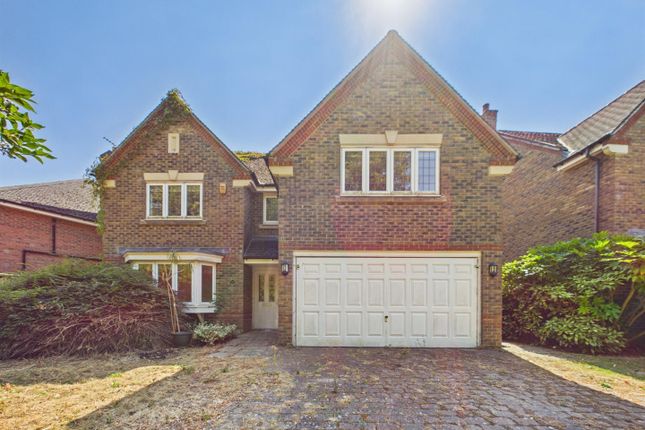
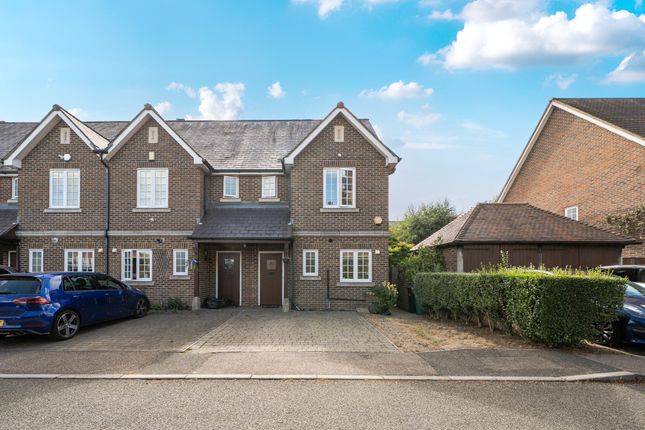
Occupying a corner plot overlooking the green, this impressive four-bedroom link-detached home is set along a desirable road in the highly sought-after village of Netherne-on-the-Hill.
The property Occupying a corner plot overlooking the green, this impressive four-bedroom link-detached home is set along a desirable road in the highly sought-after village of Netherne-on-the-Hill.
The ground floor welcomes you with a spacious entrance hall, complete with a convenient downstairs W/C.
To the rear, an extended triple-aspect kitchen/diner provides a bright and airy cooking and entertaining space, enhanced by underfloor heating, a useful pantry cupboard, and double doors opening seamlessly onto the rear garden.
A separate front lounge offers a more cosy setting.
On the first floor, there are three well-proportioned bedrooms, two of which benefit from fitted wardrobes, while one enjoys the added luxury of an en-suite.
A contemporary family bathroom serves the remaining rooms.
The second floor is dedicated to an impressive dual-aspect principal bedroom, featuring fitted wardrobes, and a modern en-suite shower room, creating a private retreat.
Externally, the property continues to impress with an attached garage, perfect for storage, along with driveway parking.
The rear garden is well maintained, offering a combination of patio space and artificial lawn-ideal for low-maintenance outdoor living.
There is an exit fee of 1% to pay to the estate upon the sale of the property. The location Netherne-on-the-Hill is a village style development sitting on the cusp of green belt countryside.
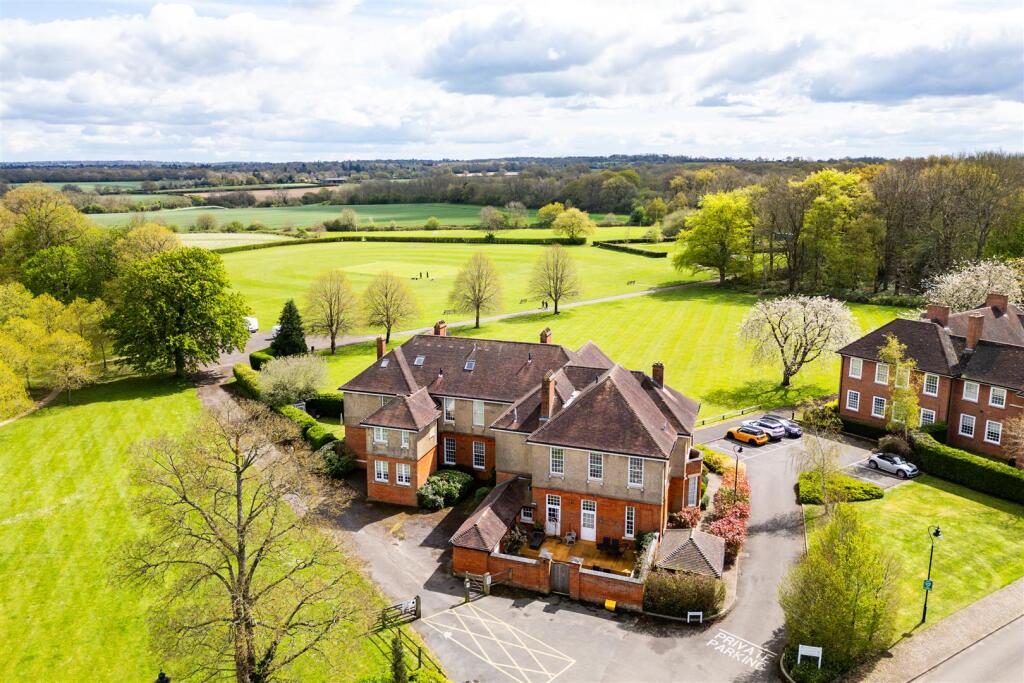
It enjoys acres of open spaces which include children's play areas, tennis courts and cricket pitch.
A former Chapel serves as a leisure centre with gym, sauna and indoor pool which is operated by Nuffield Health for the residents.
Weekly badminton, table tennis and pickle ball clubs are hosted weekly.
There is also a Village Hall and Pavillion, both of which are available for private hire, a useful village shop for day to day convenience, and there is a residents-run café which is open most Fridays and Saturdays.
Education Coulsdon and Old Coulsdon are well known for good choice of reputable schools. These include Chipstead Valley, Smitham, St.
Aidans Catholic, Woodcote Primary and High School, Keston, Old Coulsdon C of E and the Oasis Academy. Coulsdon College provides further education.
Sports & Leisure In the wider area, the open spaces of Farthing Downs and several recreations grounds and parks are in the area together golf courses at Coulsdon Manor, Woodcote Park, Chipstead and Reigate Hill.
There are also cricket, tennis and bowls clubs to be found locally. There are also plenty of opportunities to relax and socialise in the many local restaurants and cafes in the area.
Transport Coulsdon South station provides rail services to London Bridge (from 21 minutes), London Victoria (from 28 minutes) and Gatwick (from 20 minutes) whilst Coulsdon Town and Woodmansterne will get you to London from 35 to 45 minutes.
Numerous bus services provide transport to all the surrounding areas and the M25/M23 intersection at Hooley is approximately 1 mile away, providing easy access to Gatwick and Heathrow Airports.
Material information material information: Part B property construction type: Brick council tax: Band F - £3,537.14 per annum mains electricity: Yes - Octopus mains gas: Yes - Octopus mains water: Yes - ses mains drains & sewerage: Yes - ses heating fuel: Gas and electric heating type: Radiators and underfloor air conditioning: No parking: Private Driveway EV charging: No broadband: Sky material information: Part C restrictions/restrictive covenants: N/A rights & easements: No flood risk: Very low details of planning permissions: Kitchen extension - 2016 details of building regulations: Building safety: N/A accessability/adaptions: N/A coalfield/mining area: No details of proposed development in the area: No
Value & comps
No previous sales on record.
Returns
Set an offer; the calculator follows it.
Short-let restrictions apply
We're still gathering serviced-accommodation data for this area.
Archie refurb estimate: a Pro feature
0.0% below asking
This is not financial or investment advice. Prop AI Deals is not authorised by the Financial Conduct Authority (FCA) to provide investment advice.
All investment calculators, property analyses, and AI-generated insights are for informational purposes only. Property investment carries risk and may result in financial loss. All calculations should be independently verified and you should consult with FCA-authorised financial advisers before making any investment decisions.
Past performance does not guarantee future results. Tax implications vary by individual circumstances.
Deal
Properties like this can earn 2–3x BTL yields when converted to HMO, with retrofit costs around £10k/room. Sign in to see the full tier, yield projection, and cost breakdown.
Commercial properties like this can earn 30-50% higher yields when converted to residential under Class MA / Q / P / PA, with prior approval costing ~GBP 96/unit. Sign in to see the recommended route, yield uplift, and cost breakdown.
BRRR-suited properties can recycle 80-100% of investor capital on refi, leaving a high-yielding rental with most of the money out. Sign in to see the refurb cost stack, ARV projection, and refinance maths.
Detached + large garden = sub-division play. Pro tier unlocks the tier badge, plot size, uplift estimate, and regional land benchmark.
Short-lease flats trade at deep discount, but extending under the 1993 Act often costs far less than the discount. Pro tier unlocks the tier badge, premium breakdown, long-lease ARV and arbitrage maths.
See projected short-stay revenue vs a vanilla BTL for this property.
See real sub-let margins (HMO room rates & SA nightly rates) vs the landlord rent.
Area
Agent & docs
FAQ
About 7, Bowen Way, Coulsdon
Explore nearby