2-bedroom terraced house · NR35 1DX
For saleListed 47 days
Opportunity summary
See Archie’s verdict, returns by strategy and what to check before viewing.
About
In summary Guide Price £250,000 - £260,000.
This stunning extended mid-terrace home offers an immaculate show home style interiors, with a beautiful kitchen extension, set under a vaulted ceiling with twin velux windows.
Meticulously planned, the extension and renovations have ensured the original charm has been retained, whilst ensuring the property is fit for purpose in 2026, including electrical re-wiring and a new fuse box.
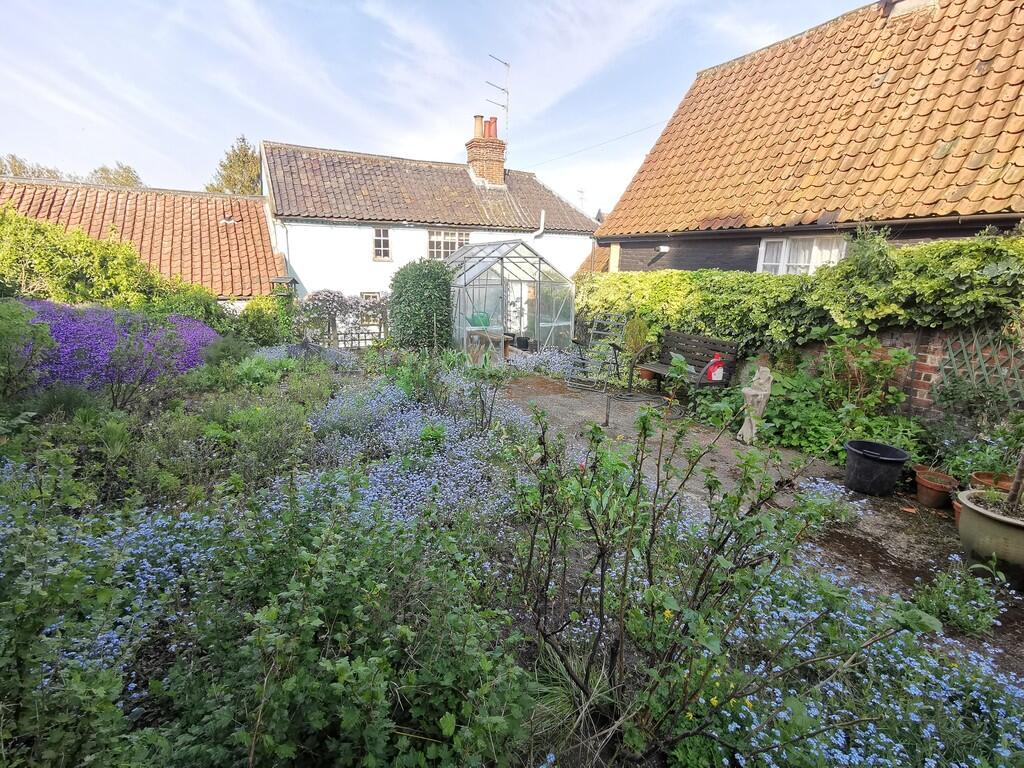
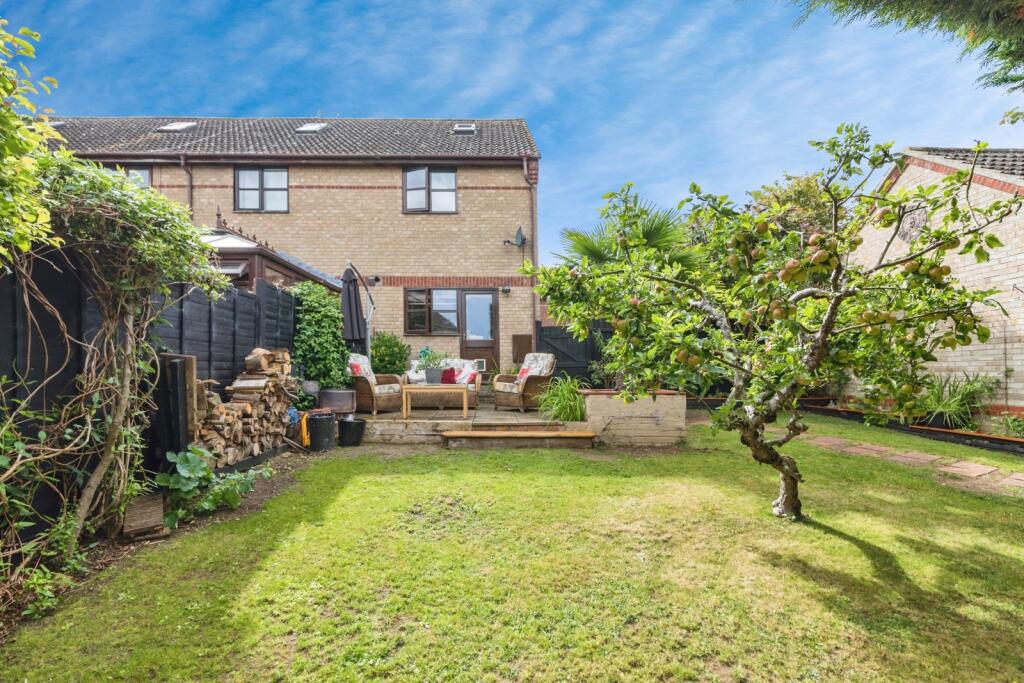
Extensive gardens of over 60ft (stms) remain to rear, enjoying a south facing aspect, with on road parking to front.
Internally, the original two reception rooms are open plan and versatile in their use, with a feature open fire in the main sitting room.
The kitchen offers a striking hand crafted selection of storage units with marble work surfaces, exposed brick work, ample space for a table, and solid wood double doors onto the rear garden.
Upstairs, two bedrooms lead off the landing, along with a brand newly re-fitted and spacious family bathroom - complete with a shower over the bath and quality fixtures.
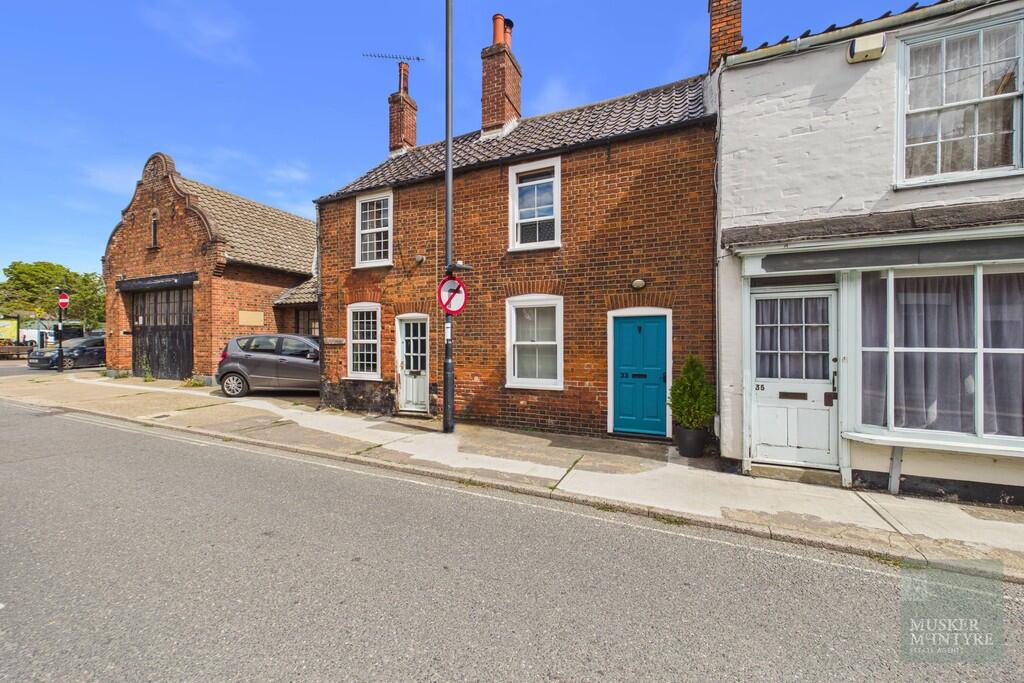
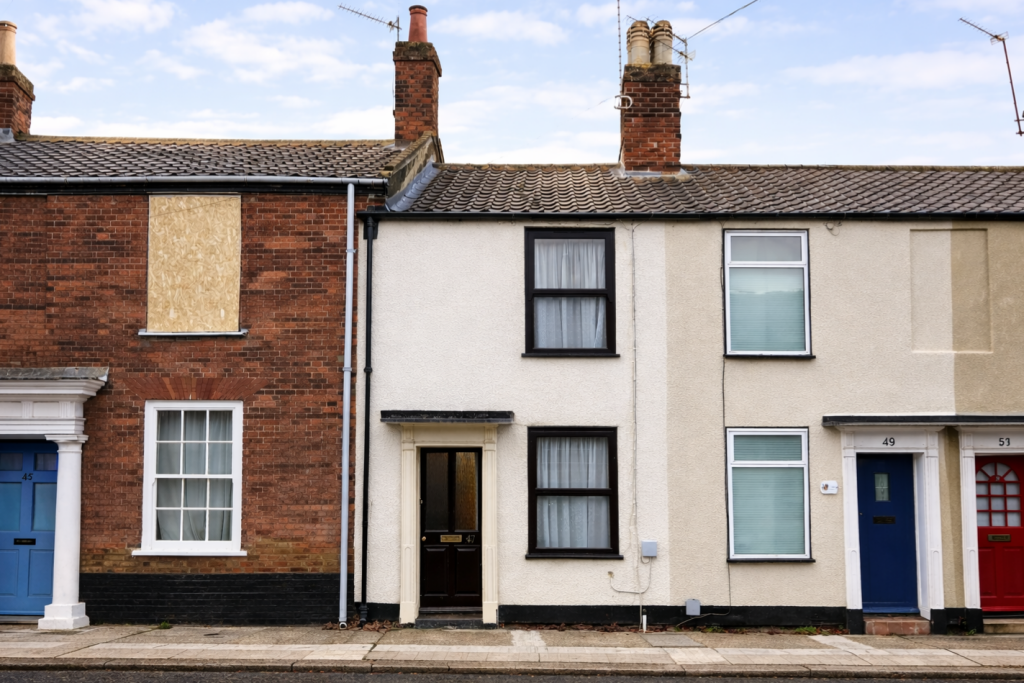
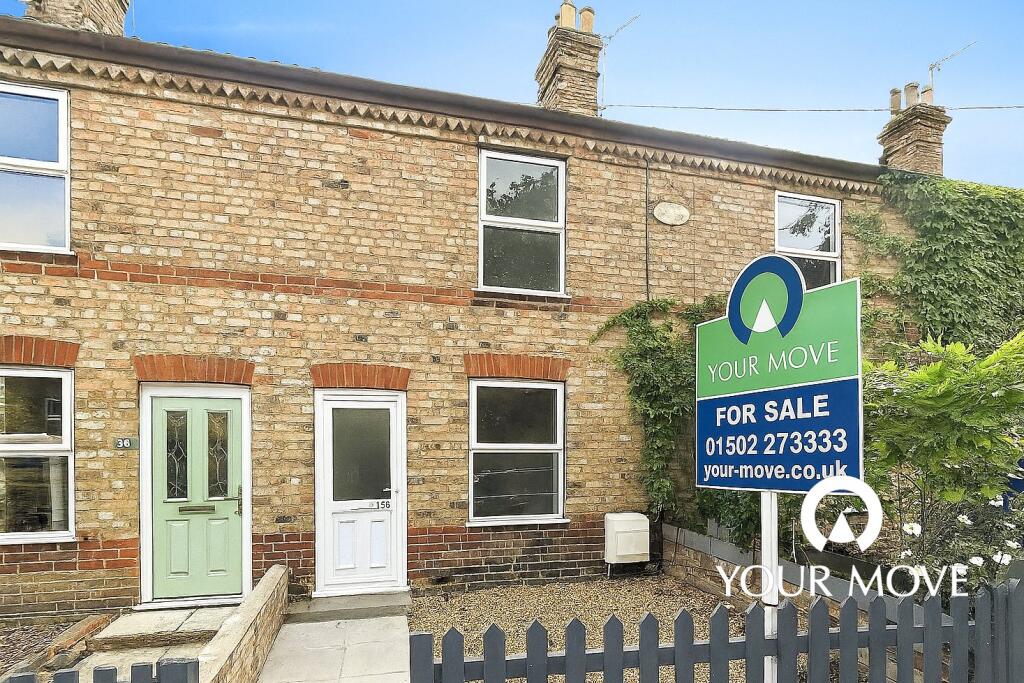
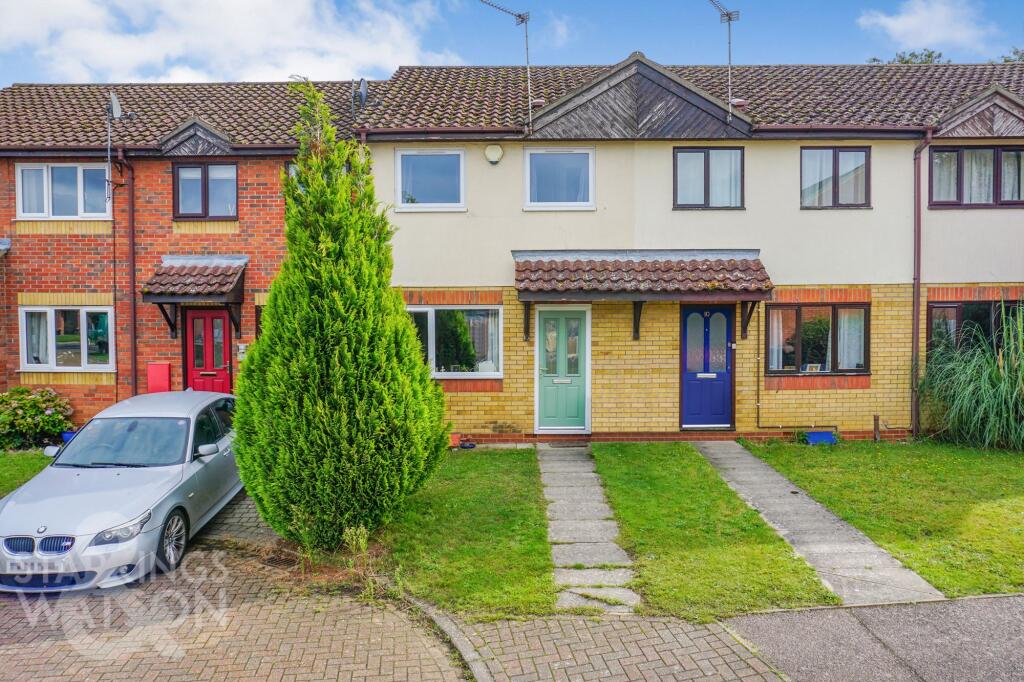
Setting the scene Approached from Webster Street via a pedestrian gated access with a small shingled front garden and pathway leading the main entrance door to the front.
On road parking can be found outside, whilst the property faces commercial premises, which ensures maximum privacy from the front.
The grand tour You step into the sitting room and immediately feel the warmth of this stunning home.
With the focal point being the feature open fire, stripped wood flooring runs under foot, with a uPVC double glazed window to front.
An arched opening leads into the original dining room, offering a versatile space ideal for a study, dining or play room.
Storage can be found under the stairs, with a door concealing the stairs which lead up.
A part glazed door draws your eye into the kitchen - a newly extended space which is flooded with natural light, and set under a partly vaulted ceiling with twin velux windows.
The hand crafted kitchen offers base level units with marble work surfaces, and a dresser style unit in a contrasting colour for further storage.
An integrated fridge/freezer and washer/dryer are included.
With an inset butler sink and space for a range style cooker, wood flooring leads through the room, where the dining area offers exposed brick work and a cast iron style radiator.
Double doors sit in the middle of the room, opening the garden into the living space. Upstairs, the landing leads to the double and single bedroom both with fitted storage.
The family bathroom positioned between the two bedroom has been recently fitted to a high standard with quality fixtures including a roll top bath and rainfall shower over as well as high level flush W/C and hand wash basin.
Find us Postcode : NR35 1DX What3Words : ///corkscrew.stitch.avocado Virtual tour View our virtual tour for a full 360 degree of the interior of the property.
EPC Rating: D Location The property is situated in the quaint market town of Bungay and an easy walk from the shops and amenities where you find an extensive range of amenities including doctors, schooling, community centre, dentist, opticians, shops and restaurants.
The City of Norwich to the North is about a 30 min drive away with a mainline train link to London Liverpool Street.
The market town of Diss is about 19 miles away and provides further amenities and also benefits from a mainline link to London.
Garden The great outdoors The rear garden extends to some 60ft (stms), with a side gated access and brick tiled seating area.
A wealth of mature planting can be found to both sides, with a timber picket fence opening to the lawned area, and onto a barked area where a shed can be found alongside further seating.
The gardens are enclosed with timber panelled fencing.
Disclaimer Anti-Money Laundering (aml) Fee Statement: To comply with hmrc's regulations on Anti-Money Laundering (aml), we are legally required to conduct aml checks on every purchaser once a sale is agreed.
We use a government-approved electronic identity verification service to ensure compliance, accuracy, and security.
This is approved by the Government as part of the Digital Identity and Attributes Trust Framework (diatf).
The cost of anti-money laundering (aml) checks are £50 including VAT per person, payable in advance after an offer has been accepted.
This fee is mandatory to comply with hmrc regulations and must be paid before a memorandum of sale can be issued. Please note that the fee is non-refundable.
General Disclaimer: Whilst every care has been taken to prepare these sales particulars, they are for guidance purposes only. All measurements are approximate are for general guidance purposes only.
Value & comps
No previous sales on record.
Returns
Set an offer; the calculator follows it.
We're still gathering serviced-accommodation data for this area.
Archie refurb estimate: a Pro feature
0.0% below asking
This is not financial or investment advice. Prop AI Deals is not authorised by the Financial Conduct Authority (FCA) to provide investment advice.
All investment calculators, property analyses, and AI-generated insights are for informational purposes only. Property investment carries risk and may result in financial loss. All calculations should be independently verified and you should consult with FCA-authorised financial advisors before making any investment decisions.
Past performance does not guarantee future results. Tax implications vary by individual circumstances.
Deal
Properties like this can earn 2–3x BTL yields when converted to HMO, with retrofit costs around £10k/room. Sign in to see the full tier, yield projection, and cost breakdown.
Commercial properties like this can earn 30-50% higher yields when converted to residential under Class MA / Q / P / PA, with prior approval costing ~GBP 96/unit. Sign in to see the recommended route, yield uplift, and cost breakdown.
BRRR-suited properties can recycle 80-100% of investor capital on refi, leaving a high-yielding rental with most of the money out. Sign in to see the refurb cost stack, ARV projection, and refinance maths.
Detached + large garden = sub-division play. Pro tier unlocks the tier badge, plot size, uplift estimate, and regional land benchmark.
Short-lease flats trade at deep discount, but extending under the 1993 Act often costs far less than the discount. Pro tier unlocks the tier badge, premium breakdown, long-lease ARV and arbitrage maths.
See projected short-stay revenue vs a vanilla BTL for this property.
See real sub-let margins (HMO room rates & SA nightly rates) vs the landlord rent.
Area
Agent & docs
FAQ
About 18 Webster Street, Bungay
Explore nearby