We've tightened what earns a Pursue. A home now needs a published valuation, a strategy that still makes money after real running costs and lender stress tests, and no listing problems that would stop a mortgage. You'll see fewer Pursues, and each one has been checked harder.
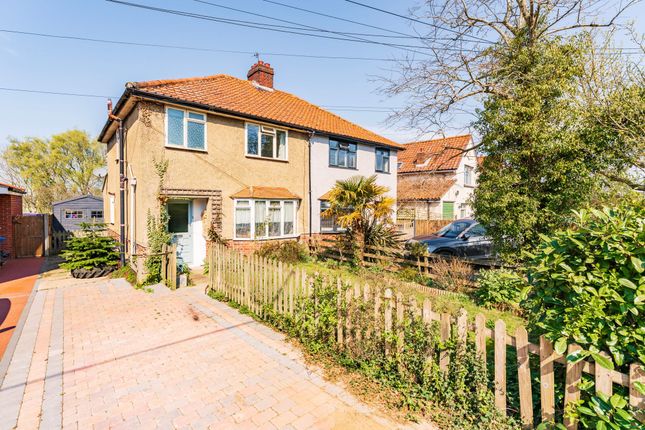
See how verdicts work3-bedroom semi-detached house · NR35 1HQ
For saleListed 125 days
Opportunity summary
See Archie’s verdict, returns by strategy and what to check before viewing.
About
Situated just a five-minute stroll from the heart of Bungay, where an array of charming boutiques, cafés, bistros and everyday amenities await, this handsome period home presents a wonderful opportunity to acquire a characterful residence in an enviably convenient setting.
Offered with no onward chain, the property combines timeless period appeal with versatile accommodation, making it an ideal choice for those seeking a home full of charm, practicality and potential.
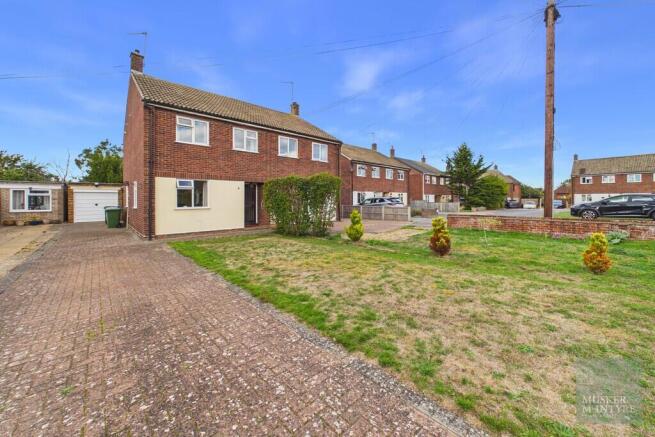
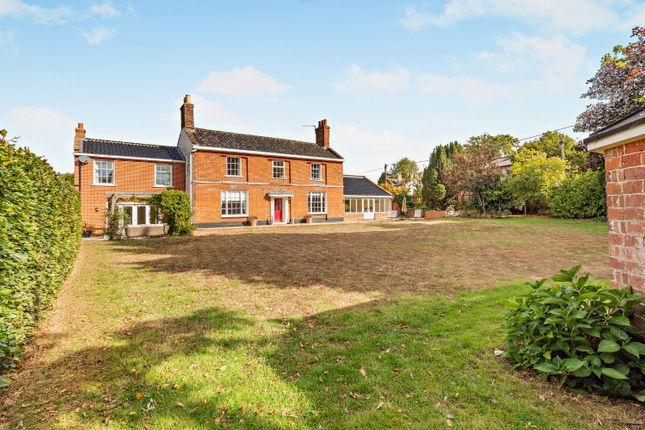
Upon approach, the property immediately makes a lasting impression.
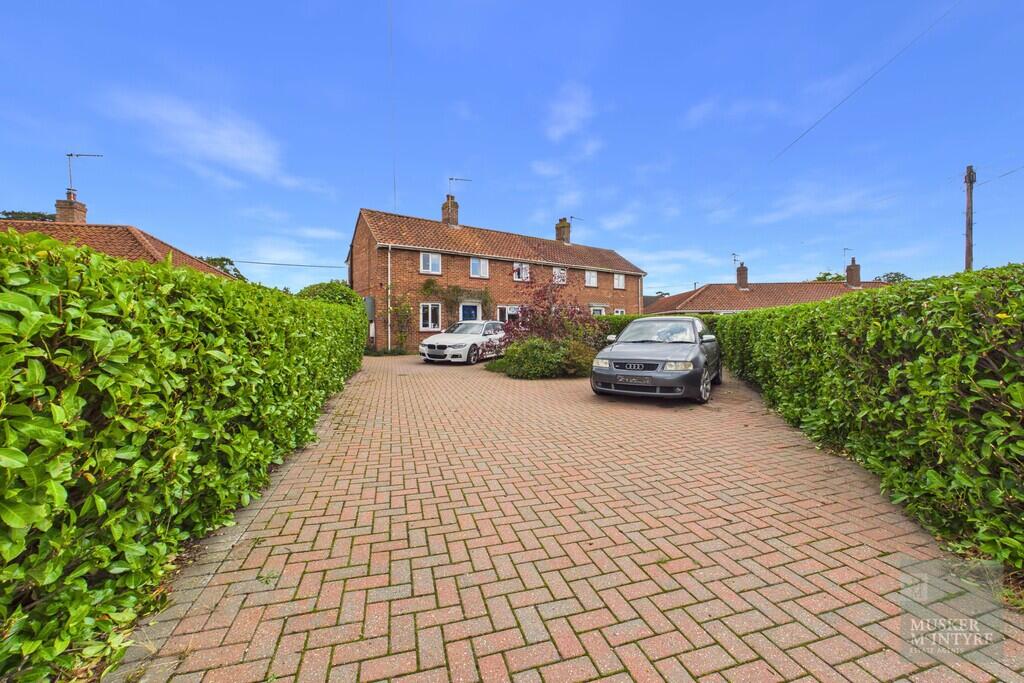
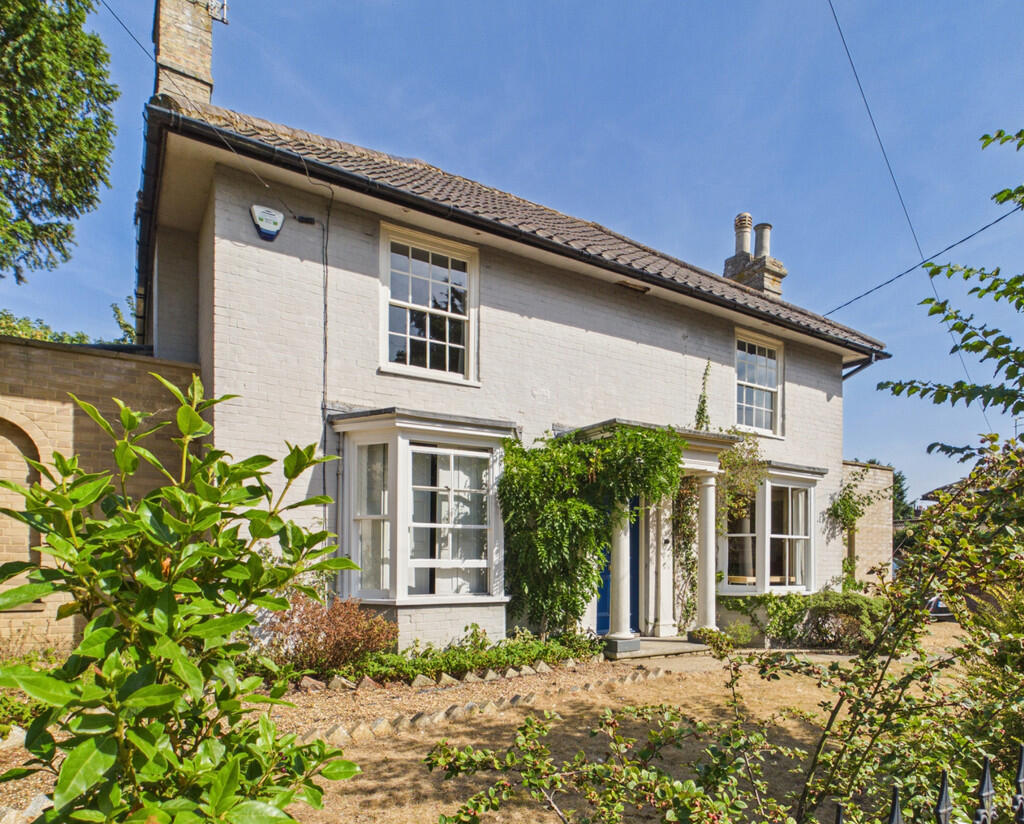
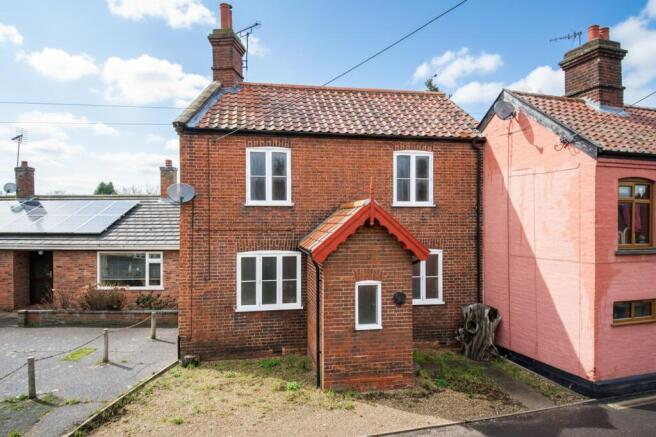
Its attractive yellow brick façade, classic sash windows and handsome proportions hint at the character within, while the extensive block-paved driveway provides ample off-road parking for multiple vehicles — a rare and valuable benefit for a home so close to the town centre.
The frontage offers both kerb appeal and convenience, setting the scene beautifully before you even step inside.
Crossing the threshold, you are welcomed into the entrance hall, where a leaf-etched glazed front door and elegant arched window pane introduce the period detailing that continues throughout the home.
There is an immediate sense of warmth and individuality, with charming touches that give the property its distinctive personality.
The living room is a particularly inviting space, measuring approximately 14 feet, and offers a wonderfully welcoming atmosphere.
A soft, neutral palette enhances the feeling of calm, while natural light floods the room, creating a bright yet cosy setting in which to relax and unwind.
From the living room, a door leads through to the dining room, perfectly positioned next to the kitchen for ease.
This room offers a natural space for entertaining, family meals or more formal dining, with excellent flow through the ground floor accommodation.
Adjacent, the dining room lies the stunning garden room — a true highlight of the home.
With its pitched roof, exposed brickwork, solid oak flooring and triple-aspect glazing, this is a beautiful space that feels wonderfully connected to the garden.
Bathed in natural light and full of character, it provides the perfect spot to enjoy a morning coffee, curl up with a book or entertain guests in style.
French doors open directly onto the rear garden, creating a seamless transition between indoor and outdoor living.
The rear garden has been thoughtfully designed as a pretty, low-maintenance townhouse-style courtyard, ideal for those who want outside space without the burden of extensive upkeep.
Fully enclosed and attractively arranged with raised flower beds and a greenhouse, it offers a charming and private retreat.
Whether pottering among the plants, enjoying alfresco dining or simply sitting peacefully in the sunshine, this garden provides a delightful extension of the living space.
The kitchen is a generous and practical space, fitted with a range of wall and base units arranged across three of the four walls, providing ample storage and worktop space.
There is plenty of room for appliances, and its position beside the dining room makes it ideal for those who love to cook and entertain.
Meals can be prepared with ease while still feeling connected to family or guests, making the layout both functional and sociable.
Adding further versatility to the ground floor is a bedroom, which could equally serve as a study, hobby room or occasional guest room.
Complete with its very own shower cubicle, this space offers excellent flexibility and could prove particularly useful for multigenerational living, visiting guests or those considering future-proofed accommodation where one-level living may be desirable later in life.
Completing the ground floor is a practical cloakroom, enhancing the everyday convenience of the home. Rising to the first floor, there are two further bedrooms.
The principal bedroom enjoys lovely distant views across open fields and towards the spire of Earsham Church, adding a wonderful sense of outlook and charm.
The second bedroom is well proportioned and could be used as a comfortable guest room, child’s bedroom or home office depending on the needs of the buyer.
A well-appointed bathroom completes the first-floor accommodation, fitted with a shower over the bath to suit daily preference, whether for a quick morning routine or a relaxing evening soak.
Altogether, this delightful period home offers a rare blend of character, convenience and versatility, all within easy walking distance of Bungay’s thriving town centre.
With charming features throughout, generous parking, a beautifully light-filled garden room and the added advantage of no onward chain, this is a home that will appeal to a wide range of buyers — from those looking to downsize without compromising on charm, to families, professionals or anyone seeking a wonderfully positioned home close to the heart of town.
Entrance Hall External timber door to front aspect, single glazed window to side aspect, carpet to floor.
Living Room 14'6 x 11'11 Double glazed sash window to front aspect, coving, radiator, carpet to floor.
Dining Room 13'11 x 11'4 Stairs rising to first floor, french doors opening into the garden room, radiator, carpet to floor.
Garden Room 16'2 x 8'11 External double glazed timber doors leading out to the rear garden, triple aspect double glazed windows, overhead skylight, pitched polycarbonate roof, two radiators, oak floor.
Kitchen 11'7 x 10'9 Single glazed window to side aspect, fitted wall and base units with worktop and up stands, inset stainless steel one and a half bowl sink with single drainer and mixer tap, spaces for cooker, undercounter fridge and freezer, dishwasher and washing machine, radiator, tiles to floor.
Lobby Radiator, tiles to floor. Separate WC Single glazed privacy window to side aspect, wall mounted wash basin and low-level WC, extractor fan, tiles to floor.
Bedroom Three / Study 11'3 x 6'5 Double glazed window to side aspect, further single glazed window to side aspect, velux skylight, fitted shower cubicle, extractor fan, radiator, carpet to floor.
Landing Velux skylight, wood flooring.
Master Bedroom 13'1 x 11'2 Double glazed sash window to front aspect, built in airing cupboard housing the gas boiler and immersion tank, loft hatch, carpet to floor.
Bedroom Two 12'2 x 7'1 Double glazed window to rear aspect, radiator, carpet to floor.
Bathroom Double glazed privacy window to rear aspect, three-piece suite comprising of a P shaped panel bath with wall mounted shower over and fitted shower screen, pedestal wash basin and low-level WC, tile splashbacks, radiator, tile effect floor.
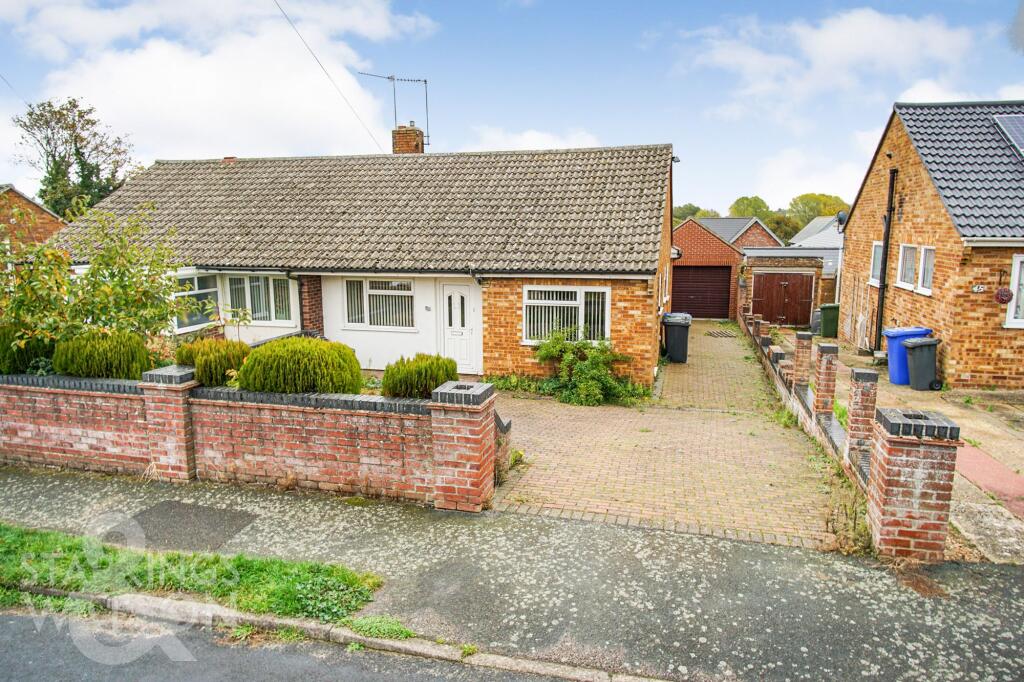
Outside To the front of the property is an extensive block paved driveway providing off road parking for multiple vehicles, there is a raised flower bed and gated access to the rear.
To the rear of the property is a low maintenance paved garden with a raised flower bed, a timber shed, greenhouse and outside tap.
Parking To the front of the property is an extensive block paved driveway providing off road parking for multiple vehicles.
Agents Note Council Tax Band - B EPC Rating - D Some images have been digitally enhanced using AI to improve lighting and presentation.
Any enhancements are for marketing purposes only and do not materially alter the property.
Disclaimer Howards Estate Agents also offer a professional, ARLA accredited Lettings and Management Service.
If you are considering renting your property in order to purchase, are looking at buy to let or would like a free review of your current portfolio then please call the Lettings Branch Manager on the number shown above.
Howards Estate Agents is the seller's agent for this property. Your conveyancer is legally responsible for ensuring any purchase agreement fully protects your position.
We make detailed enquiries of the seller to ensure the information provided is as accurate as possible. Please inform us if you become aware of any information being inaccurate.
Value & comps
No previous sales on record.
Returns
Set an offer; the calculator follows it.
We're still gathering serviced-accommodation data for this area.
Archie refurb estimate: a Pro feature
0.0% below asking
This is not financial or investment advice. Prop AI Deals is not authorised by the Financial Conduct Authority (FCA) to provide investment advice.
All investment calculators, property analyses, and AI-generated insights are for informational purposes only. Property investment carries risk and may result in financial loss. All calculations should be independently verified and you should consult with FCA-authorised financial advisers before making any investment decisions.
Past performance does not guarantee future results. Tax implications vary by individual circumstances.
Deal
Properties like this can earn 2–3x BTL yields when converted to HMO, with retrofit costs around £10k/room. Sign in to see the full tier, yield projection, and cost breakdown.
Commercial properties like this can earn 30-50% higher yields when converted to residential under Class MA / Q / P / PA, with prior approval costing ~GBP 96/unit. Sign in to see the recommended route, yield uplift, and cost breakdown.
BRRR-suited properties can recycle 80-100% of investor capital on refi, leaving a high-yielding rental with most of the money out. Sign in to see the refurb cost stack, ARV projection, and refinance maths.
Detached + large garden = sub-division play. Pro tier unlocks the tier badge, plot size, uplift estimate, and regional land benchmark.
Short-lease flats trade at deep discount, but extending under the 1993 Act often costs far less than the discount. Pro tier unlocks the tier badge, premium breakdown, long-lease ARV and arbitrage maths.
See projected short-stay revenue vs a vanilla BTL for this property.
See real sub-let margins (HMO room rates & SA nightly rates) vs the landlord rent.
Area
Agent & docs

FAQ
About Flixton Road, Bungay
Explore nearby