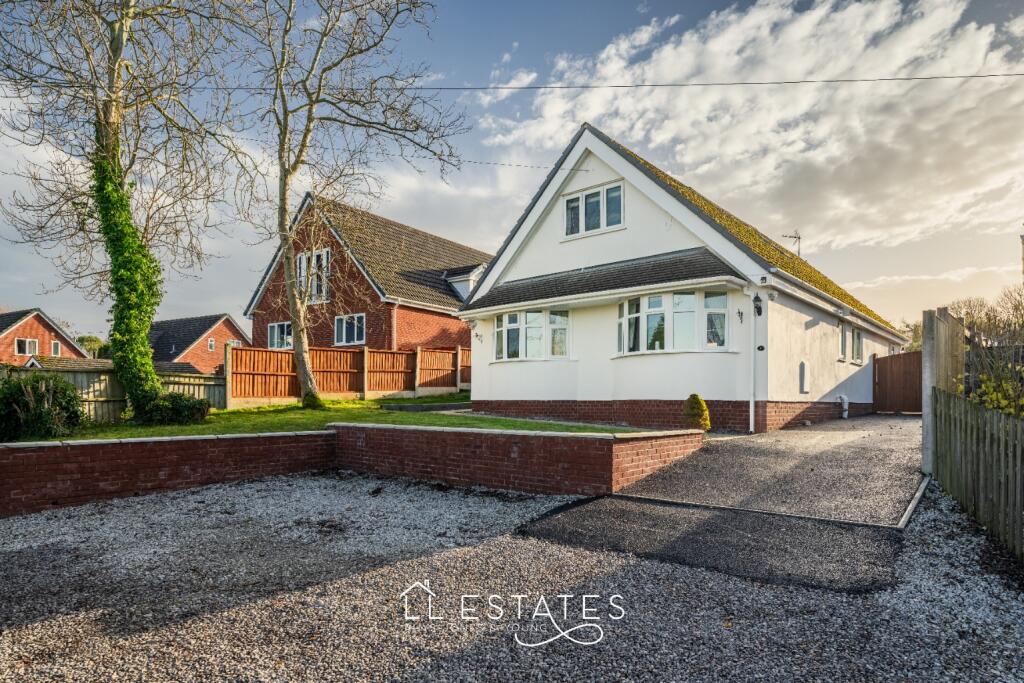
We've tightened what earns a Pursue. A home now needs a published valuation, a strategy that still makes money after real running costs and lender stress tests, and no listing problems that would stop a mortgage. You'll see fewer Pursues, and each one has been checked harder.
See how verdicts work4-bedroom detached house · CH8 9DH
Listing removedListed 268 days
Opportunity summary
See Archie’s verdict, returns by strategy and what to check before viewing.
About
A rare opportunity to acquire a versatile rural property set on land extending to approximately 4.6 Acres.
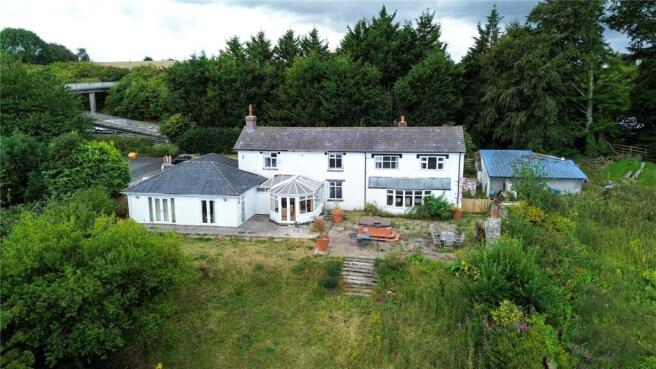
This spacious detached residence, complete with an annex and a range of outbuildings, offers a unique opportunity for those seeking a lifestyle property with income potential or multi generational living.
The main house provides generous and flexible living accommodation throughout, featuring an entrance hall, a combined lounge/dining room, a ground floor bedroom and shower room, an inner hallway leading to a breakfast kitchen, principal sitting room, and a conservatory.
Upstairs, you will find a spacious landing, a large master bedroom with an en suite bathroom and a further double bedroom with its own en suite WC.
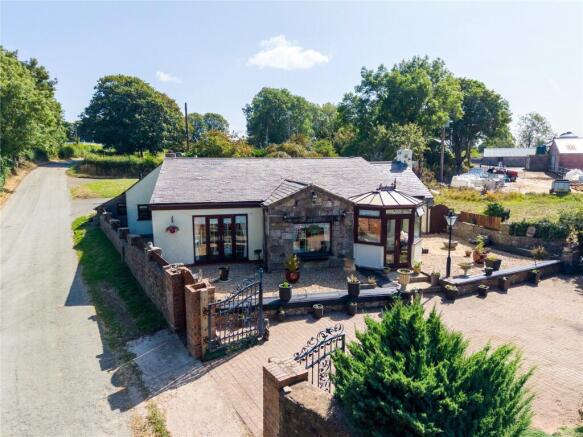
The annex, currently used as an Airbnb, comprises a living area, bedroom, and shower room. It was originally part of the main house and will be sold as one complete property.
Outside, the grounds are a true highlight, offering beautifully maintained and well stocked borders, extensive parking, and a large garage.
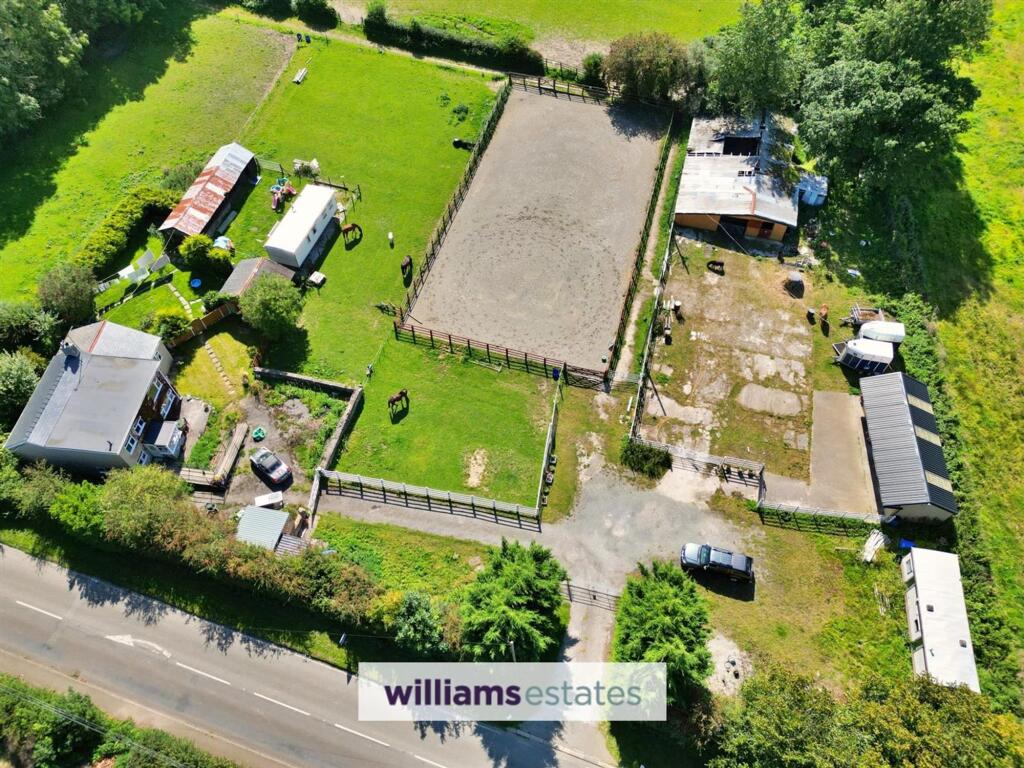
The outbuildings include a former shippon (now split into two sections), barn, shed and the structure of the original farmhouse which presents exciting conversion potential subject to planning permission, and a kennel.
A field to the rear is also included, accessible directly from the driveway and highway. This is an exceptional opportunity to enjoy country living with scope for business, or lifestyle use.
Location Axton is a picturesque rural hamlet set within the beautiful countryside of Flintshire, North Wales.
Located just a few miles from the popular coastal town of Prestatyn and within easy reach of Holywell and Caerwys, Axton offers the perfect balance of countryside tranquillity with excellent access to local amenities and major road links, including the A55 North Wales Expressway.
Nestled within the Clwydian Range and Dee Estuary Area of Outstanding Natural Beauty, Axton is surrounded by rolling fields, scenic walking routes, and far reaching views over the North Wales coastline.
The area is known for its peaceful setting, characterful properties, and strong sense of community.
Nearby, the charming village of Llanasa offers a traditional pub, village church, and community events, while the nearby towns of Prestatyn and Holywell provide a full range of services including shops, schools, healthcare, and public transport links.
Entrance hall Double glazed door through to the entrance hall with timber flooring, radiator.
Lounge / dining room Double glazed window and French doors to rear, cast iron burner, timber mantel, radiator, timber flooring. Ground floor bedroom 3 Double glazed window, radiator.
Ground floor shower room Shower cubicle, mains shower, WC, wash hand basin and bidet, part tiled walls, heated towel rail, double glazed window.
Inner hall Timber flooring, double glazed window, stairs to the first floor landing, door to breakfast kitchen Breakfast kitchen Wall, base and drawer units, central island/breakfast bar, Electric oven, electric hob, plumbing for a washing machine and dishwasher, space for fridge freezer, tiled flooring, under floor heating, double glazed window to rear, door to outside.
Sitting room Large sitting room with double glazed windows, French doors through to the conservatory, cast iron burner, timber mantel, timber flooring, under floor heating.
Conservatory Double glazed windows and French doors to outside, under floor heating. First floor landing Double glazed window with views, access to eave storage.
Master bedroom A large master bedroom with a skylight window and a double glazed window to front enjoying beautiful views, fitted run of chest of drawers, walk in wardrobe, radiator.
En suite bathroom Central double ended bath, shower cubicle with a mains shower, WC and wash hand basin, heated towel rail, tiled flooring, large laundry cupboard also housing the hot water cylinder, skylight window and a double glazed window to rear.
Bedroom 2 Double glazed window and skylight window, cupboard providing excellent additional storage space, radiator. En suite WC WC and wash hand basin, tiled flooring, skylight window.
Annex Has been utilised for Airbnb, the annex features a comfortable living area, a bedroom, and a modern three piece shower room including a shower cubicle, WC, and wash hand basin.
Originally part of the main house, it could be easily re-integrated into the primary accommodation if desired.
Outside Upon approach, the property is surrounded by beautifully maintained lawned gardens to the front, side, and rear, featuring well stocked, retained borders and a large greenhouse.
A gated driveway offers ample off road parking and turning space, leading to an oversized garage with internal door access to the former farmhouse structure with additional lawned gardens beyond.
Outbuildings There substantial barn and shed on the property, one of which benefits from roof mounted solar panels.
A former shippon has been divided into two separate storage units, offering further potential for conversion, such as stables or homes offices, subject to the necessary planning permission.
Additionally, there is a generously sized dog kennel. Land Large, well kept field to rear, in all, including the house and outbuildings, the land extends to approximately 4.65 acres.
Services Mains water and electric, septic tank.
Council tax G EPC C directions Sat Nav - CH8 9DH What3words - ///visitors.natively.rebounder Approximate distances Chester - 24.8 miles Prestatyn train station - 5.7 miles Manchester airport - 53.8 miles Liverpool airport - 45.1 miles Viewings Please contact Rostons Village & Country Homes on .
All viewings must be made in advance.
Public rights of way, wayleaves & easements The property is sold subject to all rights of way, wayleaves and easements whether or not they are defined in this brochure.
Sale plan & particulars The sale plan is based on the Ordnance Survey sheet. Prospective purchasers should check the contract documents.
The purchasers shall raise no objection or query in respect of any variation between the physical boundaries and the Ordnance Survey sheet plan.
The plans are strictly for identification purposes only.
Disclaimer Rostons Ltd for themselves and the vendors of the property, give notice that these particulars, do not constitute any part of an offer or contract, that all statements contained in these particulars as to the property are made without responsibility and are not to be relied upon as statements or representations of fact and that they do not make or give any representation or warranty what so ever in relation to this property.
An intending purchaser must satisfy themselves by inspection or otherwise as to the correctness of each of the statements contained within these particulars.
The Agent has not tested any apparatus, equipment, fixture, fittings or services and cannot verify that they are in working order or fit for their purpose.
The buyer is advised to obtain verification from their Solicitor or Surveyor.
Value & comps
No previous sales on record.
Returns
Set an offer; the calculator follows it.
Short-let licence or registration needed
We're still gathering serviced-accommodation data for this area.
Archie refurb estimate: a Pro feature
0.0% below asking
This is not financial or investment advice. Prop AI Deals is not authorised by the Financial Conduct Authority (FCA) to provide investment advice.
All investment calculators, property analyses, and AI-generated insights are for informational purposes only. Property investment carries risk and may result in financial loss. All calculations should be independently verified and you should consult with FCA-authorised financial advisers before making any investment decisions.
Past performance does not guarantee future results. Tax implications vary by individual circumstances.
Deal
Properties like this can earn 2–3x BTL yields when converted to HMO, with retrofit costs around £10k/room. Sign in to see the full tier, yield projection, and cost breakdown.
Commercial properties like this can earn 30-50% higher yields when converted to residential under Class MA / Q / P / PA, with prior approval costing ~GBP 96/unit. Sign in to see the recommended route, yield uplift, and cost breakdown.
BRRR-suited properties can recycle 80-100% of investor capital on refi, leaving a high-yielding rental with most of the money out. Sign in to see the refurb cost stack, ARV projection, and refinance maths.
Detached + large garden = sub-division play. Pro tier unlocks the tier badge, plot size, uplift estimate, and regional land benchmark.
Short-lease flats trade at deep discount, but extending under the 1993 Act often costs far less than the discount. Pro tier unlocks the tier badge, premium breakdown, long-lease ARV and arbitrage maths.
See projected short-stay revenue vs a vanilla BTL for this property.
See real sub-let margins (HMO room rates & SA nightly rates) vs the landlord rent.
Area
Agent & docs
FAQ
About Cartfref, Axton, Holywell
Explore nearby