We've tightened what earns a Pursue. A home now needs a published valuation, a strategy that still makes money after real running costs and lender stress tests, and no listing problems that would stop a mortgage. You'll see fewer Pursues, and each one has been checked harder.
See how verdicts work3-bedroom detached house · DH3 3NN
Sold STCListed 232 days
Opportunity summary
See Archie’s verdict, returns by strategy and what to check before viewing.
About
This property is being sold on the open market.
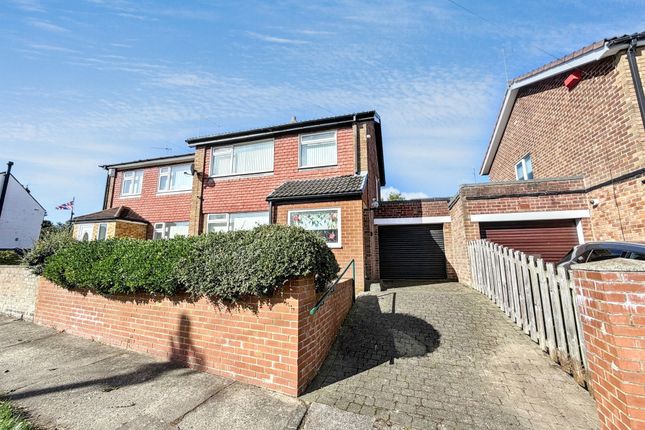
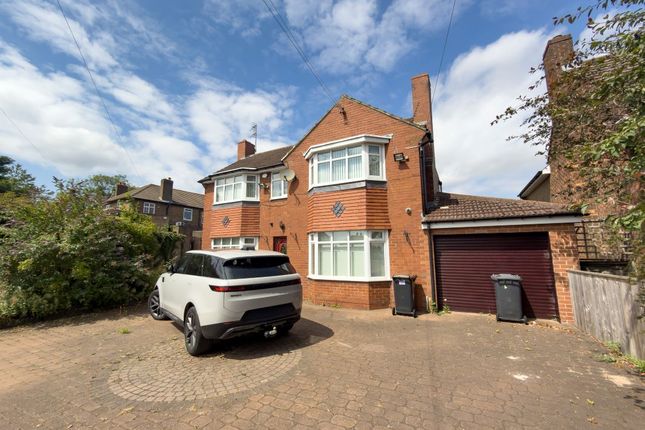
* Only those prepared for substantial renovation works should enquire * This distinctive three-bedroom detached property on Ropery Lane presents an exciting project for buyers interested in restoring a traditional brick-built home.
Recently unoccupied, the house requires a full refurbishment, making it ideal for those ready to transform a property with character.
The ground floor includes an entrance porch, lounge, dining room, and kitchen, along with a separate entrance leading to a spacious office area and secure storage space.
Upstairs, there are three bedrooms—two of which are generously sized—as well as a bathroom.
The property boasts extensive gardens and additional outbuildings, with a total site area of 527 square metres.
The sale includes a right of way over the roadway, though parking on this roadway is not permitted.
The purchaser will be required to create a private entrance in accordance with approved planning permission plans. There is a copy of the proposed entrance in the photographs.
Planning application ref: DM/24/00208/FPA. Additionally, Japanese knotweed was present in two parts of the site; it is currently treated and comes with a 10-year warranty from the treatment provider.
Prospective buyers should be aware that Ropery Lane Cemetery remains in active use nearby, and residents will need to respect this adjoining purpose.
The property is offered with vacant possession on a freehold basis.
Durham County Council will continue to maintain the private access road, with purchasers contributing an annual maintenance fee, adjusted annually in line with the Retail Price Index (RPI), for future repairs, except where private entrance access is implemented.
Purchasers will need to install a new electric meter.
Ground Floor - Porch - Lounge - 4.6 x 4.3 (15'1" x 14'1") - Dining Room - 5 x 4.6 into bay (16'4" x 15'1" into bay) - Kitchen - 3.8 x 3.6 (12'5" x 11'9") - Side Porch - Office - 4.6 x 3.8 (15'1" x 12'5") - First Floor - Landing - Bedroom - 5 x 4.6 into bay (16'4" x 15'1" into bay) - Bedroom - 4.8 x 4.3 (15'8" x 14'1") - Bedroom - 3.8 x 2.7 (12'5" x 8'10") - Bathroom - 2.7 x 1.7 (8'10" x 5'6") - Externally - Outhouses - 8 x 2 (26'2" x 6'6") - Agent's Notes - Electricity Supply: Mains Water Supply: Mains Sewerage: Mains Heating: Gas Central Heating Broadband: Basic 17 Mbps, Superfast 80 Mbps, Ultrafast 1,139 Mbps Mobile Signal/Coverage: Average Tenure: Freehold Council Tax: Durham County Council, Band C - Approx.
£2,161 p.a Energy Rating: E Disclaimer: The preceding details have been sourced from the seller and OnTheMarket.com.
Verification and clarification of this information, along with any further details concerning Material Information parts A, B & C, should be sought from a legal representative or appropriate authorities.
Robinsons cannot accept liability for any information provided.
HMRC Compliance requires all estate agents to carry out identity checks on their customers, including buyers once their offer has been accepted.
These checks must be completed for each purchaser who will become a legal owner of the property. An administration fee of £30 (inc. VAT) per individual purchaser applies for carrying out these checks.
Value & comps
No previous sales on record.
Returns
Set an offer; the calculator follows it.
We're still gathering serviced-accommodation data for this area.
Archie refurb estimate: a Pro feature
0.0% below asking
This is not financial or investment advice. Prop AI Deals is not authorised by the Financial Conduct Authority (FCA) to provide investment advice.
All investment calculators, property analyses, and AI-generated insights are for informational purposes only. Property investment carries risk and may result in financial loss. All calculations should be independently verified and you should consult with FCA-authorised financial advisers before making any investment decisions.
Past performance does not guarantee future results. Tax implications vary by individual circumstances.
Deal
Properties like this can earn 2–3x BTL yields when converted to HMO, with retrofit costs around £10k/room. Sign in to see the full tier, yield projection, and cost breakdown.
Commercial properties like this can earn 30-50% higher yields when converted to residential under Class MA / Q / P / PA, with prior approval costing ~GBP 96/unit. Sign in to see the recommended route, yield uplift, and cost breakdown.
BRRR-suited properties can recycle 80-100% of investor capital on refi, leaving a high-yielding rental with most of the money out. Sign in to see the refurb cost stack, ARV projection, and refinance maths.
Detached + large garden = sub-division play. Pro tier unlocks the tier badge, plot size, uplift estimate, and regional land benchmark.
Short-lease flats trade at deep discount, but extending under the 1993 Act often costs far less than the discount. Pro tier unlocks the tier badge, premium breakdown, long-lease ARV and arbitrage maths.
See projected short-stay revenue vs a vanilla BTL for this property.
See real sub-let margins (HMO room rates & SA nightly rates) vs the landlord rent.
Area
Agent & docs

FAQ
About Ropery Lane, Chester Le Street
Explore nearby