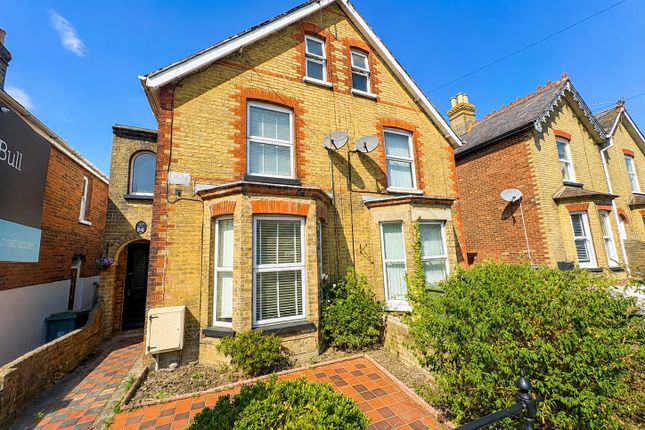
4-bedroom house · PO31 7BU
Listing removedListed 227 days
Opportunity summary
See Archie’s verdict, returns by strategy and what to check before viewing.
About
***ANOTHER PROPERTY UNDER OFFER FROM THE TEAM AT MCCARTHY & BOOKER*** Four bedroom, all with ensuites, this property is full of original features as well as contemporary design and comforts.
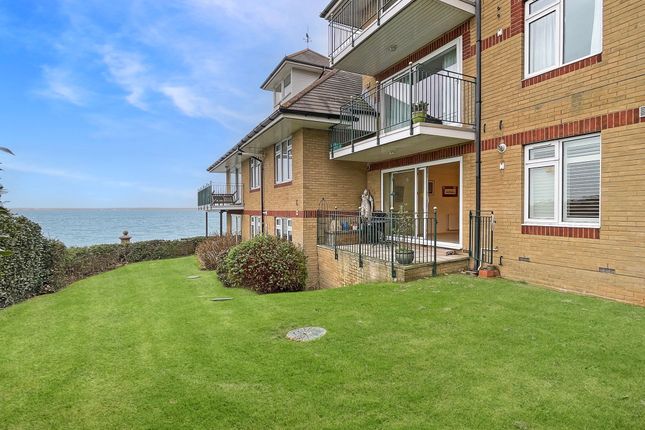
This water front property has beautiful views from its sun deck and such a character home with all these attributes is rarely available and cannot be missed.
Georgian Town House A Georgian Listed Town House - A great opportunity to purchase a permanent home, holiday or crew house.
Perfect for groups to stay and be close to the marinas, harbours and yacht clubs within Cowes.
With four double bedrooms and four ensuites on the upper floors and the possibility to transform the current sitting room to a further bedroom.
This property also has a sun deck, secluded courtyard garden and a super open plan living area.
Directly on the waterfront with beautiful sea and harbour views, this stylishly decorated home has a wealth of period features.
Situated along from the High Street in Cowes, between the chain ferry and the Red Jet to Southampton, you have a wealth of bars and restaurants within a short walk.
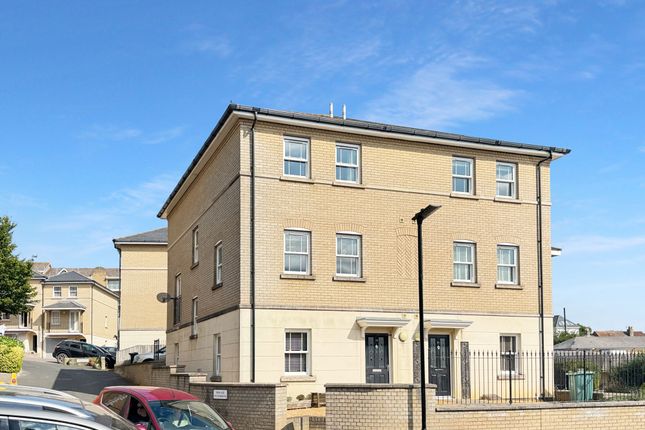
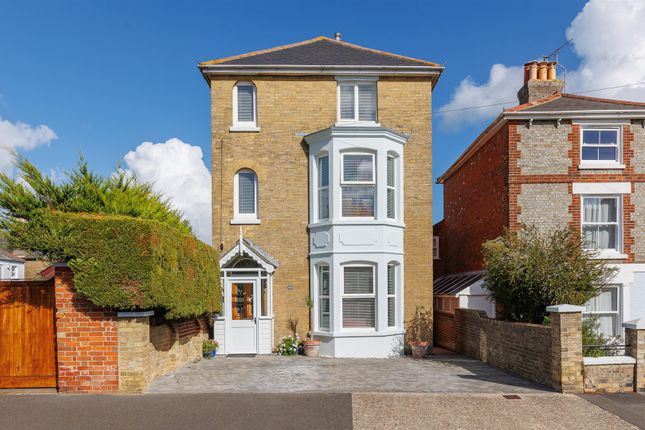
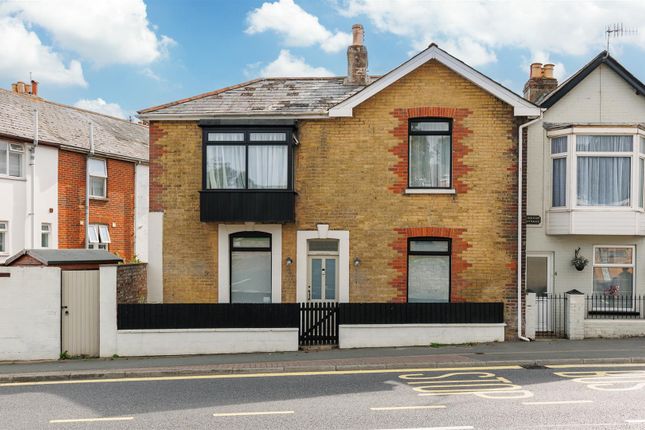
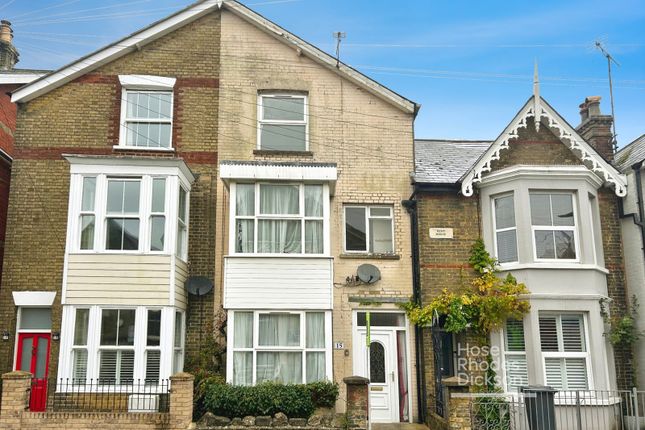
Approaching The Property - An imposing stone building with white pillars and a plinth above that frames the pale blue door.
The Georgian characteristics of sharp clear features and symmetry are true for the sash windows and doors which mirror the adjoining property, this handsome house has kept its character both outside and within.
Ground Floor - The whole property has been decorated via an interior designer thus becoming contemporary and stylish but totally in keeping with the period rooms and architecture, The original high ceilings, wide floorboards and sash windows blend with the modern bi-fold doors, skylights and decked areas.
On entering, a hallway stretches ahead with doors leading off to the open plan living room and kitchen, a downstairs cloakroom and on the immediate left a door opens into a reception room.
This cosy and relaxing area is bright from the large window and is completed with masses of open shelving, storage and a working open fire. This could be transformed into a downstairs double bedroom.
Beautifully furnished and presented, this room is currently used as a library however this could easily be used as a study or secluded sitting room.
Entering into the rear of the house is an outstanding sunny 40ft open plan living area.
Built for entertaining and socialising the area flows out, through bi-fold doors, onto a courtyard garden surrounded by a variety of shrubs and plants, this oasis of foliage gives perfect private surroundings for further dining.
Mid-part of this room is a relaxed area for seating, lounging and dining.
The worktop peninsular creates a designated kitchen space which incorporates an integral wine fridge, freezer, microwave, double oven, dishwasher, Neff 5 ring gas hob and 'Elica' extraction hood.
The utility area has space and plumbing for a washing machine and tumble dryer plus more storage. This extremely stylish area has cream base and wall units topped with a charcoal grey worksurface.
The kitchen is extremely well equipped for larger gatherings or families.
First Floor - Climbing the tall staircase, with original Georgian wooden handrail, that leads all the way up to the second floor.
Beautifully decorated with light pouring down from the top of the building, the first two double bedrooms span from the hallway.
Both bedrooms have original wide stripped floorboards, painted grey, built in wardrobes and white walls.
The bedroom to the fore of the property has a fully tiled shower room with a classic white suite.
The sumptuous bedroom to the rear has a bathroom suite, complete with over head shower, in tones of grey and white with a modern frosted glass door.
It also has a spectacular sun deck outside which is accessed by the 'French' patio doors that allows the room to be bathed in light.
This luxurious room with the additional exterior space will not only be for sleeping but also for relaxing and admiring the gorgeous views across the harbour and the Solent beyond.
Second Floor - Continuing up the stairs to the top floor, the landing has a cupboard housing the Vaillant combination boiler, and two further bright double bedrooms.
They too have the bare floorboards and pale walls, one with a fully tiled ensuite bathroom and the other with the tiled shower room.
The decor continues with the elegant and modern theme without jarring with the character of the house. The amazing sea views continue from this high vantage point, sweeping out over the Solent.
Additional Information - Gas central heating Council tax band: D EPC: N/A Tenure: Freehold CONTENTS AVAILABLE BY SEPARATE NEGOTIATION
Value & comps
No previous sales on record.
Returns
Set an offer; the calculator follows it.
We're still gathering serviced-accommodation data for this area.
Archie refurb estimate: a Pro feature
0.0% below asking
This is not financial or investment advice. Prop AI Deals is not authorised by the Financial Conduct Authority (FCA) to provide investment advice.
All investment calculators, property analyses, and AI-generated insights are for informational purposes only. Property investment carries risk and may result in financial loss. All calculations should be independently verified and you should consult with FCA-authorised financial advisors before making any investment decisions.
Past performance does not guarantee future results. Tax implications vary by individual circumstances.
Deal
Properties like this can earn 2–3x BTL yields when converted to HMO, with retrofit costs around £10k/room. Sign in to see the full tier, yield projection, and cost breakdown.
Commercial properties like this can earn 30-50% higher yields when converted to residential under Class MA / Q / P / PA, with prior approval costing ~GBP 96/unit. Sign in to see the recommended route, yield uplift, and cost breakdown.
BRRR-suited properties can recycle 80-100% of investor capital on refi, leaving a high-yielding rental with most of the money out. Sign in to see the refurb cost stack, ARV projection, and refinance maths.
Detached + large garden = sub-division play. Pro tier unlocks the tier badge, plot size, uplift estimate, and regional land benchmark.
Short-lease flats trade at deep discount, but extending under the 1993 Act often costs far less than the discount. Pro tier unlocks the tier badge, premium breakdown, long-lease ARV and arbitrage maths.
See projected short-stay revenue vs a vanilla BTL for this property.
See real sub-let margins (HMO room rates & SA nightly rates) vs the landlord rent.
Area
Agent & docs

FAQ
About BEAUTIFUL GEORGIAN TOWNHOUSE - Medina Road, Cowes
Explore nearby