4-bedroom house · PO32 6LW
Sold STCListed 210 days
Opportunity summary
See Archie’s verdict, returns by strategy and what to check before viewing.
About
A delightful thatched cottage with four bedrooms, two bath/shower rooms, bright and airy sitting room and a wonderful modern kitchen with utility.
Garage and off road parking are adjacent to the cottage and glorious views can be had from the garden across fields.
Located in a historic area, this home is found in rural bliss and viewing is highly recommended.
A Thatched Semi-Detached Cottage Brimming with character and set over three floors, this delightful home has been beautifully upgraded with modern conveniences but has kept the charm of the original building.
With four large double bedrooms, two bath/shower rooms, a sunny sitting room and kitchen/dining room this is a wonderful home set in a rural location and surrounded by history.
There is a long front garden, patio area and a separate garage.
Truckles Cottage In a picturesque location, within Queen Victoria's Osborne estate, this property is surrounded by many other buildings that are Victoria and Albert's legacy.
This lovely cottage was believed to be the home of the head gardener of Osborne House and, legend has it, Victoria herself asked for the two bedroom windows looking out to St Mildred's Church to be made into three to make the most of the view.
At the rear of the property are the Alms Houses for the then tenants of the estate, which are now Grade II listed.
St Mildred's Church was the place of worship for the royal family when in residence at Osborne House and Princess Beatrice married here and is buried within the graveyard.
Interior With a wealth of original features, including high ceilings, flagstones, thresholds and fireplaces, this bright and airy cottage has soft tones and decor throughout which complement the stripped doors and floors.
It has been sympathetically improved for todays comforts with all windows and patio doors double glazed, bar 2 small windows, in 2023 and a boot room extension built in 2018.
The bath/shower rooms were installed in 2024 and have the luxury of underfloor heating.
Ground Floor: The hallway has original stone flagstones along with stripped wooden flooring that continues through to the sitting room and kitchen dining room.
Along with a stylish cloakroom, that also houses the boiler, there is a convenient storage area within the lobby.
The sitting room is flooded with light from the French doors and windows, with a log burner recessed within the chimney breast, making this a relaxing and cosy room with views across the garden.
A utility room was added in 2018, which has space and plumbing for a washing machine and tumble dryer, American style fridge freezer and additional storage cupboards.
This area still has the original rear door threshold in situ, a charming feature.
This room is off the bright and sunny kitchen with its large island/breakfast bar that has the four zone induction hob and integrated extraction fan.
The navy blue wall and base units have two integrated WiFi enabled ovens, dishwasher, and Belfast sink with Quooker tap.
A kitchen with modern technology within a period setting, the best of both worlds.
First Floor: Off the airy hallway, with its two double built in storage cupboards, are two generous double bedrooms and a family bathroom.
The principal bedroom is generous in size with plenty of light streaming into this spacious room. There is also a double built in wardrobe and feature fireplace with black and white tiled hearth.
The second bedroom on this level has built in mirrored wardrobes with similar tiled fireplace. A family bathroom has a freestanding tub as well as a shower cubicle.
Second Floor: On this floor are two double bedrooms, looking out towards the fields at the fore of the property, and a stylish modern shower room with tiled cubicle.
One of the bedrooms has bespoke mirrored bi-fold door cupboards either side of the chimney breast, a thoughtful addition. The other double bedroom has a feature fireplace and stone hearth.
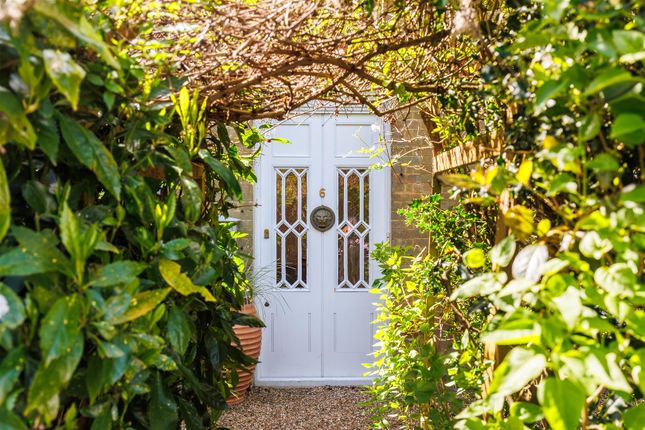
Exterior A long lawned front garden with a central path dotted with lavender either side and mature hedges and plants line on both borders, is a haven for flora and fauna.
A paved patio is to the side of the cottage, with high hedges giving seclusion when sitting in this peaceful space and gazing out over to the pony paddocks beyond the gates.
The relaxing loggia, with its wood store beneath the thatched canopy, opens to the rear where a useful garden store can be found.
A rear gate opens to the footpath that runs alongside the Alms Houses and leads to the garage.
The double door garage can also be accessed from a wide driveway that leads to the Alms Houses, it also has parking in front for one vehicle.
Whippingham Whippingham is a semi-rural village located 1.5 miles south of East Cowes.
It is best known for its connections with Queen Victoria, especially St Mildred's Church, redesigned by Prince Albert.
The village became the centre of the royal estate supporting Osborne House with farms, a school, almshouses, forge and cottages that were rebuilt when they became part of the Queen's estate.
Whippingham is also the home to The Folly Inn which is set on the River Medina and is a popular pub and restaurant.
There is also an independent co-educational school within the village and good transport links to East Cowes, Newport and Ryde.
Further Information Tenure: Freehold EPC: C Council tax band: E Septic tank Mains water, electricity and gas Broadband: Superfast is available in this area Roof re-thatched March/April 2025 Underfloor heating in both bath/shower rooms Loft access with loft ladder New 'Victorian' style radiators throughout Log burner swept yearly, with a doubled skinned flue and Vermiculite filling
Value & comps
No previous sales on record.
Returns
Set an offer; the calculator follows it.
We're still gathering serviced-accommodation data for this area.
Archie refurb estimate: a Pro feature
0.0% below asking
This is not financial or investment advice. Prop AI Deals is not authorised by the Financial Conduct Authority (FCA) to provide investment advice.
All investment calculators, property analyses, and AI-generated insights are for informational purposes only. Property investment carries risk and may result in financial loss. All calculations should be independently verified and you should consult with FCA-authorised financial advisors before making any investment decisions.
Past performance does not guarantee future results. Tax implications vary by individual circumstances.
Deal
Properties like this can earn 2–3x BTL yields when converted to HMO, with retrofit costs around £10k/room. Sign in to see the full tier, yield projection, and cost breakdown.
Commercial properties like this can earn 30-50% higher yields when converted to residential under Class MA / Q / P / PA, with prior approval costing ~GBP 96/unit. Sign in to see the recommended route, yield uplift, and cost breakdown.
BRRR-suited properties can recycle 80-100% of investor capital on refi, leaving a high-yielding rental with most of the money out. Sign in to see the refurb cost stack, ARV projection, and refinance maths.
Detached + large garden = sub-division play. Pro tier unlocks the tier badge, plot size, uplift estimate, and regional land benchmark.
Short-lease flats trade at deep discount, but extending under the 1993 Act often costs far less than the discount. Pro tier unlocks the tier badge, premium breakdown, long-lease ARV and arbitrage maths.
See projected short-stay revenue vs a vanilla BTL for this property.
See real sub-let margins (HMO room rates & SA nightly rates) vs the landlord rent.
Area
Agent & docs
FAQ
About 2 Truckles Cottages, Beatrice Avenue, East Cowes
Explore nearby