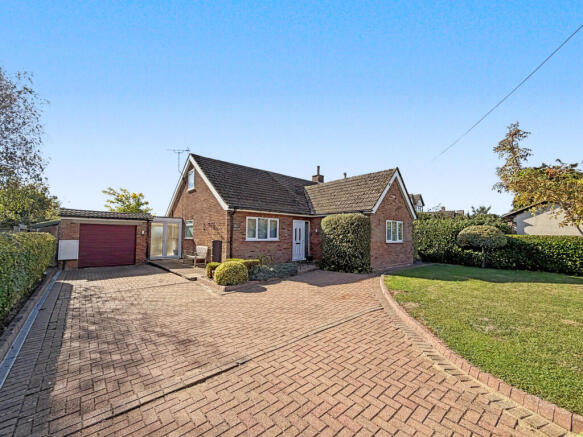
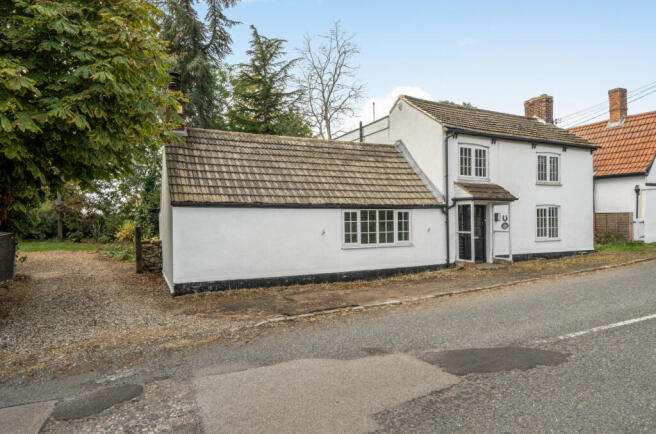
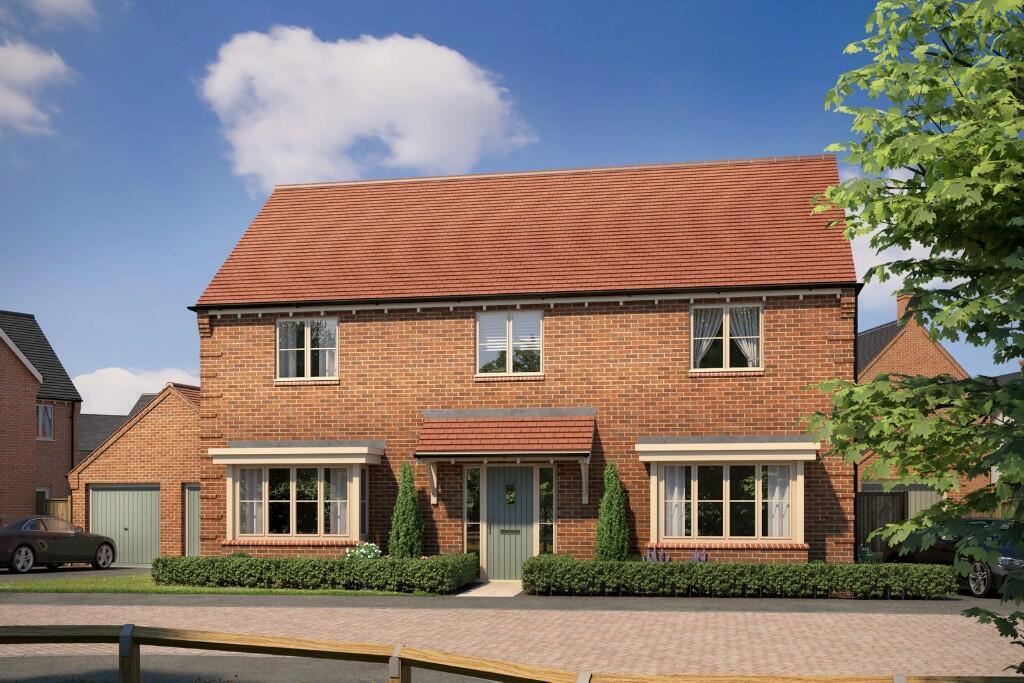
4-bedroom bungalow · MK44 2BU
For saleReduced £20k (−2.9%) on 15 AugListed 401 days
Opportunity summary
See Archie’s verdict, returns by strategy and what to check before viewing.
About
A fine home of undoubted quality, well positioned within this popular, convenient and well-served village.
The property offers bespoke accommodation with a wonderfully spacious and light interior which takes full advantage of its delightful semi-rural location, and which would equally suit the growing or extended family and those looking for a comfortable, contemporary home with wonderful entertaining space and excellent facilities for home working.
Approaching 2,000 square feet, the well-planned layout features, in brief, a welcoming reception hall and fabulous main living area with oak flooring, wood burning stove and extensive glazing including a stunning roof lantern and two sets of tri-folding doors opening onto the easterly terrace and garden and to the more formal garden with westerly aspect.
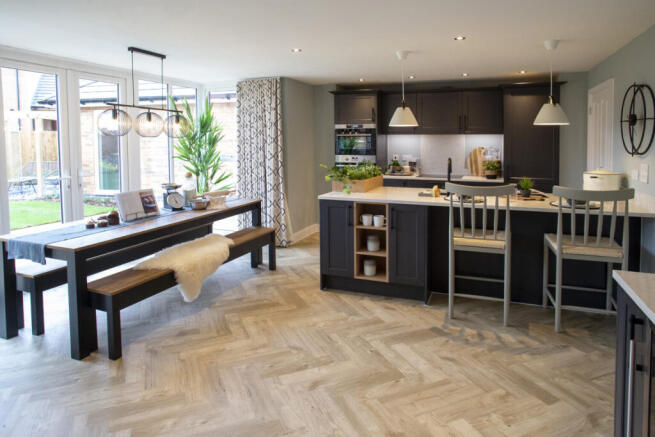
The carefully crafted kitchen area has a wealth of hand-built cabinets with granite counters and integrated appliances, and there is also an adjacent, practical utility room.
There are four comfortable double bedrooms, two with en suite walk-in showers, and a separate family bathroom.
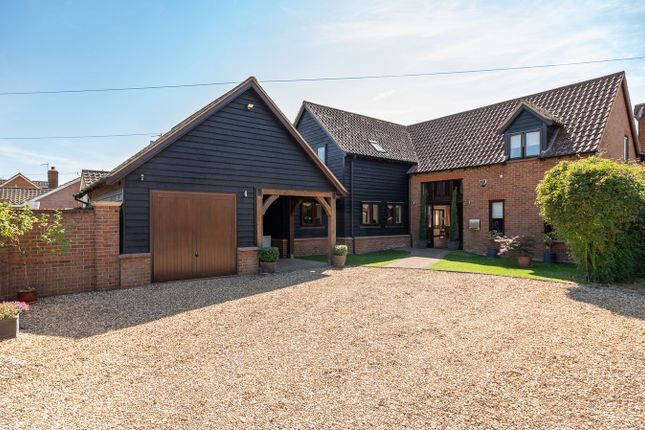
Approached via five-bar gates, the property is well-screened from the road by mature hedging, with ample off-road parking for 3 cars and a double garage.
Accommodation In Brief: There is a welcoming reception hall with quarry-tiled flooring and to the front of the property is a guest bedroom suite with its own shower room.
Double doors from the hall provide access to the fabulous open plan living space comprising a comfortable lounge area with wood burning stove and the dining/garden/family area – again with oak floor and featuring a stunning glass roof lantern and tri-folding doors with integrated blinds.
These open onto both the front and rear garden terraces allowing for full use of both garden areas for entertaining, BBQ’s etc.
(Cont'd) The finely crafted bespoke kitchen provides an array of quality hand-built cabinets with pelmet lighting, granite counters and upstands and is comprehensively fitted with Range cooker, microwave, dishwasher and ‘fridge/freezer.
A practical laundry/utility room will be found adjacent to the kitchen. An inner hallway with oak flooring (and access to the boarded loft space with light and power) leads to the dormitory area.
The master bedroom has a range of full height fitted wardrobes and a fully tiled wet room en suite. There are two further excellent double bedrooms and a fully tiled family bathroom.
Outside A particular feature of the property is its fabulous outdoor environment, divided into entertaining space, formal gardens and a vegetable garden.
The property occupies an attractive corner plot which is fully enclosed by fencing to the side and rear and Hawthorn hedging to the front.
A gated drive opens to the extensive off-road parking and leads to the double garage with roller door.
The charming and pleasantly maturing ‘wrap-around’ gardens offer two distinct formal areas, including a recently laid flagstone terrace, patios and pathways.
There are lawned areas and shaped borders stocked with a variety of shrubs and climbing plants, a greenhouse, log store, outside lighting, water and electricity supplies.
The rear garden includes a small, carefully designed vegetable and soft-fruit area to allow for easy access and is bordered with contrasting light pebbles.
Double Garage 5.40m x 4.70m (17’ 9” x 15’ 5”) Electric roller door, light and power, door to side garden.
Agents Notes The property has been designed for accessibility both inside and out and is suitable for those with a disability.
One of the bedrooms, currently used as a study, could be restored to two single bedrooms, each with its own entrance door, thus creating 5 bedrooms in total.
There is a solar panel contributing to hot water. The oil-fired central heating boiler is located within the garage.
Location The popular village of Little Staughton is situated approximately 4 miles south of Kimbolton and 9 miles north of Bedford and is in the catchment area for Sharnbrook Academy.
Local amenities include a thriving farm shop and a public house.
Conveniently situated for road and rail use, main routes such as the A1, A6, A428 and recently upgraded A14 are all within easy reach, with Bedford, Huntingdon and St Neots offering mainline stations and a commuter service to London.
Stansted, Luton and East Midlands airports can be reached in just over the hour.
The nearby historic market town of Kimbolton boasts one of the area’s leading private schools, along with the well-regarded Kimbolton Primary Academy.
It offers a variety of shops and eateries, chemist, dentist, health centre, supermarket and garage.
Buyers Information To comply with government Money Laundering Regulations 2019, we are required to confirm the identity of all prospective buyers at the point of agreeing a sale.
We use the services of a third party and there is a nominal charge for this service. Please note that we are unable to issue a Memorandum of Agreed Sale until the checks are complete.
Value & comps
No previous sales on record.
Returns
Set an offer; the calculator follows it.
We're still gathering serviced-accommodation data for this area.
Archie refurb estimate: a Pro feature
0.0% below asking
This is not financial or investment advice. Prop AI Deals is not authorised by the Financial Conduct Authority (FCA) to provide investment advice.
All investment calculators, property analyses, and AI-generated insights are for informational purposes only. Property investment carries risk and may result in financial loss. All calculations should be independently verified and you should consult with FCA-authorised financial advisors before making any investment decisions.
Past performance does not guarantee future results. Tax implications vary by individual circumstances.
Deal
Properties like this can earn 2–3x BTL yields when converted to HMO, with retrofit costs around £10k/room. Sign in to see the full tier, yield projection, and cost breakdown.
Commercial properties like this can earn 30-50% higher yields when converted to residential under Class MA / Q / P / PA, with prior approval costing ~GBP 96/unit. Sign in to see the recommended route, yield uplift, and cost breakdown.
BRRR-suited properties can recycle 80-100% of investor capital on refi, leaving a high-yielding rental with most of the money out. Sign in to see the refurb cost stack, ARV projection, and refinance maths.
Detached + large garden = sub-division play. Pro tier unlocks the tier badge, plot size, uplift estimate, and regional land benchmark.
Short-lease flats trade at deep discount, but extending under the 1993 Act often costs far less than the discount. Pro tier unlocks the tier badge, premium breakdown, long-lease ARV and arbitrage maths.
See projected short-stay revenue vs a vanilla BTL for this property.
See real sub-let margins (HMO room rates & SA nightly rates) vs the landlord rent.
Area
Agent & docs
FAQ
About 1, Green End, Bedford
Explore nearby