3-bedroom semi-detached house · G73 5BD
Listing removedListed 56 days
Opportunity summary
See Archie’s verdict, returns by strategy and what to check before viewing.
About
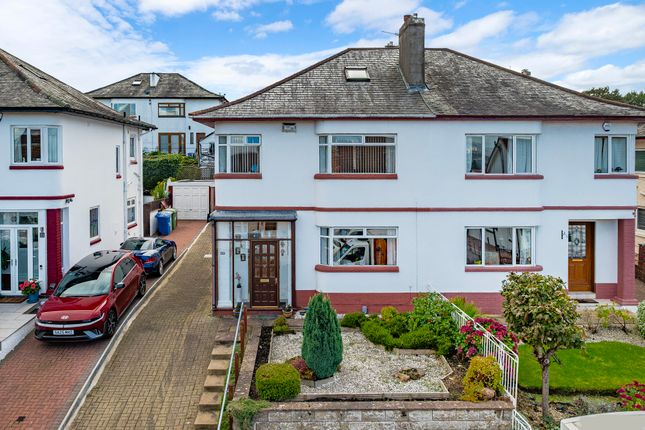
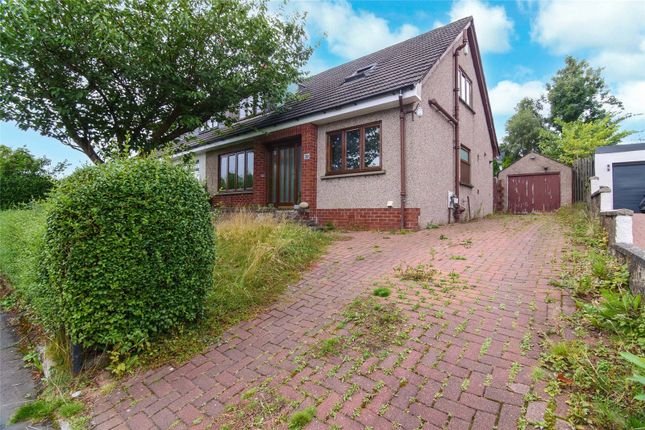
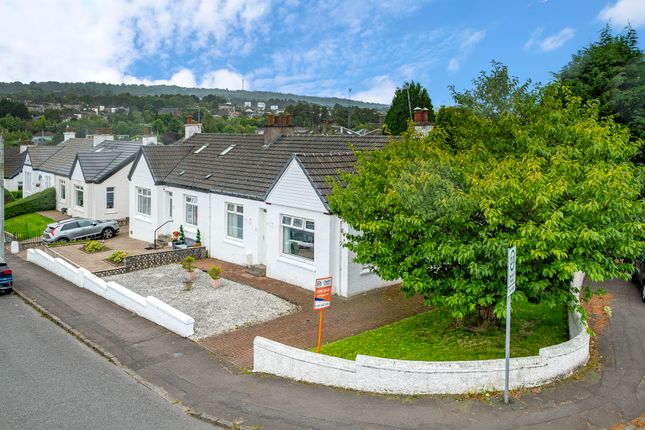
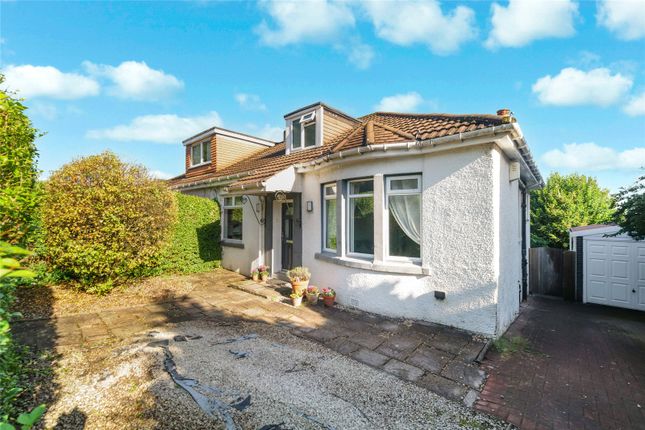
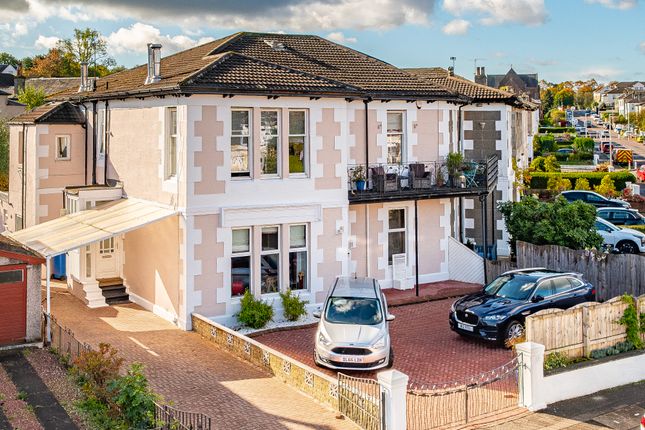
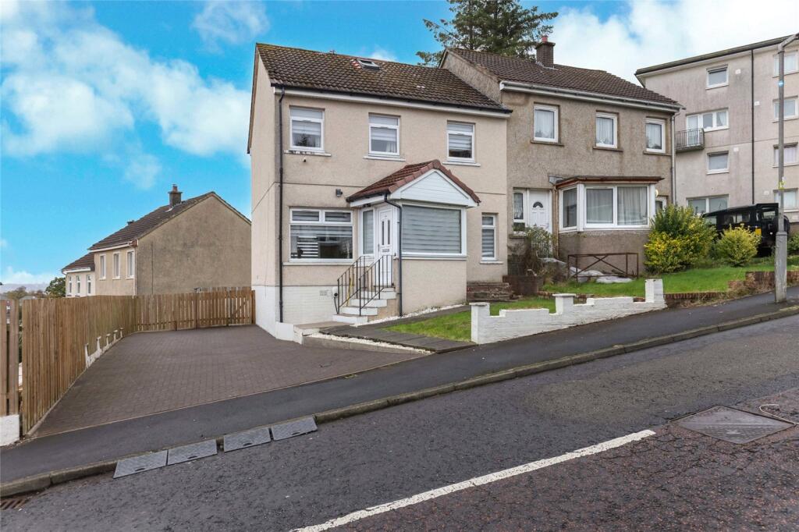
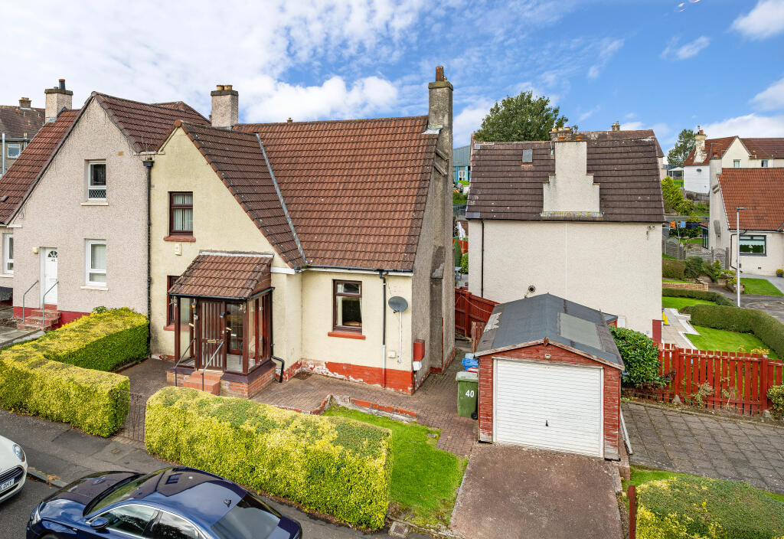
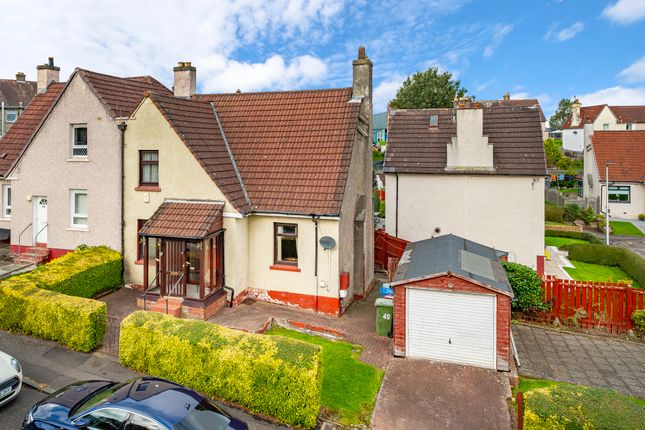
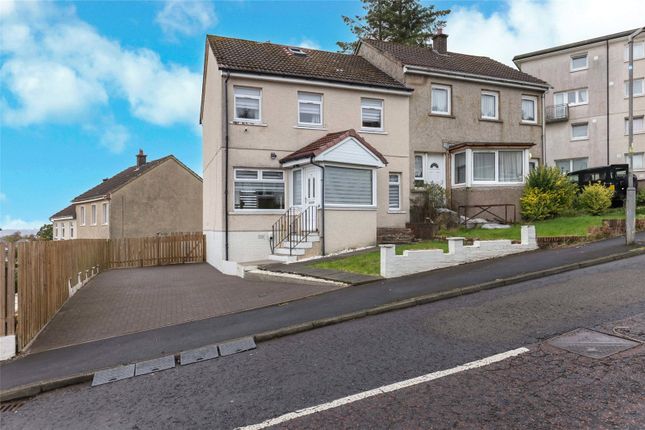
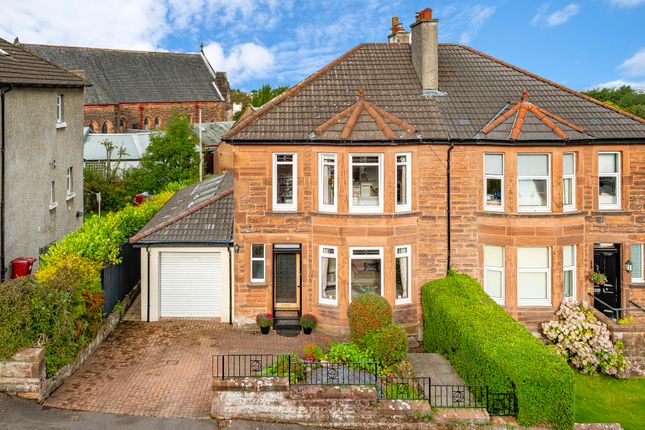
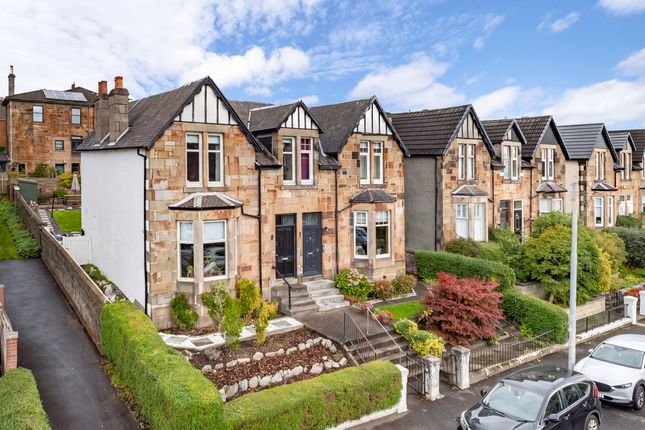
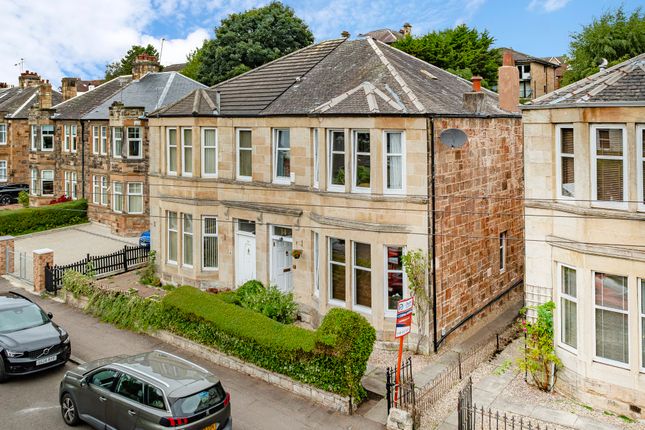
Details Enjoying a convenient and established position in the heart of Burnside, this impeccably maintained five-apartment family home has been in the same ownership for forty-four years.
Lovingly cared for and steadily improved during that time, the house offers well-proportioned and versatile accommodation, further complemented by a substantial floored and lined attic room, driveway, single garage and enclosed, low-maintenance gardens.
The specification has been carefully updated over the years, most recently with the installation of a stylish contemporary shower room and highly efficient Worcester combination boiler.
A modern fitted kitchen and double glazing further enhance the home, while the overall presentation reflects the care and attention it has received throughout its long period of ownership.
A private vestibule opens into a welcoming reception hallway, with a useful store cupboard, staircase to the upper level and access to all ground floor accommodation.
At the front of the house, the elegant formal lounge is centred around a marble fireplace, while a broad three-light bay window draws in an excellent amount of natural light.
To the rear, the sitting/dining room provides a more relaxed second reception space, with its bay window overlooking the garden. The adjoining kitchen provides direct access to the rear garden.
It is fitted with a range of modern wall and base-mounted units, integrated oven and gas hob, together with space for a freestanding washing machine, dishwasher and fridge freezer.
Upstairs, the landing provides access to three well-proportioned bedrooms and benefits from two further storage cupboards.
Two bedrooms are enhanced by bay windows, while the rear bedroom enjoys impressive far-reaching views across the city.
Bedroom one incorporates fitted furniture, while bedroom two has a fixed wooden staircase leading to the substantial floored and lined attic room, providing a particularly useful extension of the existing accommodation.
A sleek contemporary shower room completes the internal accommodation.
The enclosed front and rear gardens have been designed with ease of maintenance in mind, providing practical outdoor space without the demands of extensive upkeep.
A driveway to the side provides valuable off-street parking, while a single garage is positioned to the rear.
The property is conveniently positioned within walking distance of shops and amenities on Stonelaw Road.
More extensive facilities can be found on Rutherglen Main Street and further afield at Kingsgate Retail Park which is only a short drive to the Southeast.
Recreational pursuits are varied within the general area and include well-maintained parks, golf courses and gyms.
There are excellent bus links to the City Centre and Burnside railway station is only a short walk away.
There are also excellent road links close by, giving easy access to the surrounding areas and the Central Belt motorway network system. The Energy Performance rating on this property is Band D
Value & comps
Land Registry doesn’t cover Scotland or Northern Ireland, so previous sales may not be on record.
Returns
Set an offer; the calculator follows it.
Short-let licence or registration needed
We're still gathering serviced-accommodation data for this area.
Archie refurb estimate: a Pro feature
0.0% below asking
This is not financial or investment advice. Prop AI Deals is not authorised by the Financial Conduct Authority (FCA) to provide investment advice.
All investment calculators, property analyses, and AI-generated insights are for informational purposes only. Property investment carries risk and may result in financial loss. All calculations should be independently verified and you should consult with FCA-authorised financial advisers before making any investment decisions.
Past performance does not guarantee future results. Tax implications vary by individual circumstances.
Deal
Properties like this can earn 2–3x BTL yields when converted to HMO, with retrofit costs around £10k/room. Sign in to see the full tier, yield projection, and cost breakdown.
Commercial properties like this can earn 30-50% higher yields when converted to residential under Class MA / Q / P / PA, with prior approval costing ~GBP 96/unit. Sign in to see the recommended route, yield uplift, and cost breakdown.
BRRR-suited properties can recycle 80-100% of investor capital on refi, leaving a high-yielding rental with most of the money out. Sign in to see the refurb cost stack, ARV projection, and refinance maths.
Detached + large garden = sub-division play. Pro tier unlocks the tier badge, plot size, uplift estimate, and regional land benchmark.
Short-lease flats trade at deep discount, but extending under the 1993 Act often costs far less than the discount. Pro tier unlocks the tier badge, premium breakdown, long-lease ARV and arbitrage maths.
See projected short-stay revenue vs a vanilla BTL for this property.
See real sub-let margins (HMO room rates & SA nightly rates) vs the landlord rent.
Area
Agent & docs
FAQ
About 201 Brownside Road, Burnside, Glasgow
Explore nearby