We've tightened what earns a Pursue. A home now needs a published valuation, a strategy that still makes money after real running costs and lender stress tests, and no listing problems that would stop a mortgage. You'll see fewer Pursues, and each one has been checked harder.
See how verdicts work3-bedroom semi-detached house · G73 5BY
Under offerListed 30 days
Opportunity summary
See Archie’s verdict, returns by strategy and what to check before viewing.
About
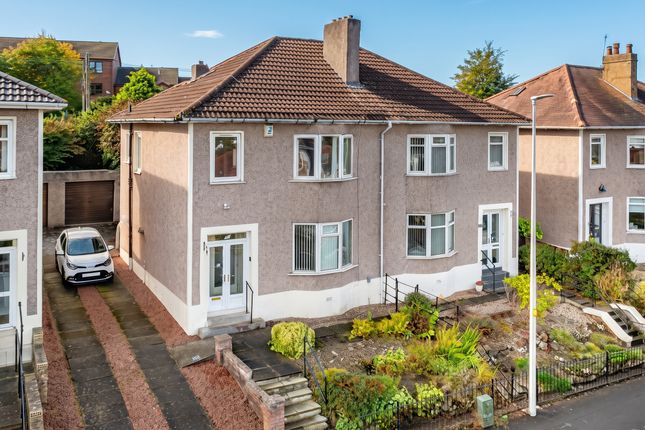
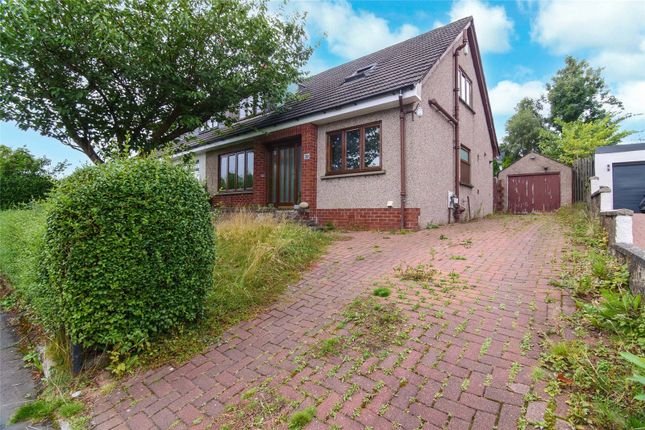
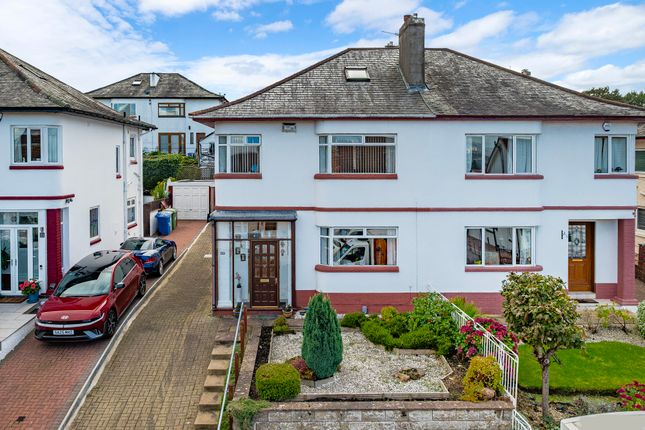
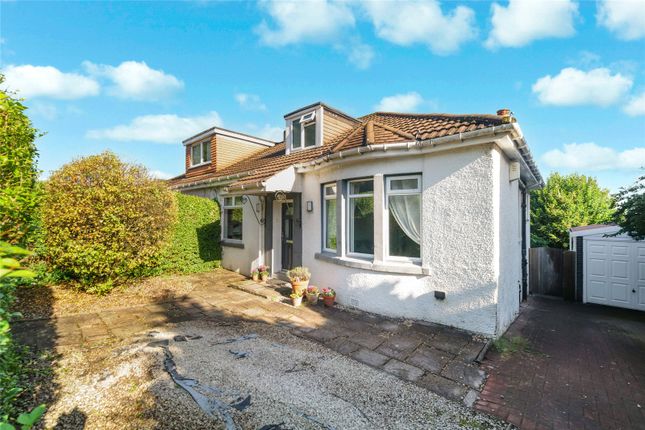
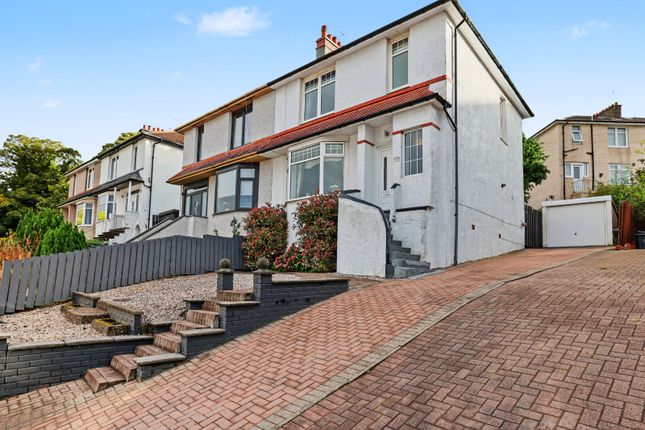
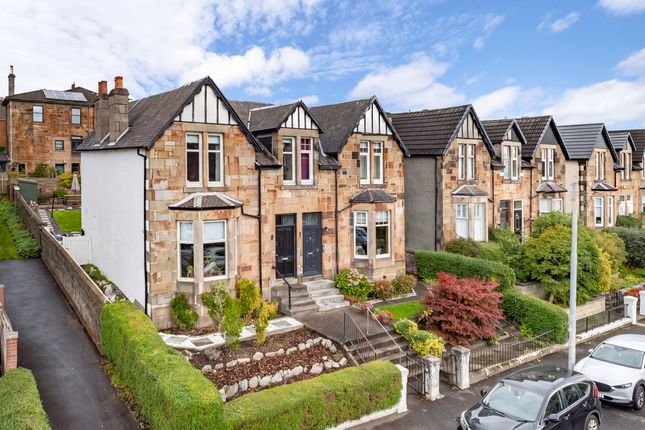
Details Seldom available to the open market, this handsome stone-fronted semi-detached villa occupies an attractive garden plot within a well-established setting and has been thoughtfully extended and reconfigured to meet the demands of modern family life.
The original five-apartment layout has been enhanced by the addition of a generous dining kitchen, separate utility room and guest WC, creating a home with considerably more flexibility than these properties traditionally provide.
The house has been carefully maintained and improved over the years, with an upgraded kitchen and bathroom, replacement double glazing and a modern Glow-Worm combination boiler providing the central heating.
A number of the original details remain, including the handsome box-panelled doors and associated timberwork, adding character and a sense of continuity throughout the accommodation.
The entrance vestibule opens into a welcoming reception hallway, where two useful storage cupboards are complemented by a staircase rising to the upper floor.
To the front, the formal lounge is an inviting principal reception room, centred around a fireplace detail to the focal wall and enhanced by a broad three-section bay window overlooking the front garden.
To the rear, a second reception room provides an excellent dining or sitting space, with a large picture window drawing the garden into the room and providing a pleasant outlook.
The heart of the home is undoubtedly the extended dining kitchen.
Two skylights bring an abundance of natural light into this generous space, while a door opens directly onto the rear garden, making the room particularly well suited to family life and entertaining.
The kitchen is fitted with a range of wall and base-mounted units, integrated dishwasher and fridge freezer, together with a contemporary range-style gas cooker.
A separate utility room, adding valuable practical space, along with a guest WC are conveniently positioned off the kitchen.
Upstairs, the landing provides access to three genuinely spacious bedrooms and the family bathroom.
A hatch with pull-down ladder leads to a floored and lined attic room, offering useful additional storage or flexible ancillary space.
The principal bedroom is particularly attractive, featuring a broad bay window overlooking the front garden, while the rear bedroom enjoys an elevated outlook across neighbouring rooftops towards the wider city skyline.
The accommodation is completed by a well-appointed, fully tiled three-piece bathroom.
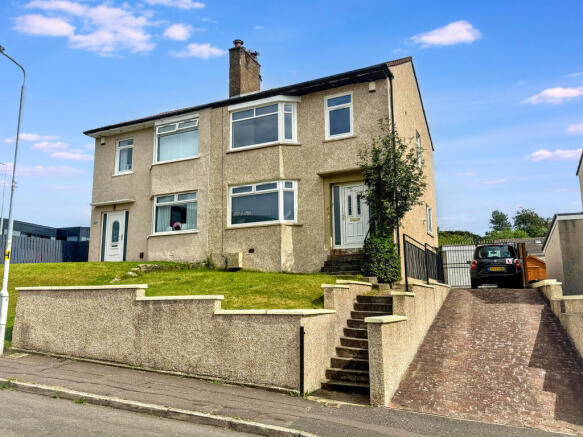
Outside, the front garden has been attractively landscaped with mature shrubs and stone chips, enclosed by low-level stone walling and established hedging.
The adjoining driveway provides ample off-street parking and leads to an attached store, complete with power, lighting and an up-and-over door. The rear garden is one of the property's real assets.
Westerly facing and notably private, it is not directly overlooked and enjoys the afternoon and late-evening sun.
Fully enclosed and predominantly laid to lawn, the garden has been thoughtfully arranged for both relaxation and entertaining, with a wildflower area and raised decking providing an ideal setting for alfresco dining.
Basement storage, accessed from the rear and benefiting from lighting, provides further useful space.
The affluent suburb of Burnside, located to the southeast of the city, boasts a wide range of handsome detached and semi-detached family homes, and is widely regarded as one of the most desirable residential areas to be found on the south side of the city.
This thriving community includes a number of distinguished schools including Burnside, Calderwood and St Mark's primary schools with Stonelaw High School and Fernhill private school within close proximity.
Burnside and Rutherglen have train stations with excellent commuter links to Glasgow city centre.
The area provides a range of amenities catering for day-to-day needs including a local supermarket, Blairbeth parish church, pharmacies, health care facilities, filling station, tennis, and bowling clubs.
For golf enthusiasts, Cathkin Braes and Kirkhill golf courses are within a few miles of the property. The Energy Performance rating on this property is Band D
Value & comps
Land Registry doesn’t cover Scotland or Northern Ireland, so previous sales may not be on record.
Returns
Set an offer; the calculator follows it.
Short-let licence or registration needed
We're still gathering serviced-accommodation data for this area.
Archie refurb estimate: a Pro feature
0.0% below asking
This is not financial or investment advice. Prop AI Deals is not authorised by the Financial Conduct Authority (FCA) to provide investment advice.
All investment calculators, property analyses, and AI-generated insights are for informational purposes only. Property investment carries risk and may result in financial loss. All calculations should be independently verified and you should consult with FCA-authorised financial advisers before making any investment decisions.
Past performance does not guarantee future results. Tax implications vary by individual circumstances.
Deal
Properties like this can earn 2–3x BTL yields when converted to HMO, with retrofit costs around £10k/room. Sign in to see the full tier, yield projection, and cost breakdown.
Commercial properties like this can earn 30-50% higher yields when converted to residential under Class MA / Q / P / PA, with prior approval costing ~GBP 96/unit. Sign in to see the recommended route, yield uplift, and cost breakdown.
BRRR-suited properties can recycle 80-100% of investor capital on refi, leaving a high-yielding rental with most of the money out. Sign in to see the refurb cost stack, ARV projection, and refinance maths.
Detached + large garden = sub-division play. Pro tier unlocks the tier badge, plot size, uplift estimate, and regional land benchmark.
Short-lease flats trade at deep discount, but extending under the 1993 Act often costs far less than the discount. Pro tier unlocks the tier badge, premium breakdown, long-lease ARV and arbitrage maths.
See projected short-stay revenue vs a vanilla BTL for this property.
See real sub-let margins (HMO room rates & SA nightly rates) vs the landlord rent.
Area
Agent & docs

FAQ
About 4 Snaefell Crescent, Burnside, Glasgow
Explore nearby