5-bedroom detached house · SA72 4UR
For saleListed 14 days
Opportunity summary
See Archie’s verdict, returns by strategy and what to check before viewing.
About
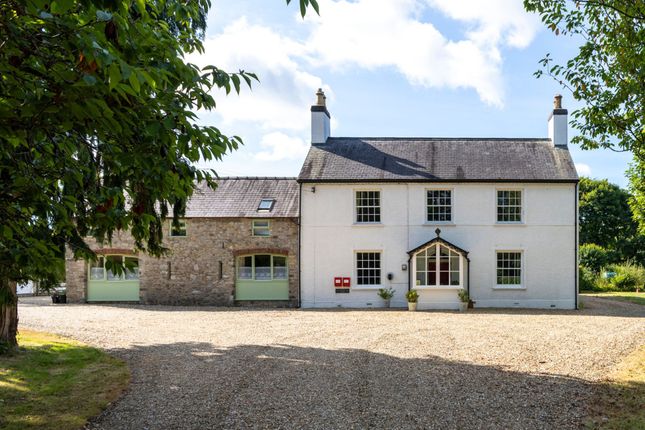
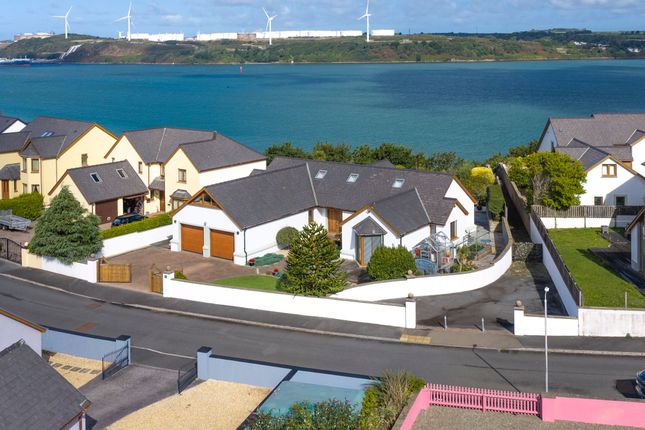
A Home for Modern Family Life in the Heart of Cosheston As the electric gates open, 7 Michael’s Walk makes an immediate impression: A substantial contemporary home, set in the heart of Cosheston and designed to bring family life, comfort and thoughtful technology together.
Completed in 2024, the house offers approximately 360 sq m of accommodation across three floors.
Its traditional brick and block construction gives it a reassuring sense of solidity, while the generous scale inside creates room for family life to unfold in all its different forms.
There is space to come together, whether around the log burner on a quiet evening or when family and friends gather, and room to find a little peace when the house is busy.
Five bedrooms, four bathrooms and an additional WC provide flexibility for family, guests and working from home.
Concrete floors on two levels add to the sense of quality, while underfloor heating throughout brings an even warmth to the home. Comfort here has been considered alongside efficiency.
Solar panels and battery storage help generate and retain energy, and a 16kW air source heat pump provides the heating.
An mvhr system supports a fresh internal environment, while a-rated windows and doors help keep the home comfortable. Together, these features contribute to an exceptional EPC rating of A (95).
The practical details are just as carefully considered.
Three-phase electricity provides capacity for present and future needs, and cat 6 data points in every habitable room support working, entertainment and connected living.
A rainwater harvesting tank makes use of collected rainwater, while the integrated fire sprinkler system provides added reassurance.
The property also benefits from the remainder of its 10-year labc structural warranty.
Outside, the electric gates provide secure access, and the garage’s electric door makes arrivals and departures straightforward. Beyond the gates, Cosheston offers the warmth of village life.
There is a primary school, a village church and an active village hall, while the highly regarded Brewery Inn is close by for an evening meal or a relaxed Sunday lunch.
The countryside and estuary are part of everyday life here, too.
A walk of approximately 40 minutes brings you to Cosheston Pill beach, where you can enjoy the water, open views and the quieter pace of the Pembrokeshire landscape.
At 7 Michael’s Walk, the space and welcoming feel of a family home meet the comfort and efficiency of contemporary design.
It is a home made for living well today, with flexibility for the years ahead.
EPC Rating: A Lounge (6.81m x 4.44m) Home Gym (4.45m x 4.30m) Study (3.73m x 3.61m) Open Plan Kitchen/Diner/Living Room (9.54m x 8.33m) Laundry Room (3.01m x 2.22m) Landing (5.76m x 4.42m) Master Bedroom (4.51m x 4.29m) Dressing Room (3.82m x 3.39m) Master En-Suite (3.46m x 3.39m) Bedroom 2 (4.45m x 3.62m) Family Bathroom (4.45m x 2.51m) Bedroom 3 (4.82m x 3.91m) Bedroom 5 (4.16m x 3.00m) Bedroom 4 (8.83m x 4.54m) Garage (5.92m x 5.91m) Parking - Garage
Value & comps
No previous sales on record.
Returns
Set an offer; the calculator follows it.
We're still gathering serviced-accommodation data for this area.
Archie refurb estimate: a Pro feature
0.0% below asking
This is not financial or investment advice. Prop AI Deals is not authorised by the Financial Conduct Authority (FCA) to provide investment advice.
All investment calculators, property analyses, and AI-generated insights are for informational purposes only. Property investment carries risk and may result in financial loss. All calculations should be independently verified and you should consult with FCA-authorised financial advisors before making any investment decisions.
Past performance does not guarantee future results. Tax implications vary by individual circumstances.
Deal
Properties like this can earn 2–3x BTL yields when converted to HMO, with retrofit costs around £10k/room. Sign in to see the full tier, yield projection, and cost breakdown.
Commercial properties like this can earn 30-50% higher yields when converted to residential under Class MA / Q / P / PA, with prior approval costing ~GBP 96/unit. Sign in to see the recommended route, yield uplift, and cost breakdown.
BRRR-suited properties can recycle 80-100% of investor capital on refi, leaving a high-yielding rental with most of the money out. Sign in to see the refurb cost stack, ARV projection, and refinance maths.
Detached + large garden = sub-division play. Pro tier unlocks the tier badge, plot size, uplift estimate, and regional land benchmark.
Short-lease flats trade at deep discount, but extending under the 1993 Act often costs far less than the discount. Pro tier unlocks the tier badge, premium breakdown, long-lease ARV and arbitrage maths.
See projected short-stay revenue vs a vanilla BTL for this property.
See real sub-let margins (HMO room rates & SA nightly rates) vs the landlord rent.
Area
Agent & docs
FAQ
About 7 Michaels Walk, Pembroke Dock
Explore nearby