3-bedroom detached house · SA72 4TU
For saleListed 135 days
Opportunity summary
See Archie’s verdict, returns by strategy and what to check before viewing.
About
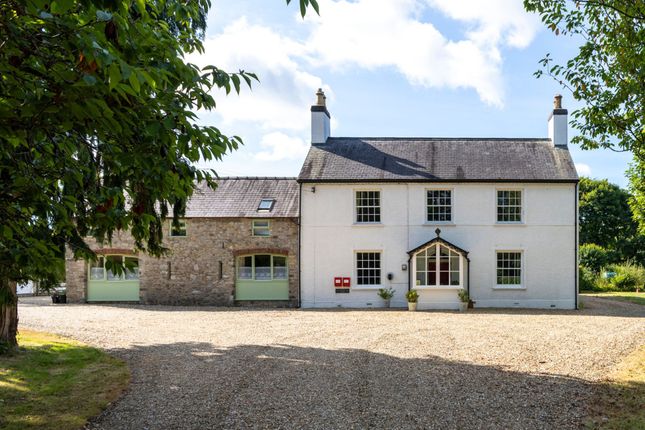
AN IMMACULATE & WELL PROPORTIONED DETACHED HOUSE WITH ATTRACTIVE, SUNNY & SPACIOUS GROUNDS IN A BEAUTIFUL RURAL BUT NOT REMOTE SETTING GENERAL Southlands Cottage was built circa 1840.
There have been tasteful additions and alterations. The House has character and the extensions blend very well with the original.
Many of the rooms have more than one aspect and most of the principal ones face south. The Grounds are a special feature. In all they extend to 1.36 Acres.
There would appear to be space for a Pony Paddock if required.
Southlands Cottage is situated north of Cosheston in a rural but not remote setting within the inland section of the renowned Pembrokeshire Coast National Park.
Village amenities include a character pub etc.
Easy access can be gained to the nearby extensive Milford Haven Waterway/Cleddau Estuary and the A477T which leads to other parts of Pembrokeshire and beyond.
With approximate dimensions, the well presented accommodation briefly comprises ... South Porch Part glazed front door and window, tiled floor, multi-paned door to ... Hall Staircase.
Dining Room 17'10" x 13'6" (5.44m x 4.11m) double aspect with south facing window overlooking garden plus small window to north side, feature wood burner, understairs cupboard, access to ...
Sitting Room 19'9" x 14'0" (6.02m x 4.27m) an impressive triple aspect addition incorporating south-facing french doors to garden, feature fireplace with modern wood burner.
Day Room/Breakfast Room 14'4" x 14'0" (4.37m x 4.27m) double aspect to rear including French doors and south-facing window, french doors to...
Kitchen/Breakfast Room 13'6" x 12'5" (4.11m x 3.78m) window to west side, range of fitted wall and base units providing ample work surface, cupboards and drawers, stainless steel sink, electric cooker point with extractor hood over, plumbing for dishwasher, tiled floor, door to Utility Room, access to...
Utility Room 10'2" x 7'6" (3.10m x 2.29m) side window, work surface and cupboards, stainless steel sink, plumbing for washing machine, tiled floor, access to/from...
North Porch Part glazed door, side window, tiled floor. Store Room 13'7" x 7'0" (4.14m x 2.13m overall) window, vinyl floor, door to...
Cloakroom/WC Suite comprising wash hand basin and WC, vinyl floor. Landing North facing, attractive balustrade, cloak/storage cupboard, Airing cupboard.
Bedroom 1 19'7" x 14'0" (5.97m x 4.27m) triple aspect including south-facing window overlooking the Garden, extensive countryside views, built-in wardrobe, door to ...
En-suite Bathroom/WC 11'10" x 8'8" (3.61m x 2.64m) plus recesses, south facing four piece suite comprising feature roll top bath, large shower cubicle with rain head, bespoke wash hand basin and WC, heated towel rail.
Bedroom 2 14'6" x 13'1" (4.42m x 4.24m overall) double aspect including south facing window overlooking Garden, door to ...
En-suite Shower Room/WC Suite comprising shower cubicle with electric unit, wash hand basin and WC. Bedroom 3 13'9" x 12'6" (4.19m x 3.81m overall) double aspect to side and rear, built-in wardrobe.
Bathroom /WC 8'9" x 4'5" (2.67m x 1.35m) suite comprising bath with shower attachment, wash hand basin and WC, tiling.
OUTSIDE Hedge lined ornamental gravelled driveway sweeps gently down to the House where there is ample parking/hard standing including space for a caravan and boat etc.
The Gardens are mainly laid to lawn and incorporate a variety of mature colourful ornamental shrubs and specimen trees etc. Established boundary hedging incorporating trees provides privacy.
Several mature fir trees and the like at north end.
Timber Outbuildings include a Double Garage 20'1" x 19'6" (6.12m x 5.94m) with power and light, 2 Stables (both 14'6" x 11'10") with light and Summerhouse 12'11" x 7'11" with veranda/decking.
In all, the Grounds extend to approx 1.36 Acres. SERVICES Etc Mains water and electricity. Private drainage - septic tank.
Oil fired central heating from a Worcester condensing boiler - pressurised system. Upvc framed double glazed windows and French doors installed in recent years.
TENURE We understand that this is Freehold. CONTENTS It may be possible to purchase some of the free standing furniture and equipment by separate negotiation.
DIRECTIONS From the Slade Cross junction on the A477T, turn north signposted Cosheston. On reaching the village proceed over the crossroads and continue for another mile or so.
Southlands Cottage will be found on the right hand side.
Value & comps
No previous sales on record.
Returns
Set an offer; the calculator follows it.
We're still gathering serviced-accommodation data for this area.
Archie refurb estimate: a Pro feature
0.0% below asking
This is not financial or investment advice. Prop AI Deals is not authorised by the Financial Conduct Authority (FCA) to provide investment advice.
All investment calculators, property analyses, and AI-generated insights are for informational purposes only. Property investment carries risk and may result in financial loss. All calculations should be independently verified and you should consult with FCA-authorised financial advisors before making any investment decisions.
Past performance does not guarantee future results. Tax implications vary by individual circumstances.
Deal
Properties like this can earn 2–3x BTL yields when converted to HMO, with retrofit costs around £10k/room. Sign in to see the full tier, yield projection, and cost breakdown.
Commercial properties like this can earn 30-50% higher yields when converted to residential under Class MA / Q / P / PA, with prior approval costing ~GBP 96/unit. Sign in to see the recommended route, yield uplift, and cost breakdown.
BRRR-suited properties can recycle 80-100% of investor capital on refi, leaving a high-yielding rental with most of the money out. Sign in to see the refurb cost stack, ARV projection, and refinance maths.
Detached + large garden = sub-division play. Pro tier unlocks the tier badge, plot size, uplift estimate, and regional land benchmark.
Short-lease flats trade at deep discount, but extending under the 1993 Act often costs far less than the discount. Pro tier unlocks the tier badge, premium breakdown, long-lease ARV and arbitrage maths.
See projected short-stay revenue vs a vanilla BTL for this property.
See real sub-let margins (HMO room rates & SA nightly rates) vs the landlord rent.
Area
Agent & docs
FAQ
About Southlands Cottage, Cosheston, Pembroke Dock
Explore nearby