We've tightened what earns a Pursue. A home now needs a published valuation, a strategy that still makes money after real running costs and lender stress tests, and no listing problems that would stop a mortgage. You'll see fewer Pursues, and each one has been checked harder.
See how verdicts work3-bedroom house · CA13 9DY
Listing removedListed 116 days
Opportunity summary
See Archie’s verdict, returns by strategy and what to check before viewing.
About
The Kitchen You've Been Looking For In Every House You've Viewed. The one big enough to cook in while the kids do homework at the table and still keep an eye on whoever's out in the garden.
The house that lets you stop looking. Most families find it on their third or fourth viewing. The moment they walk into a kitchen and realise, finally, that this one actually works.
Big enough to have the oven on while one of you helps with spellings at the table. Big enough to keep an eye on whoever's out in the garden through the patio doors.
Big enough that cooking dinner and family life can happen at the same time, in the same room, without anyone getting in anyone's way. That kitchen is here.
And it came about because the previous owners built their single-storey extension properly - on foundations designed to take a second storey above.
If the family grows and you need more space in five or ten years, extending up is a real option. Other homes on this street have already done it. You would not be starting from scratch.
On the ground floor, you have the kitchen-diner at the back and and two additional reception rooms. The front reception room has a gas fireplace and bay window.
The rear reception room has a working open fire of its own and French doors that open straight out to the garden.
Solid oak bi-fold doors separate the two rooms, so you can keep them as two distinct spaces - one quieter, one more relaxed - or fold them back entirely and open the whole ground floor up into something bright and genuinely social.
There is also a ground floor WC. The kitchen connects to the garden through patio doors, so on a summer evening the whole back of the house opens up.
The garden itself is the kind families picture when they are thinking about where they want to be in five years, with a patio seating area, sprawling lawn and mature borders.
Upstairs, the main bedroom has full-width sliding mirrored wardrobes and two windows looking out over the trees.
The second double is a good size - comfortably fits a double bed, a desk and plenty of storage. The third bedroom works well as a child's room or a home office.
The bathroom has been renovated to a high standard - large-format limestone-effect tiles throughout, a full-length bath and a separate rainfall shower, with a heated towel rail.
The landing is wider than you would expect - it functions almost as a dressing area and makes the upstairs feel less cramped than the bedroom count might suggest.
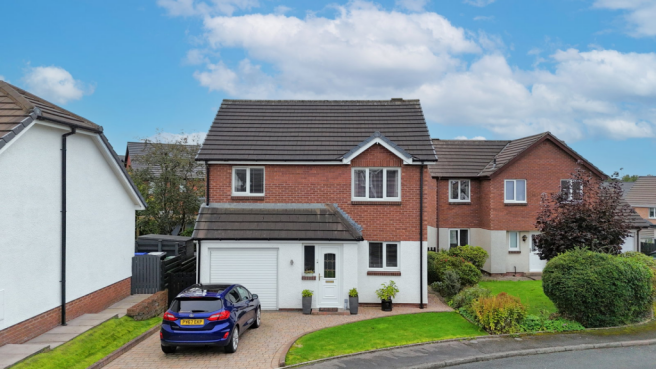
Outside at the front, the drive takes two cars comfortably, and the integral garage gives you genuinely useful storage and flexibility that makes everyday life that little bit easier.
Cockermouth town centre is a twenty-minute walk, with independent shops, a market, good cafés and all the everyday things you actually need.
Cockermouth School, rated Good by Ofsted, is about a thirty-minute walk, so when the time comes the school run is manageable on foot, or 10 minutes by bike.
Loweswater and Whinlatter are both around fifteen minutes by car - close enough that a Sunday walk in the Lakes stops feeling like a big commitment and starts feeling like a normal weekend.
If you have been looking for a family home with a kitchen that genuinely works, a garden worth having, room to grow - and the structural headroom to build up if you ever need to - this is the one that answers all of it.
We are expecting strong interest. Get in touch to arrange a viewing.
Value & comps
No previous sales on record.
Returns
Set an offer; the calculator follows it.
We're still gathering serviced-accommodation data for this area.
Archie refurb estimate: a Pro feature
0.0% below asking
This is not financial or investment advice. Prop AI Deals is not authorised by the Financial Conduct Authority (FCA) to provide investment advice.
All investment calculators, property analyses, and AI-generated insights are for informational purposes only. Property investment carries risk and may result in financial loss. All calculations should be independently verified and you should consult with FCA-authorised financial advisers before making any investment decisions.
Past performance does not guarantee future results. Tax implications vary by individual circumstances.
Deal
Properties like this can earn 2–3x BTL yields when converted to HMO, with retrofit costs around £10k/room. Sign in to see the full tier, yield projection, and cost breakdown.
Commercial properties like this can earn 30-50% higher yields when converted to residential under Class MA / Q / P / PA, with prior approval costing ~GBP 96/unit. Sign in to see the recommended route, yield uplift, and cost breakdown.
BRRR-suited properties can recycle 80-100% of investor capital on refi, leaving a high-yielding rental with most of the money out. Sign in to see the refurb cost stack, ARV projection, and refinance maths.
Detached + large garden = sub-division play. Pro tier unlocks the tier badge, plot size, uplift estimate, and regional land benchmark.
Short-lease flats trade at deep discount, but extending under the 1993 Act often costs far less than the discount. Pro tier unlocks the tier badge, premium breakdown, long-lease ARV and arbitrage maths.
See projected short-stay revenue vs a vanilla BTL for this property.
See real sub-let margins (HMO room rates & SA nightly rates) vs the landlord rent.
Area
Agent & docs

FAQ
About 19, Sunscales Avenue, Cockermouth
Explore nearby